
Anna Campbell
Zeitlin Sotheby's International Realty
(615) 267-3944
136 Total Sales
5 in Murfreesboro
$317K - $3M Price Range

Estimated Value: $503,000 - $534,000
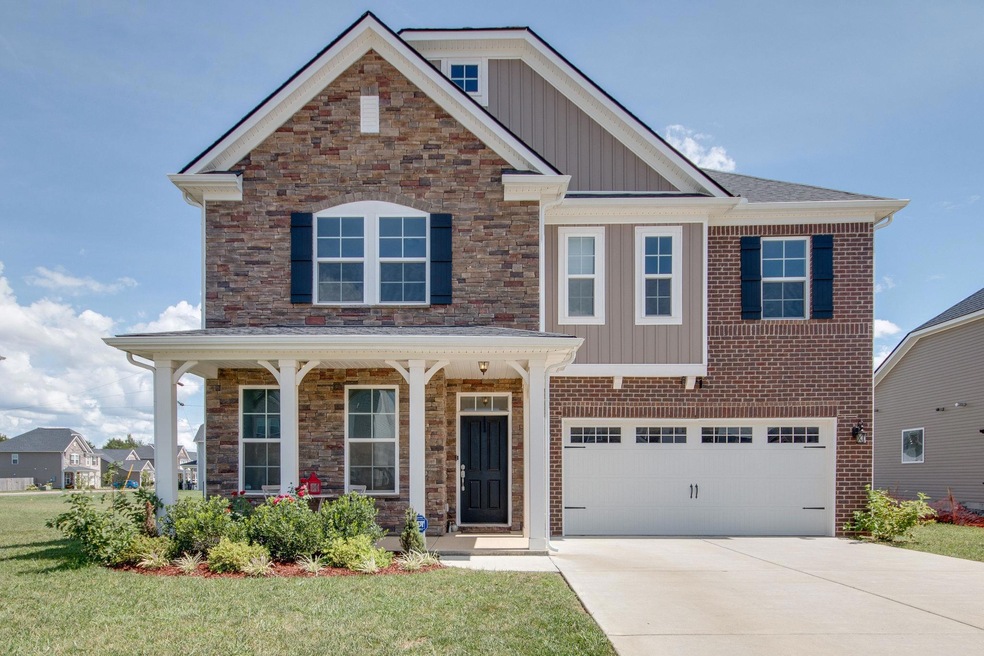
Ashford Plan - 3 Bed, 2.5 Bath with Bonus Room! This home features an Open Floor Plan as well as a Morning Room! Stainless Steel Appliances, Hardwoods on Main, and spacious Walk-in Closets. Located on 1/3 acre lot within walking distance to pool!
Last Agent to Sell the Property
Huffaker & Hoke Realty Partners License #294176 Listed on: 01/16/2019
We collect this data history from publicly available records. To have your information removed, we recommend requesting removal directly through your county’s website.
Anna Campbell
Zeitlin Sotheby's International Realty
(615) 267-3944
136 Total Sales
5 in Murfreesboro
$317K - $3M Price Range
Paul Ruff
Compass
(615) 437-9565
78 Total Sales
2 in Murfreesboro
$395K - $835K Price Range
Marie Drahus
Benchmark Realty, LLC
(615) 903-5510
53 Total Sales
1 in Murfreesboro
$350,000 Price
Robin Lyons
Compass
(615) 455-3534
63 Total Sales
4 in Murfreesboro
$350K - $578K Price Range
Sharlene Williams
simpliHOM - The Results Team
(629) 333-1270
91 Total Sales
6 in Murfreesboro
$370K - $825K Price Range
Candee Potter
One Stop Realty and Auction
(615) 560-7287
68 Total Sales
3 in Murfreesboro
$285K - $295K Price Range
We collect this data history from publicly available records. To have your information removed, we recommend requesting removal directly through your county’s website.
| Date | Buyer | Sale Price | Title Company |
|---|---|---|---|
| $315,000 | Homefront Title Llc | ||
| Arman Devan Shawhine | $299,990 | None Available |
We collect this data history from publicly available records. To have your information removed, we recommend requesting removal directly through your county’s website.
| Date | Status | Borrower | Loan Amount |
|---|---|---|---|
| Open | $246,350 | ||
| Closed | Thomson Jeanette L | $252,000 | |
| Previous Owner | Arman Devan Shawhine | $294,556 |
We collect this data history from publicly available records. To have your information removed, we recommend requesting removal directly through your county’s website.
| Date | Event | Price | List to Sale | Price per Sq Ft | Prior Sale |
|---|---|---|---|---|---|
| 12/03/2019 12/03/19 | Pending | -- | -- | -- | |
| 11/20/2019 11/20/19 | For Sale | $127,500 | -57.5% | $51 / Sq Ft | |
| 11/17/2019 11/17/19 | Off Market | $299,990 | -- | -- | |
| 02/28/2019 02/28/19 | Sold | $315,000 | 0.0% | $118 / Sq Ft | |
| 01/29/2019 01/29/19 | Pending | -- | -- | -- | |
| 01/16/2019 01/16/19 | For Sale | $315,000 | +5.0% | $118 / Sq Ft | |
| 06/11/2017 06/11/17 | Sold | $299,990 | -- | $120 / Sq Ft | View Prior Sale |
We collect this data history from publicly available records. To have your information removed, we recommend requesting removal directly through your county’s website.
| Year | Tax Paid | Tax Assessment Tax Assessment Total Assessment is a certain percentage of the fair market value that is determined by local assessors to be the total taxable value of land and additions on the property. | Land | Improvement |
|---|---|---|---|---|
| 2026 | $2,836 | $126,125 | $30,000 | $96,125 |
| 2025 | $2,836 | $100,250 | $13,750 | $86,500 |
| 2024 | $2,836 | $100,250 | $13,750 | $86,500 |
| 2023 | $1,881 | $100,250 | $13,750 | $86,500 |
| 2022 | $1,620 | $100,250 | $13,750 | $86,500 |
| 2021 | $1,606 | $72,375 | $12,500 | $59,875 |
| 2020 | $1,606 | $72,375 | $12,500 | $59,875 |
| 2019 | $1,606 | $72,375 | $12,500 | $59,875 |
Seller's Agent in 2019
Ann Hoke
Huffaker & Hoke Realty Partners
(615) 397-4024
438 Total Sales
TW
Buyer's Agent in 2019
Taylor Wright
Century 21 Wright Realty
(615) 207-1031
4 Total Sales
LB
Seller's Agent in 2017
LeeAnn Breard
CastleRock dba The Jones Company
(813) 376-2367
42 Total Sales
JO
Seller Co-Listing Agent in 2017
Jason Orr
Buyer's Agent in 2017
Lori Hodge
United Real Estate Middle Tennessee
(615) 796-6638
17 Total Sales
Source: Realtracs
MLS Number: RTC2003479
APN: 124A-A-053.00-000
Disclaimer: Certain information contained herein is derived from information provided by parties other than Homes.com. All information provided is deemed reliable, but is not guaranteed to be accurate and should be independently verified.
All data is obtained from various sources and may not have been verified by broker or MLS GRID. Supplied Open House Information is subject to change without notice. All information should be independently reviewed and verified for accuracy. Properties may or may not be listed by the office/agent presenting the information. Some IDX listings have been excluded from this website.
Listings courtesy of Realtracs as distributed by MLS GRID.
Listing Information presented by local MLS brokerage: Ten-X, LLC dba Homes.com, local broker - Arlene Richardson - 888-952-6393 - 17600 Laguna Canyon Rd, Irvine, CA 92618.
Based on information submitted to the MLS GRID
Ask me questions while you tour the home.