
Angi Oakes
Berkshire Hathaway Home
(317) 449-7564
181 Total Sales
2 in Columbus
$165K - $545K Price Range
Estimated Value: $311,688
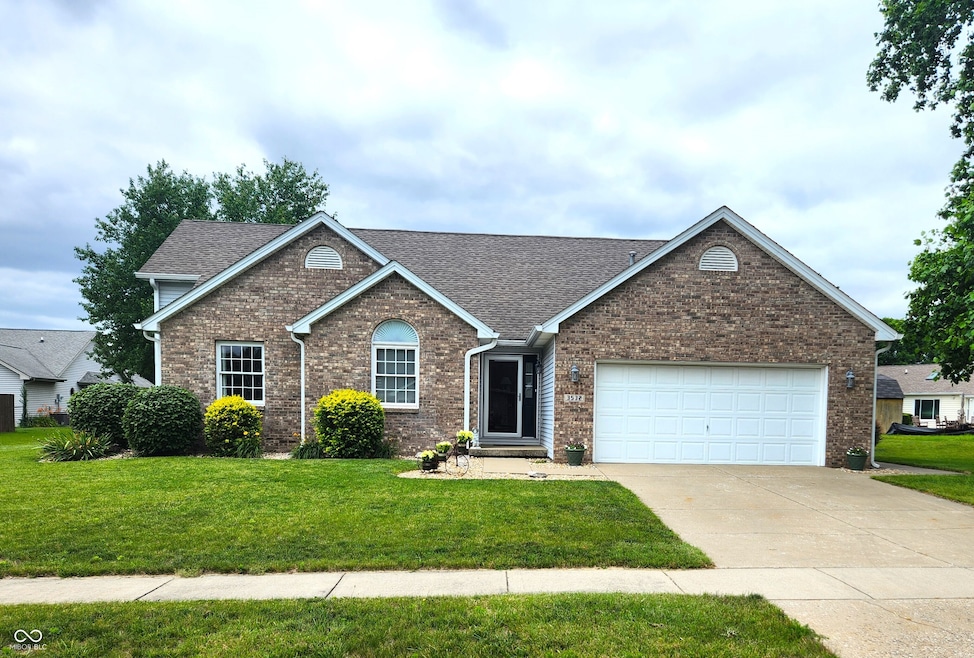
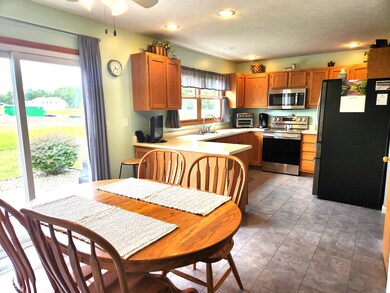
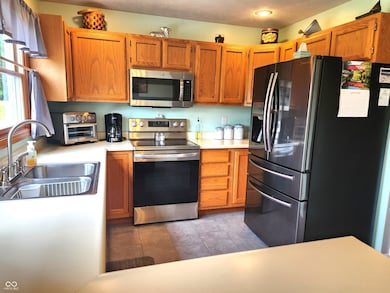
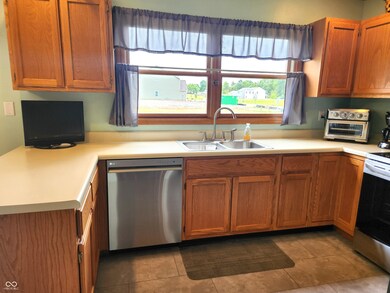
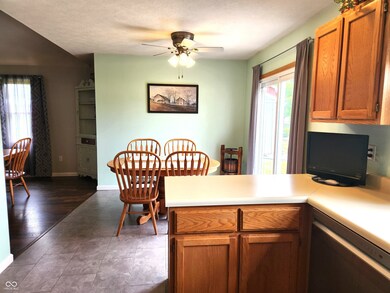
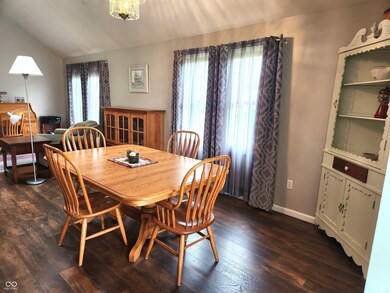
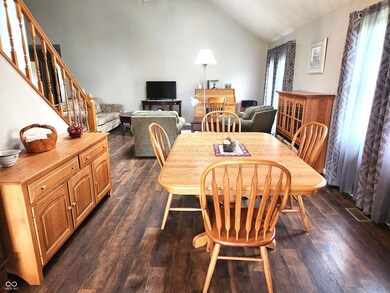
New price and MOTIVATED sellers! Be calmed by the soothing decor here where you will find that this home has more space than meets the eye. Featuring newer flooring throughout, 3 bedrooms on the main level and a 4th bedroom or office space up. The master bedroom includes a spacious walk-in closet plus an ensuite bath with double vanities and sinks. The cheerful kitchen includes newer stainless appliances, pantry, lots of storage and breakfast room leading to the side patio. The new washer and dryer are included and can be found in the separate laundry room along with a laundry sink and storage. The spacious great room with vaulted ceiling leads to the back patio and yard. Out back you'll find a mini barn for storage and container gardens already planted with flowers and veggies. The garage offers plenty of parking, some built-in storage and pull down attic stairs. This home is well maintained and situated with easy access for schools, shopping and travel. There's lots to do in Columbus where you'll enjoy architecture, trails, parks, restaurants and a thriving downtown.
Last Agent to Sell the Property
Carpenter, REALTORS® Brokerage Email: lwest@callcarpenter.com License #RB14039605 Listed on: 06/15/2024
Last Buyer's Agent
Patricia Garrett
Carpenter, REALTORS®
We collect this data history from publicly available records. To have your information removed, we recommend requesting removal directly through your county’s website.
Angi Oakes
Berkshire Hathaway Home
(317) 449-7564
181 Total Sales
2 in Columbus
$165K - $545K Price Range
Taylor Van Hoy
Keller Williams Indy Metro Partners
(812) 900-4985
28 Total Sales
13 in Columbus
$46K - $446K Price Range
Rachel Blacklidge
The Modglin Group
(866) 749-4709
58 Total Sales
1 in Columbus
$225,000 Price
Tamara Scroggins
Your Realty Link, LLC
(463) 231-3567
58 Total Sales
1 in Columbus
$290,000 Price
Brad Garrison
Whitetail Properties
(877) 395-6049
106 Total Sales
1 in Columbus
$380,000 Price
Lisa Meulbroek
Liberty Real Estate, LLC.
(888) 614-3521
175 Total Sales
1 in Columbus
$270,000 Price
We collect this data history from publicly available records. To have your information removed, we recommend requesting removal directly through your county’s website.
| Date | Buyer | Sale Price | Title Company |
|---|---|---|---|
| $315,000 | Royal Title Services, Inc | ||
| $282,650 | Landquest Title Services, Llc | ||
| -- | -- | ||
| $137,500 | -- |
We collect this data history from publicly available records. To have your information removed, we recommend requesting removal directly through your county’s website.
| Date | Event | Price | List to Sale | Price per Sq Ft | Prior Sale |
|---|---|---|---|---|---|
| 09/20/2024 09/20/24 | Sold | $315,000 | 0.0% | $157 / Sq Ft | |
| 07/27/2024 07/27/24 | Pending | -- | -- | -- | |
| 07/16/2024 07/16/24 | Price Changed | $315,000 | -2.3% | $157 / Sq Ft | |
| 06/17/2024 06/17/24 | For Sale | $322,500 | +14.1% | $161 / Sq Ft | |
| 11/04/2022 11/04/22 | Sold | $282,650 | -0.8% | $141 / Sq Ft | View Prior Sale |
| 11/02/2022 11/02/22 | Pending | -- | -- | -- | |
| 11/01/2022 11/01/22 | For Sale | $285,000 | 0.0% | $142 / Sq Ft | |
| 10/13/2022 10/13/22 | Pending | -- | -- | -- | |
| 10/11/2022 10/11/22 | For Sale | $285,000 | -- | $142 / Sq Ft |
We collect this data history from publicly available records. To have your information removed, we recommend requesting removal directly through your county’s website.
| Year | Tax Paid | Tax Assessment Tax Assessment Total Assessment is a certain percentage of the fair market value that is determined by local assessors to be the total taxable value of land and additions on the property. | Land | Improvement |
|---|---|---|---|---|
| 2025 | $2,938 | $286,400 | $53,100 | $233,300 |
| 2024 | $3,044 | $275,800 | $53,100 | $222,700 |
| 2023 | $3,044 | $268,600 | $53,100 | $215,500 |
| 2022 | $2,459 | $216,800 | $53,100 | $163,700 |
| 2021 | $2,267 | $198,700 | $31,600 | $167,100 |
| 2020 | $2,075 | $182,800 | $31,600 | $151,200 |
| 2019 | $1,800 | $169,300 | $31,600 | $137,700 |
| 2018 | $1,784 | $157,700 | $31,600 | $126,100 |
| 2017 | $1,675 | $154,900 | $30,000 | $124,900 |
| 2016 | $1,658 | $153,400 | $30,000 | $123,400 |
| 2014 | $1,739 | $154,500 | $30,000 | $124,500 |
Seller's Agent in 2024
Linda West
Carpenter, REALTORS®
(317) 442-9732
150 Total Sales
P
Buyer's Agent in 2024
Patricia Garrett
Carpenter, REALTORS®
T
Seller's Agent in 2022
Traci Bringle
CENTURY 21 Scheetz
K
Buyer's Agent in 2022
Kimberly Cash
F.C. Tucker Real Estate Expert
Source: MIBOR Broker Listing Cooperative®
MLS Number: 21985514
APN: 03-96-08-430-004.300-005
Disclaimer: Certain information contained herein is derived from information provided by parties other than Homes.com. All information provided is deemed reliable, but is not guaranteed to be accurate and should be independently verified.
All data is obtained from various sources and may not have been verified by broker or MLS GRID. Supplied Open House Information is subject to change without notice. All information should be independently reviewed and verified for accuracy. Properties may or may not be listed by the office/agent presenting the information. Some IDX listings have been excluded from this website.
Listings courtesy of MIBOR Broker Listing Cooperative® as distributed by MLS GRID.
Based on information submitted to the MLS GRID
Ask me questions while you tour the home.