
Lauren Pierce
BG & Associates LLC
(681) 248-5266
84 Total Sales
14 in Leavenworth
$118K - $350K Price Range
Estimated Value: $627,000 - $693,611
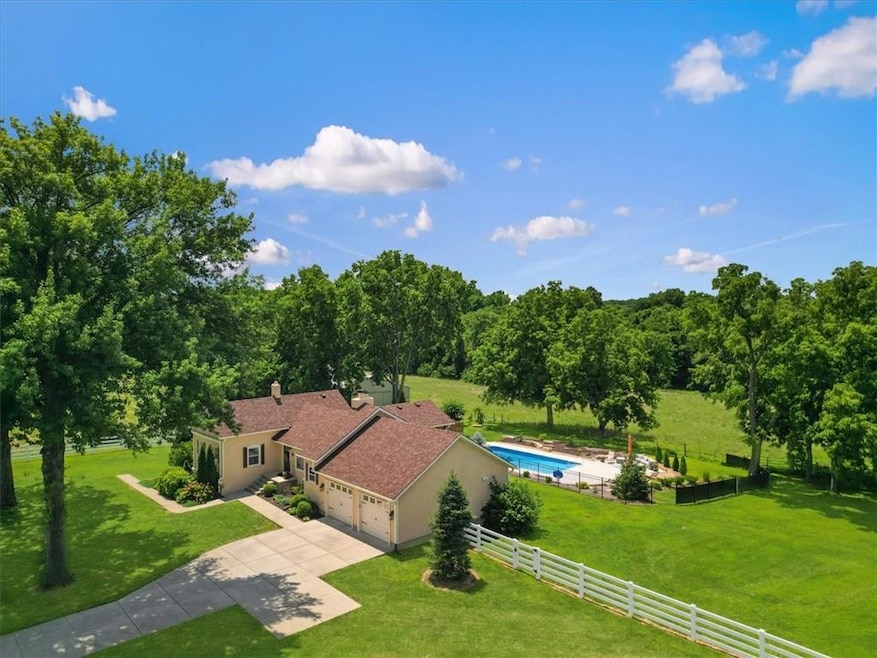
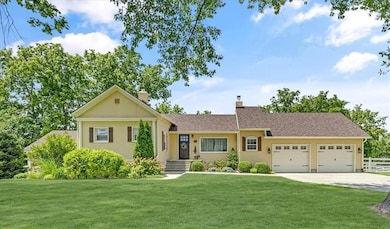
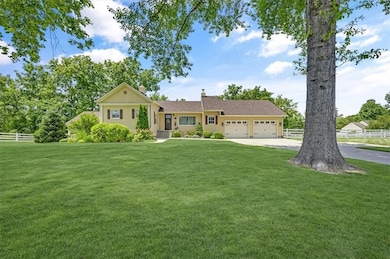
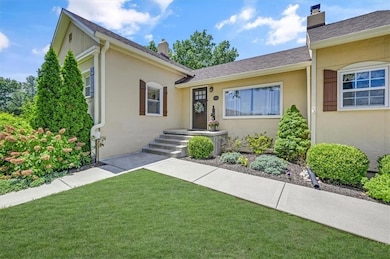
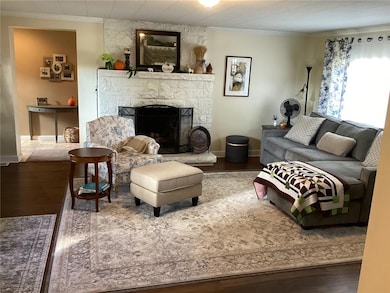
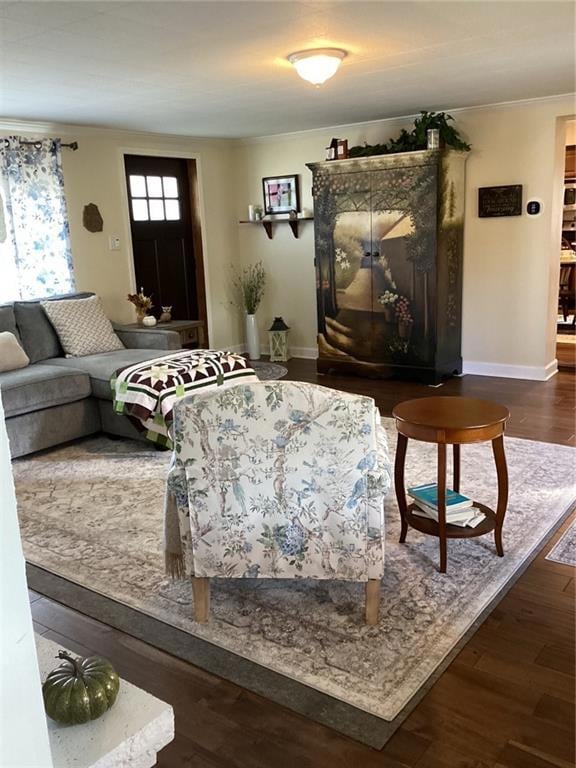
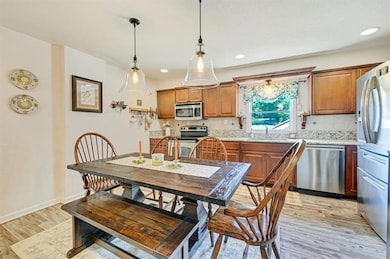
This property is a true retreat on 9+/- acres, close to conveniences and no gravel roads to deal with! In 2015 the 2-car attached garage, mudroom/office, covered deck and new horse barn were all added. The heated inground diving pool was added in 2023. The roof and furnace are 2 years old while the AC is only 5 years old. The main level features living room with wood burning fireplace, eat in kitchen, 1 bedroom and a full bathroom. The lower level features a 2nd large bedroom, full bathroom, laundry room, storage room and a spacious primary suite. The primary suite walks out to the backyard, the primary bathroom and walk-in closet have heated tile floors. The covered deck provides ample space for outdoor eating and gathering or walk down to the pool area for some fun or relaxation in the sun surrounded by beautiful landscaping and the privacy of your land behind. Fenced and crossed fenced with vinyl fencing in the front and smooth on the remaining fencing. The new barn is 40x50 and has 3 large stalls, tack room and plenty of extra space for hay and a tractor. The second older outbuilding has a run-in shed on one side and a closed-in unfinished area on the other. Centrally located close to both Fort Leavenworth and the Legends. This property includes 3 street fronts in case a new owner wanted to subdivide the land in the future.
Last Agent to Sell the Property
Reilly Real Estate LLC Brokerage Phone: 913-683-3136 License #00244233] Listed on: 11/09/2025
We collect this data history from publicly available records. To have your information removed, we recommend requesting removal directly through your county’s website.
Lauren Pierce
BG & Associates LLC
(681) 248-5266
84 Total Sales
14 in Leavenworth
$118K - $350K Price Range
Jolene Martens
EXP Realty LLC
(913) 270-3369
26 Total Sales
1 in Leavenworth
$165,000 Price
Heather Thompson
Realty ONE Group Metro Home Pros
(913) 490-0515
66 Total Sales
7 in Leavenworth
$215K - $435K Price Range
Executive Asset Properties Group
Keller Williams Realty Partners Inc.
(860) 969-2667
79 Total Sales
4 in Leavenworth
$135K - $236K Price Range
Chet Meierarend
RE/MAX Premier Properties
(913) 270-3422
155 Total Sales
2 in Leavenworth
$175K - $253K Price Range
Kaleena Schumacher
Real Broker, LLC
(913) 359-5173
359 Total Sales
5 in Leavenworth
$295K - $610K Price Range
We collect this data history from publicly available records. To have your information removed, we recommend requesting removal directly through your county’s website.
| Date | Buyer | Sale Price | Title Company |
|---|---|---|---|
| -- | Mccaffree Short Title | ||
| Griffith Veronica A | -- | Mccaffree-Short Title Co Inc |
We collect this data history from publicly available records. To have your information removed, we recommend requesting removal directly through your county’s website.
| Date | Status | Borrower | Loan Amount |
|---|---|---|---|
| Previous Owner | $292,000 | ||
| Previous Owner | Veronica A Griffith Revocable | $235,000 | |
| Previous Owner | Veronica A Griffith Revocable | $242,000 |
We collect this data history from publicly available records. To have your information removed, we recommend requesting removal directly through your county’s website.
| Date | Event | Price | List to Sale | Price per Sq Ft | Prior Sale |
|---|---|---|---|---|---|
| 12/30/2025 12/30/25 | Sold | -- | -- | -- | |
| 11/26/2025 11/26/25 | Pending | -- | -- | -- | |
| 11/09/2025 11/09/25 | For Sale | $665,000 | +432.0% | $304 / Sq Ft | |
| 07/31/2015 07/31/15 | Sold | -- | -- | -- | View Prior Sale |
| 06/26/2015 06/26/15 | Pending | -- | -- | -- | |
| 04/15/2015 04/15/15 | For Sale | $125,000 | -- | $66 / Sq Ft |
We collect this data history from publicly available records. To have your information removed, we recommend requesting removal directly through your county’s website.
| Year | Tax Paid | Tax Assessment Tax Assessment Total Assessment is a certain percentage of the fair market value that is determined by local assessors to be the total taxable value of land and additions on the property. | Land | Improvement |
|---|---|---|---|---|
| 2025 | $4,037 | $41,661 | $7,418 | $34,243 |
| 2024 | $4,037 | $39,960 | $6,938 | $33,022 |
| 2023 | $4,037 | $33,610 | $6,920 | $26,690 |
| 2022 | -- | $28,611 | $5,958 | $22,653 |
| 2021 | $0 | $24,885 | $4,307 | $20,578 |
| 2020 | $2,996 | $23,185 | $4,280 | $18,905 |
| 2019 | $2,944 | $22,579 | $4,259 | $18,320 |
| 2018 | $2,768 | $21,046 | $4,232 | $16,814 |
| 2017 | $2,713 | $20,658 | $4,223 | $16,435 |
Seller's Agent in 2025
Quinn Whimley
Reilly Real Estate LLC
(913) 683-3136
380 Total Sales
Buyer's Agent in 2025
Wendie Keesling
Platinum Realty LLC
(816) 728-0777
22 Total Sales
Seller's Agent in 2015
Rick Hansen
Realty Executives
(913) 547-1113
63 Total Sales
Buyer's Agent in 2015
Michelle Knight
Realty Executives
(913) 240-3808
51 Total Sales
Source: Heartland MLS
MLS Number: 2586912
APN: 101-12-0-20-03-015.09-0
Disclaimer: Certain information contained herein is derived from information provided by parties other than Homes.com. All information provided is deemed reliable, but is not guaranteed to be accurate and should be independently verified.
All data is obtained from various sources and may not have been verified by broker or MLS GRID. Supplied Open House Information is subject to change without notice. All information should be independently reviewed and verified for accuracy. Properties may or may not be listed by the office/agent presenting the information. Some IDX listings have been excluded from this website. Prices displayed on all Sold listings are the Last Known Listing Price and may not be the actual selling price.
Listings courtesy of Heartland MLS as distributed by MLS GRID.
Based on information submitted to the MLS GRID
Listing Information presented by local MLS brokerage: TEN-X, INC., local REALTOR®- Arlene Richardson - (888) 952-6393
Ask me questions while you tour the home.