NOT LISTED FOR SALE

3533 W Kiltie Loop Flagstaff, AZ 86001

Flagstaff Area

Estimated Value: $1,207,000 - $1,752,000

5 Beds
4.5 Baths
3,751 Sq Ft
$411/Sq Ft Est. Value

Sale Details

Date Sold: November 17, 2021

Last sale price $1,115,000 $297 Per Sq Ft

Est. 38% increase in value since last sale

Current estimated payment $8,927 / mo

36 Days on Market

Highlights

  • Horses Allowed On Property
  • Mountain View
  • Arizona Room
  • Manuel Demiguel Elementary School Rated A-
  • Fireplace in Primary Bedroom
  • Great Room

About This Home

As of November 2021

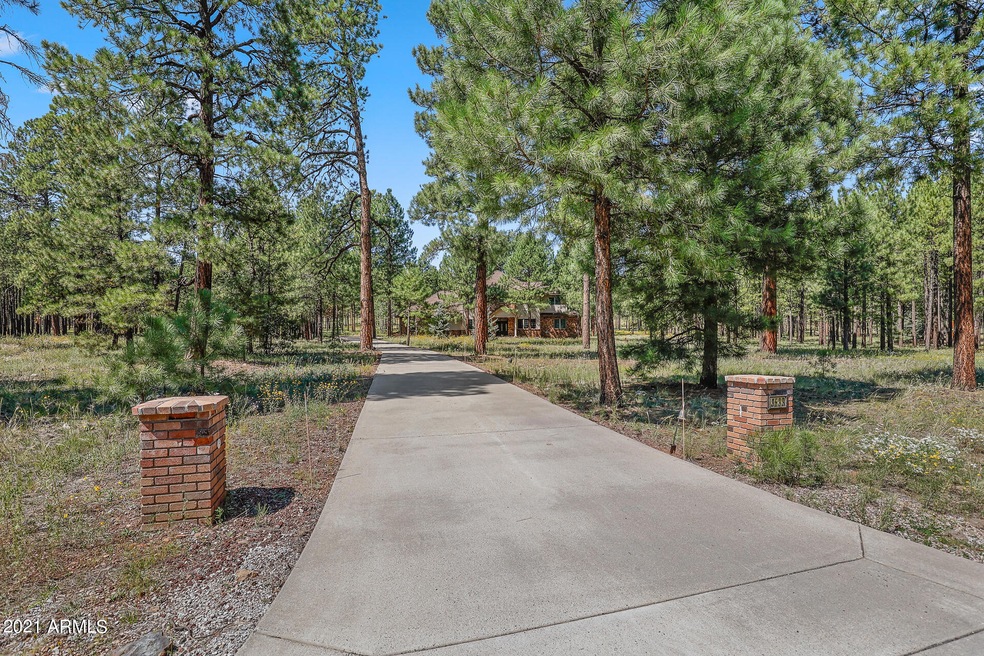
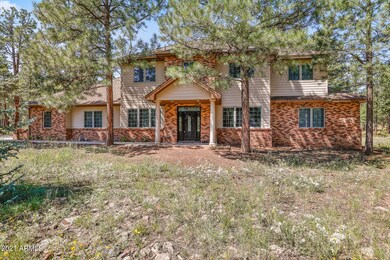
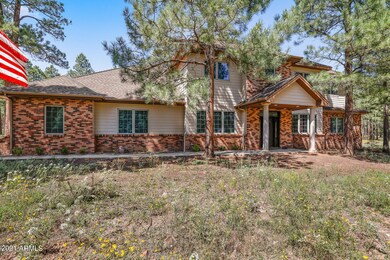
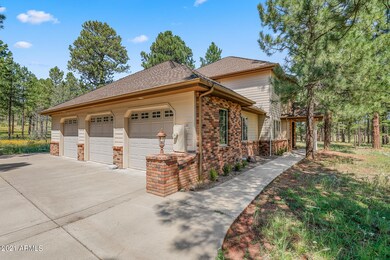

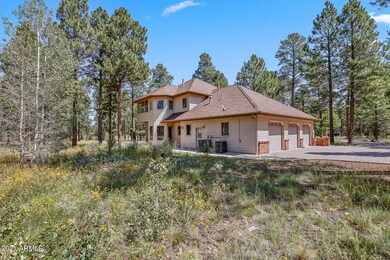
Stunning Ranch Style Mountain Luxury Residence. This well kept home sits on 2.75 acres, and is 1 of 9 lots in the 80 lot subdivision that backs the National Forest. 5 bedrooms and 4.5 Bathrooms. Three of the bedrooms have on-suite baths and a 2nd Master Suite on the main level. Enjoy a luxurious Chef's kitchen that shows off lovely silestone counter-tops, stainless steel appliances, 5 burner gas stove, and 42'' Cherry Cabinets. The home has been upgraded with a touch pad LED light system for an easier way to turn on any light! The back yard is secluded and has plenty of space to lounge and enjoy the fresh mountain air. Unobstructed Views of the SF peaks are found all around the property. This Rare Home is Hard to Come by in Westwood Estates. Great House for an Air BnB or VRBO.

Last Agent to Sell the Property

Jeremy Solem

Versatile Properties License #SA585119000 Listed on: 09/14/2021

Co-Listed By

Melyssa Vaswani Solem

Metro Realty License #BR673196000

Last Buyer's Agent

Non-MLS Agent

Non-MLS Office

Create a Home Valuation Report for This Property
The Home Valuation Report is an in-depth analysis detailing your home's value as well as a comparison with similar homes in the area

Home Details

Home Type

  • Single Family

Est. Annual Taxes

  • $4,105

Year Built

  • Built in 2001

Lot Details

  • 2.75 Acre Lot
  • Desert faces the front and back of the property

HOA Fees

  • $36 Monthly HOA Fees

Parking

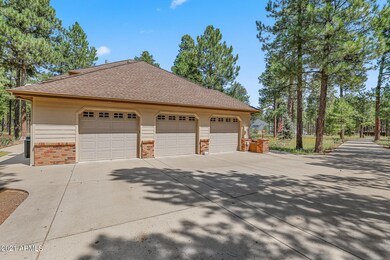
  • 3 Car Garage

Home Design

  • Brick Exterior Construction
  • Wood Frame Construction
  • Composition Roof

Interior Spaces

  • 3,751 Sq Ft Home
  • 2-Story Property
  • 2 Fireplaces
  • Gas Fireplace
  • Great Room
  • Family Room
  • Formal Dining Room
  • Mountain Views
  • Washer Hookup

Kitchen

  • Eat-In Kitchen
  • Breakfast Bar
  • Walk-In Pantry
  • Gas Oven
  • Gas Range
  • Dishwasher
  • Kitchen Island
  • Disposal

Flooring

  • Carpet
  • Tile

Bedrooms and Bathrooms

  • 5 Bedrooms
  • Fireplace in Primary Bedroom
  • Split Bedroom Floorplan
  • Primary Bathroom is a Full Bathroom
  • Double Vanity
  • Separate Shower in Primary Bathroom
  • Bathtub With Separate Shower Stall

Schools

  • Out Of Maricopa Cnty Elementary And Middle School
  • Out Of Maricopa Cnty High School

Utilities

  • Central Air
  • Heating System Uses Natural Gas
  • Programmable Thermostat
  • Tankless Water Heater

Additional Features

  • Arizona Room
  • Horses Allowed On Property

Community Details

  • Association fees include (see remarks)
  • Westwood Estates Association, Phone Number (928) 773-0690
  • Westwood Estates Subdivision
  • Property is near a preserve or public land

Listing and Financial Details

  • Legal Lot and Block 23 / 21N
  • Assessor Parcel Number 116-64-023

Home Details

Home Type

Single Family

Est. Annual Taxes

$4,105

Year Built

Built in 2001

Lot Details

2.75 Acres

HOA Fees

$36 per month

Parking

3

Listing Details

  • Property Type: Residential
  • Ownership: Fee Simple
  • Recreation Center Fee: N
  • Total Monthly Fee Equivalent: 35.83
  • Separate Den Office Sep Den Office: N
  • Year Built: 2001
  • Tax Year: 2020
  • Property Sub Type: Single Family Residence
  • Horses: Yes
  • Lot Size Acres: 2.75
  • Co List Office Mls Id: meto01
  • Co List Office Phone: 602-687-9933
  • Subdivision Name: WESTWOOD ESTATES
  • Architectural Style: Other
  • Property Attached Yn: No
  • General Property Description:PriceSqFt: 297.25
  • Const - Finish:Const - Finish: Painted
  • Cooling:Cooling: Central Air, Programmable Thmstat
  • Other Rooms:Other Rooms: Family Room, Great Room, Arizona Room/Lanai
  • Plumbing:Plumbing: Tankless Ht Wtr Heat, Gas Hot Wtr – Tnklss
  • Special Features: None

Interior Features

  • Flooring: Carpet, Tile
  • Basement YN: No
  • Spa Features: None
  • Appliances: Dishwasher, Disposal, Refrigerator, Gas Oven, Gas Range
  • Full Bathrooms: 4
  • Half Bathrooms: 1
  • Total Bedrooms: 5
  • Fireplace Features: Master Bedroom, Gas
  • Fireplaces: 2
  • Fireplace: Yes
  • Interior Amenities: Full Bth Master Bdrm, Separate Shwr & Tub, Double Vanity, Eat-in Kitchen, Breakfast Bar, Kitchen Island, Walk-in Pantry
  • Living Area: 3751.0
  • Stories: 2
  • Dining Area:Dining Area: Formal, Eat-in Kitchen, Breakfast Bar
  • Kitchen Features:Kitchen Features: Dishwasher, Disposal, Refrigerator, Kitchen Island, Multiple Ovens, Walk-in Pantry, Gas Oven, Gas Range
  • Laundry:Laundry: Washer Hookup
  • Master Bathroom:Master Bathroom: Full Bth Master Bdrm, Separate Shwr & Tub, Double Vanity
  • Master Bedroom:Master Bedroom: Split

Exterior Features

  • Fencing: None
  • Lot Features: Borders Preserve/Public Land, Natural Desert Front, Natural Desert Back
  • Pool Private: No
  • View: Mountain(s)
  • Disclosures: Agency Discl Req
  • Construction Type: Wood Frame, Brick, Painted
  • Roof: Composition
  • General Property Description:Community Pool YN2: No
  • General Property Description:Private Pool YN2: No

Garage/Parking

  • Total Covered Spaces: 3.0
  • Parking Features: Garage Door Opener, Attch'd Gar Cabinets
  • Attached Garage: No
  • Garage Spaces: 3.0
  • Open Parking Spaces: 3.0

Utilities

  • Cooling: Central Air, Programmable Thmstat
  • Heating: Natural Gas
  • Laundry Features: Washer Hookup
  • Cooling Y N: Yes
  • Heating Yn: Yes
  • Water Source: Pvt Water Company
  • Utilities:Utilities: APS

Condo/Co-op/Association

  • Association Fee: 430.0
  • Association Fee Frequency: Annually
  • Association Name: Westwood Estates
  • Phone: 928-773-0690
  • Association: Yes

Association/Amenities

  • Association Fees:HOA Transfer Fee2: 400.0
  • Association Fees:PAD Fee YN2: N
  • Association Fees:Cap ImprovementImpact Fee _percent_: $
  • Association Fees:HOA Management Company: Westwood Estates
  • Association Fees:HOA Management Phone: 928-773-0690

Fee Information

  • Association Fee Includes: Other (See Remarks)

Schools

  • Elementary School: Out of Maricopa Cnty
  • High School: Out of Maricopa Cnty
  • Middle Or Junior School: Out of Maricopa Cnty

Lot Info

  • Land Lease: No
  • Lot Size Sq Ft: 119786.0
  • Parcel #: 116-64-023

Green Features

  • Green Water Conservation: Tankless Ht Wtr Heat

Building Info

  • Builder Name: .

Tax Info

  • Tax Annual Amount: 4105.0
  • Tax Block: 21N
  • Tax Lot: 23

Ownership History

We collect this data history from publicly available records. To have your information removed, we recommend requesting removal directly through your county’s website.

Date Name Owned For Owner Type

Purchase Details

Closed on
Aug 9, 2019
Sold by
Bought by
Current Estimated Value
$1,543,192

Home Financials for this Owner

Home Financials are based on the most recent Mortgage that was taken out on this home.
Original Mortgage
$326,500
Outstanding Balance
$280,489
Interest Rate
3.73%
Mortgage Type
New Conventional
Estimated Equity
$1,262,703

Purchase Details

Closed on
Mar 17, 2015
Sold by
Bought by

Home Financials for this Owner

Home Financials are based on the most recent Mortgage that was taken out on this home.
Original Mortgage
$580,500
Interest Rate
3.76%
Mortgage Type
VA

Purchase Details

Closed on
Aug 11, 2010
Sold by
Bought by

Home Financials for this Owner

Home Financials are based on the most recent Mortgage that was taken out on this home.
Original Mortgage
$450,000
Interest Rate
4.52%
Mortgage Type
New Conventional

Purchase Details

Closed on
Mar 11, 2003
Sold by
Bought by

Home Financials for this Owner

Home Financials are based on the most recent Mortgage that was taken out on this home.
Original Mortgage
$500,000
Interest Rate
5.83%

Purchase Details

Closed on
Jan 23, 2003
Sold by
Bought by

Home Financials for this Owner

Home Financials are based on the most recent Mortgage that was taken out on this home.
Original Mortgage
$500,000
Interest Rate
5.83%

Purchase Details

Closed on
May 3, 2002
Sold by
Bought by

Home Financials for this Owner

Home Financials are based on the most recent Mortgage that was taken out on this home.
Original Mortgage
$50,000
Interest Rate
7.18%

Purchase Details

Closed on
Aug 27, 2001
Sold by
Bought by

Home Financials for this Owner

Home Financials are based on the most recent Mortgage that was taken out on this home.
Original Mortgage
$510,300
Interest Rate
6.84%
Mortgage Type
Construction

Purchase Details

Closed on
May 21, 1999
Sold by
Bought by

Purchase Details

Closed on
Jan 11, 1996
Sold by
Bought by
Source: Public Records

Purchase History

We collect this data history from publicly available records. To have your information removed, we recommend requesting removal directly through your county’s website.

Date Buyer Sale Price Title Company
$817,500 Pioneer Title Agency Inc
$635,000 Lawyers Title
-- Pioneer Title Agency Inc
-- --
-- First American Title Ins Co
-- First American Title
-- First American Title Ins Co
-- First American Title
$125,000 First American Title
$104,000 Transnation Title Ins Co
Source: Public Records

Mortgage History

We collect this data history from publicly available records. To have your information removed, we recommend requesting removal directly through your county’s website.

Date Status Borrower Loan Amount
Open $326,500
Previous Owner $580,500
Previous Owner $450,000
Previous Owner $500,000
Previous Owner $50,000
Previous Owner $510,300
Source: Public Records

Property History

We collect this data history from publicly available records. To have your information removed, we recommend requesting removal directly through your county’s website.

Date Event Price List to Sale Price per Sq Ft
11/17/2021 11/17/21 Sold $1,115,000 -13.9% $297 / Sq Ft
10/20/2021 10/20/21 Pending -- -- --
10/13/2021 10/13/21 Price Changed $1,295,000 -7.2% $345 / Sq Ft
09/14/2021 09/14/21 For Sale $1,395,000 -- $372 / Sq Ft
Source: Arizona Regional Multiple Listing Service (ARMLS)

Tax History

We collect this data history from publicly available records. To have your information removed, we recommend requesting removal directly through your county’s website.

Year Tax Paid Tax Assessment Tax Assessment Total Assessment is a certain percentage of the fair market value that is determined by local assessors to be the total taxable value of land and additions on the property. Land Improvement
2025 $4,912 $123,582
2024 $4,912 $128,306
2023 $4,683 $101,311 $0 $0
2022 $4,344 $73,818 $0 $0
2021 $4,175 $68,358 $0 $0
2020 $4,105 $67,651 $0 $0
2019 $3,971 $62,130 $0 $0
2018 $3,765 $56,879 $0 $0
2017 $3,657 $53,431 $0 $0
2016 $3,757 $42,154 $0 $0
2015 $3,501 $41,378 $0 $0
Source: Public Records

Agents Affiliated with this Home

  • Section Image
See All Agents

Map

Source: Arizona Regional Multiple Listing Service (ARMLS)

MLS Number: 6293379

Arizona Regional Multiple Listing Service (ARMLS)

APN: 116-64-023

Your Personal Tour Guide

Ask me questions while you tour the home.