NOT LISTED FOR SALE

35341 Rogers Cir Emily, MN 56447

Estimated Value: $900,188

3 Beds
3.5 Baths
4,538 Sq Ft
$198/Sq Ft Est. Value

Sale Details

Date Sold: October 7, 2025

Last sale price $900,000 $198 Per Sq Ft

Current estimated payment $5,274 / mo

105 Days on Market

Highlights

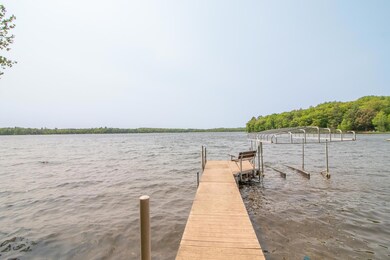
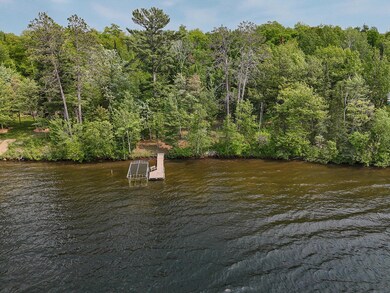
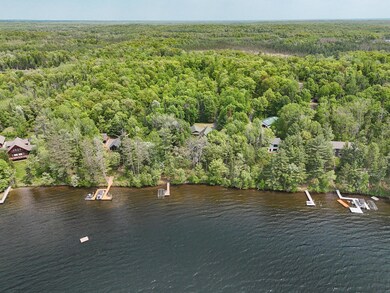
  • 166 Feet of Waterfront
  • Family Room with Fireplace
  • Loft
  • Deck
  • Radiant Floor
  • No HOA

About This Home

As of October 2025

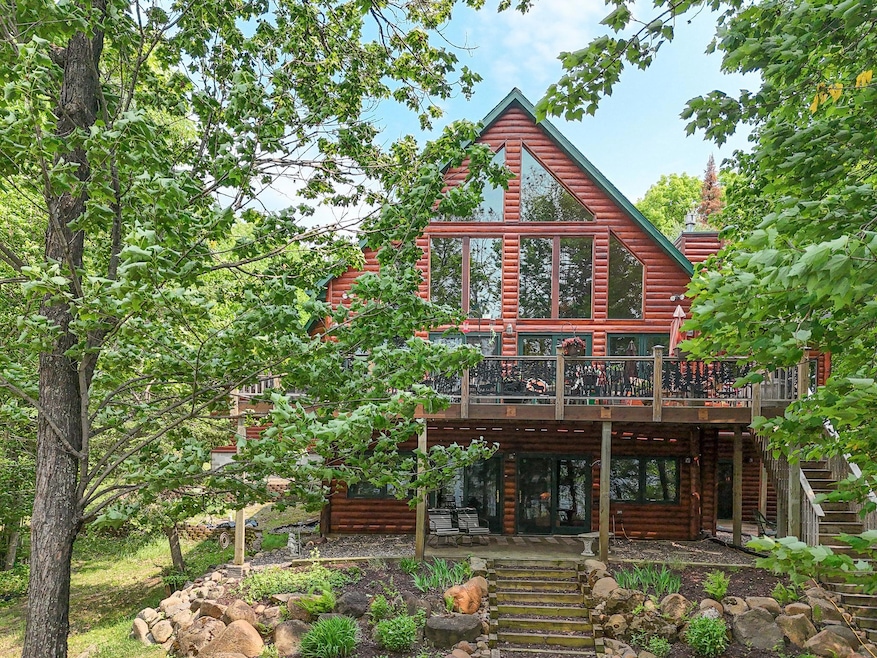
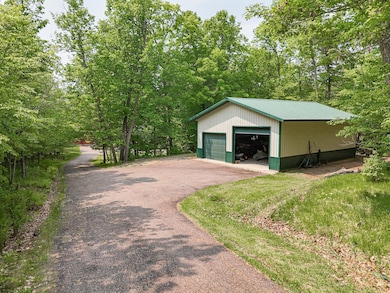
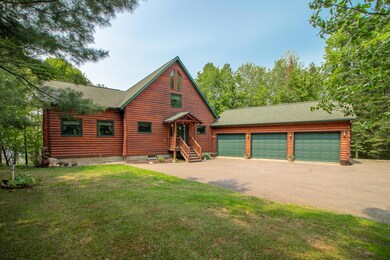
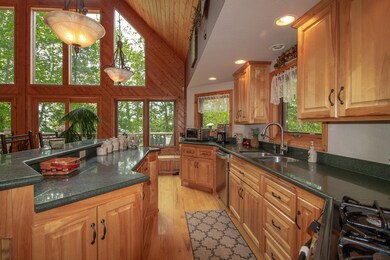
Enjoy the privacy of nearly 3 acres of property from this spacious lakefront home. Large windows and deck offer westerly sunset views over Rogers Lake. Huge primary suite features access to your comfortable 3 season porch. This open floor plan design has plenty of room for the Kitchen w/Island, Dining Room Table and Living Room arrangement as well as floor to ceiling stone/gas fireplace. The walkout level Great Room is big enough for any size group and is complete with a wet bar and fireplace of it's own. On the loft level you find a fully contained secondary suite in addition to the open loft space looking over the main spaces. The charm of this home is matched by the functionality of a kitchen pantry, finished main floor laundry room and attached 3 stall garage. You will also have a 32x44 Pole building to stay organized. The lot is 166' at the waters edge, well wooded and managed, and sits on a quiet cul-de-sac.

Last Agent to Sell the Property

Philip Yetzer

Lake Country Properties Listed on: 06/03/2025

Last Buyer's Agent

Roger Fox

Heartland Real Estate

Create a Home Valuation Report for This Property
The Home Valuation Report is an in-depth analysis detailing your home's value as well as a comparison with similar homes in the area

Home Details

Home Type

  • Single Family

Est. Annual Taxes

  • $3,210

Year Built

  • Built in 2001

Lot Details

  • 2.74 Acre Lot
  • Lot Dimensions are 165x665x175x770
  • 166 Feet of Waterfront
  • Lake Front
  • Irregular Lot
  • Many Trees

Parking

  • 7 Car Attached Garage
  • Heated Garage
  • Insulated Garage
  • Garage Door Opener

Home Design

  • Log Siding

Interior Spaces

  • 2-Story Property
  • Gas Fireplace
  • Family Room with Fireplace
  • 2 Fireplaces
  • Living Room with Fireplace
  • Dining Room
  • Loft
  • Storage Room
  • Laundry Room
  • Utility Room
  • Radiant Floor

Bedrooms and Bathrooms

  • 3 Bedrooms

Finished Basement

  • Walk-Out Basement
  • Basement Fills Entire Space Under The House
  • Block Basement Construction
  • Basement Storage
  • Basement Window Egress

Outdoor Features

  • Deck
  • Porch

Utilities

  • Forced Air Heating and Cooling System
  • Hot Water Heating System
  • 200+ Amp Service
  • Private Water Source
  • Well
  • Drilled Well
  • Septic System

Community Details

  • No Home Owners Association
  • Rogers Lake Estates Subdivision

Listing and Financial Details

  • Assessor Parcel Number 89190513

Home Details

Home Type

Single Family

Est. Annual Taxes

$3,210

Year Built

Built in 2001

Lot Details

2.74 Acres

Parking

7

Listing Details

  • Type: Residential
  • Property Subtype 1: Single Family Residence
  • Cooling System: Central Air
  • Garage Spaces: 7
  • Accessibility Features: None
  • Fireplaces: 2
  • Water Source: Submersible - 4 Inch, Drilled, Private, Well
  • Year Built: 2001
  • Above Grade Finished Sq Ft: 2824
  • Water Body Name: Rogers
  • Unit Levels: Two
  • New Construction: No
  • FractionalOwnershipYN: No
  • Rental License?: No
  • InternetOptions: Fiber Optic
  • Special Features: None
  • Property Sub Type: Detached

Interior Features

  • Basement: Block, Egress Window(s), Finished, Full, Partially Finished, Storage Space, Walkout
  • Fireplace Features: Family Room, Fireplace Footings, Gas, Living Room
  • Living Area: 4538
  • Fireplace: Yes
  • Below Grade Finished Sq Ft: 1714
  • Basement YN: Yes
  • Dining Room Type: Living Room, Dining Room, Kitchen, Bedroom 1, Bedroom 2, Bedroom 3, Family Room, Loft, Garage, Storage, Laundry, Utility Room, Three Season Porch, Deck

Beds/Baths

  • Full Bathrooms: 2
  • Half Bathrooms: 1
  • Total Bedrooms: 3
  • Three Quarter Bathrooms: 1

Exterior Features

  • PoolFeatures: None
  • View: Lake
  • Other Structures: Pole Building
  • ConstructionMaterialsDesc: Frame
  • PatioPorchType: Deck,Patio
  • Lake Bottom: Gravel,Hard,Rocky
  • LakeChain: N
  • Elevation Highpoint to Waterfront Feet: 15-26
  • Waterfront Frontage: 166

Garage/Parking

  • Parking Features: Attached Garage, Asphalt, Finished Garage, Garage Door Opener, Heated Garage, Insulated Garage, Paved

Utilities

  • Heating: Forced Air, Fireplace(s), Hot Water, Radiant Floor
  • Sewer: Mound Septic, Private Sewer, Septic System Compliant - Yes
  • Electric: Circuit Breakers, 200+ Amp Service
  • Fuel: Electric,Propane
  • Power Company: Crow Wing Power

Condo/Co-op/Association

  • Association: No

Schools

  • Junior High Dist: Crosby-Ironton
  • SchoolDistrictPhone: 218-545-8801

Lot Info

  • Topography: Level,Sloped,Walkout
  • Waterfront YN: Yes
  • PropertyAttachedYN: No
  • Lot Size: 165x665x175x770
  • Lot Size Sq Ft: 119354.4
  • Land Lease: No
  • Lot Features: Irregular Lot, Many Trees
  • Additional Parcels: No
  • Zoning Description: Residential-Single Family
  • AssessmentPending: No
  • Yearly/Seasonal: Yearly

Building Info

  • Construction Materials: Log Siding

Tax Info

  • Tax Year: 2025
  • Assessor Parcel Number: 89190513
  • Tax Annual Amount: 3210
  • TaxWithAssessments: 3210.0000

Multi Family

  • WaterfrontFeatures: Lake Front

Ownership History

We collect this data history from publicly available records. To have your information removed, we recommend requesting removal directly through your county’s website.

Date Name Owned For Owner Type

Purchase Details

Listed on
Jun 3, 2025
Closed on
Oct 7, 2025
Sold by
Bought by
Seller's Agent
Philip Yetzer
Lake Country Properties
Buyer's Agent
Roger Fox
Heartland Real Estate
List Price
$929,000
Sold Price
$900,000
Premium/Discount to List
-$29,000
-3.12%
Views
111
Current Estimated Value
$900,188

Home Financials for this Owner

Home Financials are based on the most recent Mortgage that was taken out on this home.
Estimated Appreciation
$188
Avg. Annual Appreciation
0.03%
Original Mortgage
$720,000
Outstanding Balance
$714,082
Interest Rate
6.56%
Mortgage Type
Credit Line Revolving
Estimated Equity
$186,106

Purchase Details

Closed on
Nov 1, 1999
Bought by
Source: Public Records

Purchase History

We collect this data history from publicly available records. To have your information removed, we recommend requesting removal directly through your county’s website.

Date Buyer Sale Price Title Company
$900,000 Lakes Area Title Services
$98,000 --
Source: Public Records

Mortgage History

We collect this data history from publicly available records. To have your information removed, we recommend requesting removal directly through your county’s website.

Date Status Borrower Loan Amount
Open $720,000
Source: Public Records

Property History

We collect this data history from publicly available records. To have your information removed, we recommend requesting removal directly through your county’s website.

Date Event Price List to Sale Price per Sq Ft
10/07/2025 10/07/25 Sold $900,000 -3.1% $198 / Sq Ft
09/16/2025 09/16/25 Pending -- -- --
06/03/2025 06/03/25 For Sale $929,000 -- $205 / Sq Ft
Source: NorthstarMLS

Tax History

We collect this data history from publicly available records. To have your information removed, we recommend requesting removal directly through your county’s website.

Year Tax Paid Tax Assessment Tax Assessment Total Assessment is a certain percentage of the fair market value that is determined by local assessors to be the total taxable value of land and additions on the property. Land Improvement
2025 $3,802 $748,900 $222,300 $526,600
2024 $3,210 $742,600 $230,400 $512,200
2023 $3,790 $741,000 $227,800 $513,200
2022 $2,846 $743,100 $199,600 $543,500
2021 $2,928 $470,300 $161,900 $308,400
2020 $2,912 $455,900 $162,600 $293,300
2019 $2,814 $455,300 $161,300 $294,000
2018 $2,654 $446,700 $161,200 $285,500
2017 $2,722 $429,600 $154,500 $275,100
2016 $2,712 $441,700 $171,300 $270,400
2015 $2,536 $389,800 $145,500 $244,300
2014 $1,241 $393,500 $145,600 $247,900
Source: Public Records

Agents Affiliated with this Home

  • Section Image
  • Section Image
See All Agents

Map

Source: NorthstarMLS

MLS Number: 6732036

NorthstarMLS

APN: 891160010040009

Your Personal Tour Guide

Ask me questions while you tour the home.