
Rafay Qamar
Real Broker LLC
(833) 359-9113
1,078 Total Sales
3 in Northbrook
$138K - $775K Price Range


Estimated Value: $510,433
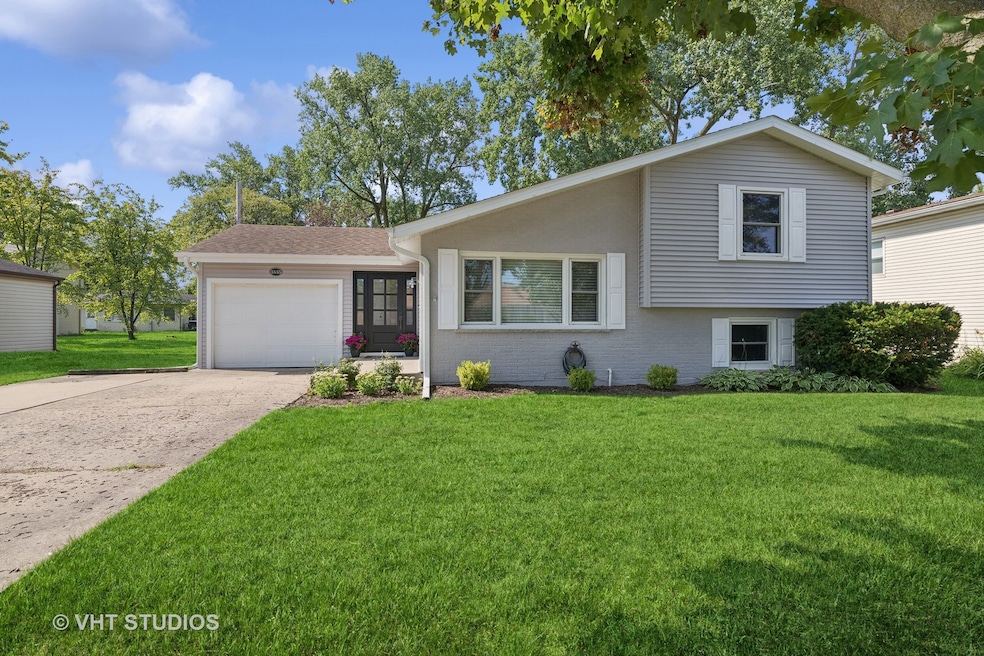
New! New! New! Gorgeous and Beautifully Renovated (2024), 4 Bed, 3 Bath Split Level with Luxurious Upgrades and Improvements in Glenbrook North High School District. Spectacular light and bright living room features new Dusk Cherry vinyl plank flooring, soaring ceilings, and newly painted in designer inspired colors throughout. Beautiful separate dining room includes new light fixture, new paint, vinyl flooring, and beautiful sliders which lead to stunning large backyard and newer patio. Fabulous eat-in kitchen boasts maple-honey spice cabinets, Corian countertops, SS LG Refrigerator(2023) Bosh Dishwasher,(2021) Whirlpool Oven (2016), range hood(2024), SS LG Microwave(2024),garbage disposal(2024),new light fixture, and large pantry. Glamorous main bedroom with large walk-in closet features fantastic ensuite with newer vanity, light fixture, mirror, and porcelain flooring. Two large additional bedrooms upstairs include newer blinds and generous closet space. Fantastic lower level includes huge family room and large newly remodeled bedroom with brand new vinyl flooring and newly painted. Remodeled in 2024, new lower level bathroom includes new white vanity, ceramic tile flooring, lighting, toilet, Kholer accessories, newer shower with grey backsplash(2018) and newly painted. New in-unit laundry room includes new vinyl flooring, new paint, and full sized newer washer(2021) and dryer. Additional amenities include custom designer wood railings, newer windows(2014), concrete backyard patio(2012) vinyl siding (2020), Roof(2014), A/C (2016), Fully Fenced, Front Door(2021) and tons of storage space. Located minutes from Downtown Northbrook, restaurants, shops, Transportation, parks, and schools. Property is being sold "AS IS". Make this your dream home today!!
Last Agent to Sell the Property
Baird & Warner License #475168840 Listed on: 09/04/2024
We collect this data history from publicly available records. To have your information removed, we recommend requesting removal directly through your county’s website.
Rafay Qamar
Real Broker LLC
(833) 359-9113
1,078 Total Sales
3 in Northbrook
$138K - $775K Price Range
Mack Woodcock
Coldwell Banker Realty
(224) 479-1860
26 Total Sales
1 in Northbrook
$595,000 Price
Paul Frischer
Berkshire Hathaway HomeServices Chicago
(224) 207-8723
57 Total Sales
3 in Northbrook
$390K - $2.3M Price Range
Lisa Colby
@properties Christie's International Real Estate
(224) 628-7513
25 Total Sales
1 in Northbrook
$839,830 Price
Jane Stahmer
@properties Christie's International Real Estate
(224) 507-6513
32 Total Sales
1 in Northbrook
$445,000 Price
Greg Desmond
@properties Christie's International Real Estate
(877) 640-3740
111 Total Sales
1 in Northbrook
$560,000 Price
We collect this data history from publicly available records. To have your information removed, we recommend requesting removal directly through your county’s website.
| Date | Buyer | Sale Price | Title Company |
|---|---|---|---|
| -- | None Listed On Document | ||
| Randazzo John | $440,000 | Doma Title | |
| Brazelton Julie D | -- | None Listed On Document | |
| Garcia Ruben M | $237,000 | -- |
We collect this data history from publicly available records. To have your information removed, we recommend requesting removal directly through your county’s website.
| Date | Status | Borrower | Loan Amount |
|---|---|---|---|
| Previous Owner | $352,000 |
We collect this data history from publicly available records. To have your information removed, we recommend requesting removal directly through your county’s website.
| Date | Event | Price | List to Sale | Price per Sq Ft |
|---|---|---|---|---|
| 12/05/2024 12/05/24 | Sold | $440,000 | -1.1% | $322 / Sq Ft |
| 10/10/2024 10/10/24 | Price Changed | $445,000 | 0.0% | $326 / Sq Ft |
| 10/10/2024 10/10/24 | For Sale | $445,000 | +1.1% | $326 / Sq Ft |
| 09/20/2024 09/20/24 | Off Market | $440,000 | -- | -- |
| 09/18/2024 09/18/24 | Pending | -- | -- | -- |
| 09/17/2024 09/17/24 | For Sale | $450,000 | 0.0% | $329 / Sq Ft |
| 09/08/2024 09/08/24 | Pending | -- | -- | -- |
| 08/28/2024 08/28/24 | Price Changed | $450,000 | +3.4% | $329 / Sq Ft |
| 07/27/2024 07/27/24 | For Sale | $435,000 | -- | $318 / Sq Ft |
We collect this data history from publicly available records. To have your information removed, we recommend requesting removal directly through your county’s website.
| Year | Tax Paid | Tax Assessment Tax Assessment Total Assessment is a certain percentage of the fair market value that is determined by local assessors to be the total taxable value of land and additions on the property. | Land | Improvement |
|---|---|---|---|---|
| 2025 | $8,164 | $41,000 | $11,498 | $29,502 |
| 2024 | $8,164 | $35,000 | $10,998 | $24,002 |
| 2023 | $7,885 | $35,000 | $10,998 | $24,002 |
| 2022 | $7,885 | $35,000 | $10,998 | $24,002 |
| 2021 | $8,701 | $34,371 | $9,998 | $24,373 |
| 2020 | $8,572 | $34,371 | $9,998 | $24,373 |
| 2019 | $8,370 | $37,771 | $9,998 | $27,773 |
| 2018 | $9,196 | $38,155 | $8,748 | $29,407 |
| 2017 | $8,938 | $38,155 | $8,748 | $29,407 |
| 2016 | $8,382 | $38,155 | $8,748 | $29,407 |
| 2015 | $7,869 | $32,238 | $7,248 | $24,990 |
| 2014 | $7,067 | $32,238 | $7,248 | $24,990 |
| 2013 | $6,853 | $32,238 | $7,248 | $24,990 |
Seller's Agent in 2024
Carol Weiskirch
Baird Warner
(847) 971-9408
70 Total Sales
Seller Co-Listing Agent in 2024
Jackie Mishory
Baird Warner
(847) 858-8058
6 Total Sales
EA
Buyer's Agent in 2024
Exclusive Agency
NON MEMBER
Source: Midwest Real Estate Data (MRED)
MLS Number: 12122802
APN: 04-05-309-006-0000
Disclaimer: Certain information contained herein is derived from information provided by parties other than Homes.com. All information provided is deemed reliable, but is not guaranteed to be accurate and should be independently verified.
All data is obtained from various sources and may not have been verified by broker or MLS GRID. Supplied Open House Information is subject to change without notice. All information should be independently reviewed and verified for accuracy. Properties may or may not be listed by the office/agent presenting the information. Some IDX listings have been excluded from this website.
Listings courtesy of Midwest Real Estate Data (MRED) as distributed by MLS GRID.
Based on information submitted to the MLS GRID
Ask me questions while you tour the home.