
Mike Dunfee
Dunfee Real Estate Services
(424) 358-3624
126 Total Sales
1 in California Heights
$875,000 Price
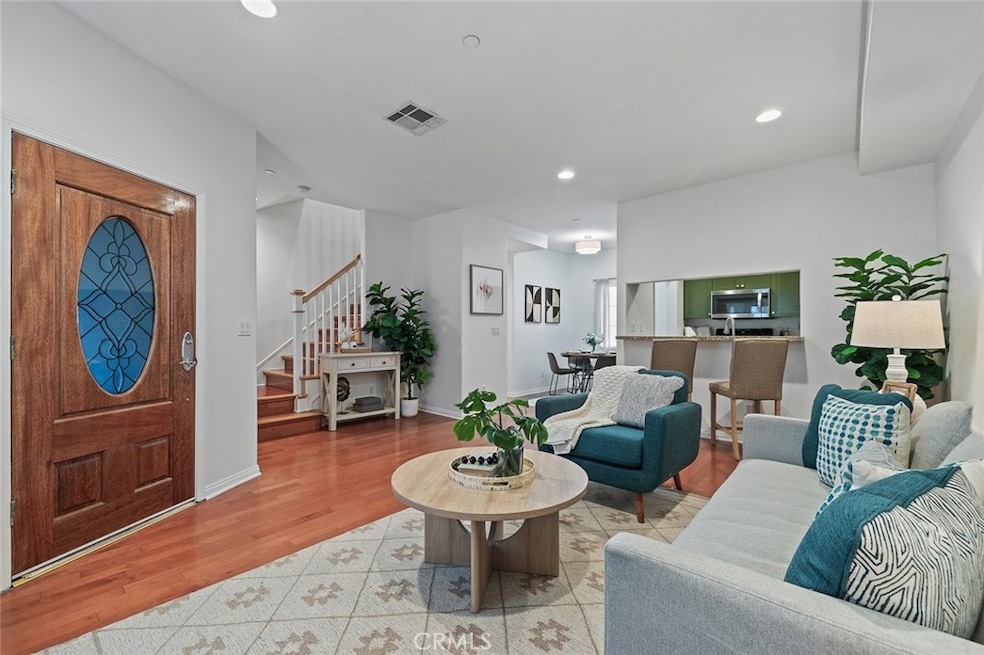
Welcome to this beautifully maintained and tastefully updated 3-bedroom, 2.5-bath Townhome (no one above or below), a Rare Find in the heart of Long Beach’s highly sought-after Bixby Knolls Estates neighborhood. Built in 2002, this newer, modern home offers true turnkey comfort in a clean, inviting, and well-kept gated community with VERY LOW HOA DUES, INCLUDES WATER & TRASH. Step inside to an open and airy floor plan filled with natural light. The spacious living room features recessed lighting, warm wood flooring in main areas and a cozy fireplace—perfect for relaxing evenings at home. The bright kitchen offers granite countertops, freshly designed cabinets with ample space, and a convenient breakfast bar, with an adjacent dining area ideal for daily meals or gatherings. A guest half bath is located on the main level for added convenience. Upstairs, you’ll find all three bedrooms privately tucked away, including a primary suite with an updated bath. The additional bedrooms are generous in size, with updated 3/4 and full bathrooms completing the upper level. All the bedrooms have brand new carpet. Enjoy your morning coffee or the afternoon breeze on the charming front patio, with additional community spaces perfect for relaxing or walking your pet. The fully finished, attached 2-car garage offers secure parking, laundry hookups, and great storage.Located just minutes from the 405 and surrounded by the best of Bixby Knolls—tree-lined streets, boutique shops, local eateries, parks, and vibrant community events—this home offers both comfort and convenience. A rare opportunity to own a newer, beautifully upgraded home in one of Long Beach’s most beloved neighborhoods. Best home with the best value in Long Beach today! You don't want to miss this one!
Last Agent to Sell the Property
T.N.G. Real Estate Consultants Brokerage Phone: 562-895-0973 License #02003122 Listed on: 11/18/2025
We collect this data history from publicly available records. To have your information removed, we recommend requesting removal directly through your county’s website.
Mike Dunfee
Dunfee Real Estate Services
(424) 358-3624
126 Total Sales
1 in California Heights
$875,000 Price
Brandie Jones
Keller Williams SELA
(562) 512-6708
50 Total Sales
1 in California Heights
$372,000 Price
Erin Barry
Seven Gables Real Estate
(424) 688-7302
27 Total Sales
2 in California Heights
$832K - $1.4M Price Range
Connie Wildasinn
WGroup Realtors
(424) 368-9353
22 Total Sales
3 in California Heights
$895K - $999K Price Range
Brooke Dianich
Keller Williams Luxury
(424) 842-2611
39 Total Sales
1 in California Heights
$549,000 Price
Yusef Hussainy
Coldwell Banker West
(619) 404-5436
66 Total Sales
2 in California Heights
$400,000 Price Range
We collect this data history from publicly available records. To have your information removed, we recommend requesting removal directly through your county’s website.
| Date | Type | Sale Price | Title Company |
|---|---|---|---|
| Grant Deed | $705,000 | Lawyers Title Company | |
| Grant Deed | -- | None Listed On Document | |
| Grant Deed | $500,000 | Lawyers Title | |
| Individual Deed | $269,000 | Lawyers Title Company |
We collect this data history from publicly available records. To have your information removed, we recommend requesting removal directly through your county’s website.
| Date | Status | Loan Amount | Loan Type |
|---|---|---|---|
| Open | $599,250 | New Conventional | |
| Previous Owner | $390,500 | New Conventional | |
| Previous Owner | $389,210 | New Conventional | |
| Previous Owner | $399,419 | Purchase Money Mortgage | |
| Previous Owner | $50,000 | Credit Line Revolving | |
| Previous Owner | $215,200 | No Value Available |
We collect this data history from publicly available records. To have your information removed, we recommend requesting removal directly through your county’s website.
| Date | Event | Price | List to Sale | Price per Sq Ft |
|---|---|---|---|---|
| 12/19/2025 12/19/25 | Sold | $705,000 | -1.4% | $654 / Sq Ft |
| 11/26/2025 11/26/25 | Pending | -- | -- | -- |
| 11/18/2025 11/18/25 | For Sale | $715,000 | -- | $663 / Sq Ft |
We collect this data history from publicly available records. To have your information removed, we recommend requesting removal directly through your county’s website.
| Year | Tax Paid | Tax Assessment Tax Assessment Total Assessment is a certain percentage of the fair market value that is determined by local assessors to be the total taxable value of land and additions on the property. | Land | Improvement |
|---|---|---|---|---|
| 2025 | $7,696 | $583,000 | $438,000 | $145,000 |
| 2024 | $7,506 | $583,000 | $438,000 | $145,000 |
| 2023 | $6,851 | $529,000 | $397,000 | $132,000 |
| 2022 | $6,254 | $504,000 | $378,000 | $126,000 |
| 2021 | $5,736 | $461,000 | $346,000 | $115,000 |
| 2019 | $5,360 | $423,000 | $317,300 | $105,700 |
| 2018 | $5,323 | $423,000 | $317,300 | $105,700 |
| 2016 | $4,821 | $400,000 | $300,000 | $100,000 |
| 2015 | $4,154 | $352,000 | $266,000 | $86,000 |
| 2014 | $3,704 | $308,000 | $233,000 | $75,000 |
Seller's Agent in 2025
Candice Uy
T.N.G. Real Estate Consultants
(562) 895-0973
1 in this area
143 Total Sales
Buyer's Agent in 2025
Christine Coelho
T.N.G. Real Estate Consultants
(714) 388-7200
1 in this area
17 Total Sales
Source: California Regional Multiple Listing Service (CRMLS)
MLS Number: PW25261302
APN: 7145-013-054
Disclaimer: Certain information contained herein is derived from information provided by parties other than Homes.com. All information provided is deemed reliable, but is not guaranteed to be accurate and should be independently verified.
The multiple listing data appearing on this website, or contained in reports produced therefrom, is owned and copyrighted by California Regional Multiple Listing Service, Inc. ("CRMLS") and is protected by all applicable copyright laws. Information provided is for viewer's personal, non-commercial use and may not be used for any purpose other than to identify prospective properties the viewer may be interested in purchasing. All listing data, including but not limited to square footage and lot size is believed to be accurate, but the listing Agent, listing Broker and CRMLS and its affiliates do not warrant or guarantee such accuracy. The viewer should independently verify the listed data prior to making any decisions based on such information by personal inspection and/or contacting a real estate professional.
Based on information from California Regional Multiple Listing Service, Inc. and /or other sources. All data, including all measurements and calculations of area, is obtained from various sources and has not been, and will not be, verified by broker or MLS. All information should be independently reviewed and verified for accuracy. Properties may or may not be listed by the office/agent presenting the information
Ask me questions while you tour the home.