NOT LISTED FOR SALE

3536 W Hidden Mountain Ct Phoenix, AZ 85086

Anthem Area

Estimated Value: $771,000 - $1,027,567

5 Beds
4 Baths
4,191 Sq Ft
$227/Sq Ft Est. Value

Sale Details

Date Sold: June 29, 2018

Last sale price $545,000 $130 Per Sq Ft

Est. 76% increase in value since last sale

Current estimated payment $5,797 / mo

75 Days on Market

Highlights

  • Fitness Center
  • 0.39 Acre Lot
  • Clubhouse
  • Canyon Springs STEM Academy Rated A-
  • Mountain View

  • Corner Lot

About This Home

As of June 2018

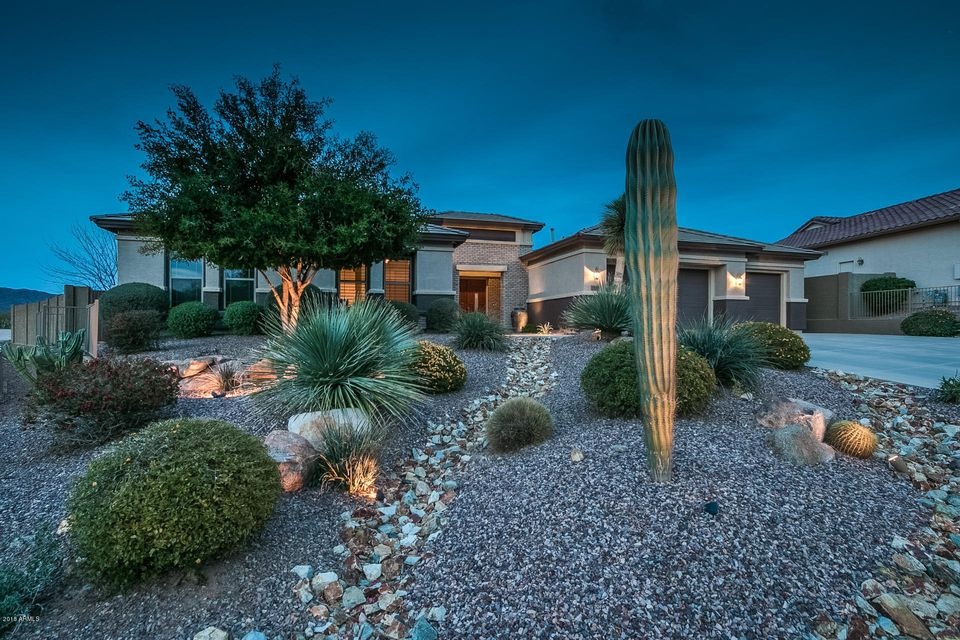
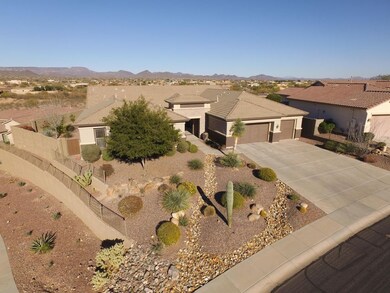
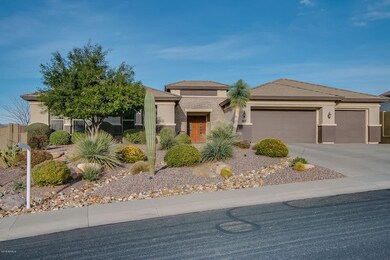
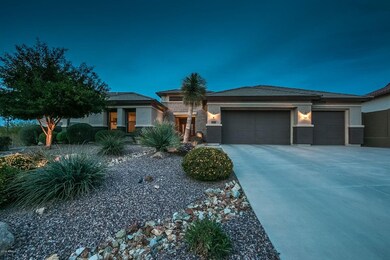
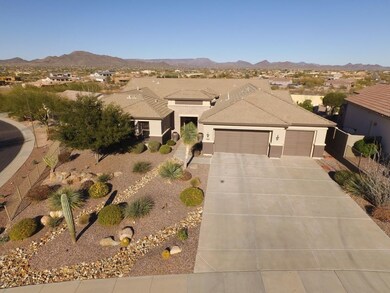
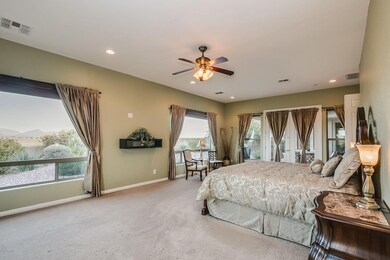
Priced below recent appraisal. Welcome to your private paradise. Over 120 photo's and video to show the story. You will not be disappointed. Home sits on an elevated corner lot with 270 degree views, no neighbors behind and views of Bradshaw Mtn's, Gavilan Peak, Daisy Mtn, McDowell Mtn's & 4 Peaks! Once inside you will find your very own unique model that can't be found anywhere else in Anthem! Featuring a 622 square foot Master Bedroom Retreat with a sitting room, eloquent master bath and grand shower w/ floating bench, upgraded vanities and plenty of storage in the two master closets. 4 additional bedroom's, 2 full bathrooms, 1 Jack & Jill bathroom and an over sized bonus room. The back patio has a Sunesta motorized screen to enclose the patio

Last Agent to Sell the Property

Andrew DeLeon

West USA Realty License #SA577454000 Listed on: 03/22/2018

West USA Realty

Last Buyer's Agent

Shannon Cunningham

AZ Performance Realty License #SA569959000

Create a Home Valuation Report for This Property
The Home Valuation Report is an in-depth analysis detailing your home's value as well as a comparison with similar homes in the area

Home Details

Home Type

  • Single Family

Est. Annual Taxes

  • $4,506

Year Built

  • Built in 2006

Lot Details

  • 17,158 Sq Ft Lot
  • Cul-De-Sac
  • Desert faces the front and back of the property
  • Block Wall Fence
  • Corner Lot
  • Front and Back Yard Sprinklers
  • Sprinklers on Timer
  • Private Yard

HOA Fees

Parking

  • 3 Car Garage
  • Garage Door Opener

Home Design

  • Wood Frame Construction
  • Tile Roof
  • Stucco

Interior Spaces

  • 4,191 Sq Ft Home
  • 1-Story Property
  • Ceiling height of 9 feet or more
  • Ceiling Fan
  • Gas Fireplace
  • Double Pane Windows
  • ENERGY STAR Qualified Windows with Low Emissivity
  • Family Room with Fireplace
  • Mountain Views
  • Security System Owned

Kitchen

  • Eat-In Kitchen
  • Built-In Microwave
  • Kitchen Island
  • Granite Countertops

Flooring

  • Carpet
  • Tile

Bedrooms and Bathrooms

  • 5 Bedrooms
  • Primary Bathroom is a Full Bathroom
  • 4 Bathrooms
  • Dual Vanity Sinks in Primary Bathroom
  • Bathtub With Separate Shower Stall

Outdoor Features

  • Covered Patio or Porch

Schools

  • Canyon Springs Elementary School
  • Canyon Springs Stem Academy Middle School
  • Boulder Creek High School

Utilities

  • Refrigerated Cooling System
  • Heating System Uses Natural Gas
  • Water Filtration System
  • High Speed Internet
  • Cable TV Available

Listing and Financial Details

  • Tax Lot 14
  • Assessor Parcel Number 203-10-834

Community Details

Overview

  • Association fees include ground maintenance
  • Apca Association, Phone Number (623) 742-4563
  • Anthem Comm Council Association, Phone Number (623) 742-6050
  • Association Phone (623) 742-6050
  • Built by DEL WEBB
  • Anthem Unit 73 Subdivision

Amenities

  • Clubhouse
  • Recreation Room

Recreation

  • Tennis Courts
  • Racquetball
  • Community Playground
  • Fitness Center
  • Heated Community Pool
  • Community Spa
  • Bike Trail

Home Details

Home Type

Single Family

Est. Annual Taxes

$4,506

Year Built

Built in 2006

Lot Details

0.39 Acres

HOA Fees

$85 per month

Parking

3

Listing Details

  • Cross Street: Gavilan Peak & Daisy Mountain
  • Legal Info Range: 2E
  • Property Type: Residential
  • Ownership: Fee Simple
  • HOA #2 Name: Anthem comm council
  • HOA #2 Phone Number: 623-742-6050
  • HOA #2: Y
  • HOA #3 Fee: N
  • Association Fees Land Lease Fee: N
  • Recreation Center Fee 2: N
  • Recreation Center Fee: N
  • Total Monthly Fee Equivalent: 84.65
  • Basement: N
  • Parking Spaces Total Covered Spaces: 3.0
  • Separate Den Office Sep Den Office: Y
  • Year Built: 2006
  • Tax Year: 2017
  • Property Sub Type: Single Family - Detached
  • Horses: No
  • Lot Size Acres: 0.39
  • Subdivision Name: ANTHEM UNIT 73
  • Architectural Style: Ranch
  • Property Attached Yn: No
  • ResoBuildingAreaSource: Appraiser
  • General Property Description:PriceSqFt: 130.04
  • Association Fees:HOA Fee2: 48.45
  • Windows:Dual Pane: Yes
  • Cooling:Ceiling Fan(s): Yes
  • Technology:Cable TV Avail: Yes
  • Technology:High Speed Internet Available: Yes
  • Windows:Low-E: Yes
  • Special Features: None

Interior Features

  • Flooring: Carpet, Tile
  • Basement YN: No
  • Spa Features: None
  • Total Bedrooms: 5
  • Fireplace Features: 1 Fireplace, Family Room, Gas
  • Fireplace: Yes
  • Interior Amenities: Eat-in Kitchen, 9+ Flat Ceilings, Drink Wtr Filter Sys, Kitchen Island, Pantry, Double Vanity, Full Bth Master Bdrm, Separate Shwr & Tub, High Speed Internet, Granite Counters
  • Living Area: 4191.0
  • Stories: 1
  • Window Features: Dual Pane, ENERGY STAR Qualified Windows, Low-E
  • ResoLivingAreaSource: Appraiser
  • Community Features:ClubhouseRec Room: Yes
  • Community Features:Community Pool: Yes
  • Kitchen Features:Built-in Microwave: Yes
  • Kitchen Features:Granite Countertops: Yes
  • Kitchen Features:Kitchen Island: Yes
  • Master Bathroom:Double Sinks: Yes
  • Community Features:BikingWalking Path: Yes
  • Community Features:Comm Tennis Court(s): Yes
  • Community Features:Community Pool Htd: Yes
  • Community Features:Community Spa Htd: Yes
  • Community Features:Workout Facility: Yes
  • Kitchen Features Pantry: Yes
  • Fireplace:Fireplace Family Rm: Yes
  • Other Rooms:Family Room: Yes
  • Community Features:HandballRacquetball: Yes
  • Fireplace:Gas Fireplace: Yes
  • Kitchen Features:Wall Oven(s): Yes
  • Community Features:Children_squote_s Playgrnd: Yes
  • Other Rooms:BonusGame Room: Yes
  • Community Features:Community Spa: Yes
  • Kitchen Features:Cook Top Elec: Yes
  • KitchenFeatures:Refrigerator: Yes

Exterior Features

  • Fencing: Block
  • Exterior Features: Covered Patio(s), Patio, Private Yard
  • Lot Features: Sprinklers In Rear, Sprinklers In Front, Corner Lot, Desert Back, Cul-De-Sac, Gravel/Stone Front, Gravel/Stone Back, Auto Timer H2O Front, Natural Desert Front, Auto Timer H2O Back
  • Pool Features: None
  • Pool Private: No
  • View: Mountain(s)
  • Disclosures: Agency Discl Req, Seller Discl Avail
  • Construction Type: Painted, Stucco, Frame - Wood
  • Roof: Tile
  • Construction:Frame - Wood: Yes
  • Exterior Features:Covered Patio(s): Yes
  • Exterior Features:Patio: Yes
  • Exterior Features:Pvt Yrd(s)Crtyrd(s): Yes

Garage/Parking

  • Total Covered Spaces: 3.0
  • Parking Features: Electric Door Opener
  • Attached Garage: No
  • Garage Spaces: 3.0
  • Parking Features:Electric Door Opener: Yes

Utilities

  • Cooling: Ceiling Fan(s), Refrigeration
  • Heating: Natural Gas
  • Security: Security System Owned
  • Water Source: Pvt Water Company
  • Heating:Natural Gas: Yes

Condo/Co-op/Association

  • Community Features: Community Spa Htd, Community Spa, Community Pool Htd, Community Pool, Tennis Court(s), Racquetball, Playground, Biking/Walking Path, Clubhouse, Fitness Center
  • Amenities: Management
  • Association #2 Fee: 205.5
  • Association #2 Fee Frequency: Quarterly
  • Association Fee: 48.45
  • Association Fee Frequency: Quarterly
  • Association: Anthem comm council
  • Association Name: APCA
  • Association Phone #2: 623-742-6050
  • Phone: 623-742-4563
  • Association: Yes

Association/Amenities

  • Association Fees:HOA YN2: Y
  • Association Fees:HOA Paid Frequency: Quarterly
  • Association Fees:HOA Name4: APCA
  • Association Fees:PAD Fee YN2: N
  • Association Fees:Cap ImprovementImpact Fee: 0.02
  • Association Fees:Cap ImprovementImpact Fee _percent_: %
  • Association Fee Incl:Common Area Maint3: Yes
  • Association Fees:HOA Paid Frequency 2: Quarterly
  • Association Fees:Cap ImprovementImpact Fee 2 _percent_: $

Fee Information

  • Association Fee Includes: Maintenance Grounds

Schools

  • Elementary School: Canyon Springs
  • High School: Boulder Creek High School
  • Junior High Dist: Deer Valley Unified District
  • Middle Or Junior School: Canyon Springs STEM Academy

Lot Info

  • Land Lease: No
  • Lot Size Sq Ft: 17158.0
  • Parcel #: 203-10-834
  • ResoLotSizeUnits: SquareFeet

Building Info

  • Builder Name: DEL WEBB

Tax Info

  • Tax Annual Amount: 4506.0
  • Tax Book Number: 203.00
  • Tax Lot: 14
  • Tax Map Number: 10.00

Ownership History

We collect this data history from publicly available records. To have your information removed, we recommend requesting removal directly through your county’s website.

Date Name Owned For Owner Type

Purchase Details

Closed on
Aug 20, 2019
Sold by
Collins Michael and Collins Courtney
Bought by
Current Estimated Value
$957,067

Home Financials for this Owner

Home Financials are based on the most recent Mortgage that was taken out on this home.
Original Mortgage
$433,500
Interest Rate
3.7%
Mortgage Type
New Conventional

Purchase Details

Listed on
Mar 22, 2018
Closed on
Jun 27, 2018
Sold by
Tucker Steve D J and Tucker Sharon A
Bought by
Collins Michael and Collins Courtney
Seller's Agent
Andrew DeLeon
West USA Realty
Buyer's Agent
Shannon Cunningham
AZ Performance Realty
List Price
$569,900
Sold Price
$545,000
Premium/Discount to List
-$24,900
-4.37%

Home Financials for this Owner

Home Financials are based on the most recent Mortgage that was taken out on this home.
Avg. Annual Appreciation
7.03%
Original Mortgage
$436,000
Interest Rate
4.5%
Mortgage Type
New Conventional

Purchase Details

Closed on
Nov 21, 2006
Sold by
Anthem Arizona Llc
Bought by
Del Webb Coventry Homes Inc

Home Financials for this Owner

Home Financials are based on the most recent Mortgage that was taken out on this home.
Original Mortgage
$300,000
Interest Rate
6.16%
Mortgage Type
Unknown
Source: Public Records

Home Values in the Area

Source: Public Records

Average Home Value in this Area


Source: Public Records

Agents Specializing in Phoenix, AZ

See All Agents

Purchase History

We collect this data history from publicly available records. To have your information removed, we recommend requesting removal directly through your county’s website.

Date Buyer Sale Price Title Company
-- Title Alliance Elite Agcy Ll
Collins Michael $545,000 Great American Title Agency
Del Webb Coventry Homes Inc -- Sun Title Agency Co
Tucker Steve D J $589,592 Sun Title Agency Co
Source: Public Records

Mortgage History

We collect this data history from publicly available records. To have your information removed, we recommend requesting removal directly through your county’s website.

Date Status Borrower Loan Amount
Open $160,000
Open Collins Courtney $507,200
Closed Collins Courtney $510,000
Closed Collins Courtney $433,500
Closed Collins Michael $436,000
Previous Owner Tucker Steven D J $400,000
Previous Owner Tucker Steven D J $286,500
Previous Owner Tucker Steve D J $327,500
Previous Owner Tucker Steven D J $300,000
Previous Owner Tucker Steven D J $325,000
Source: Public Records

Property History

We collect this data history from publicly available records. To have your information removed, we recommend requesting removal directly through your county’s website.

Date Event Price List to Sale Price per Sq Ft
06/29/2018 06/29/18 Sold $545,000 -0.9% $130 / Sq Ft
06/05/2018 06/05/18 Pending -- -- --
05/31/2018 05/31/18 Price Changed $549,900 -1.8% $131 / Sq Ft
05/18/2018 05/18/18 Price Changed $559,900 -1.8% $134 / Sq Ft
03/22/2018 03/22/18 For Sale $569,900 -- $136 / Sq Ft
Source: Arizona Regional Multiple Listing Service (ARMLS)

Tax History

We collect this data history from publicly available records. To have your information removed, we recommend requesting removal directly through your county’s website.

Year Tax Paid Tax Assessment Tax Assessment Total Assessment is a certain percentage of the fair market value that is determined by local assessors to be the total taxable value of land and additions on the property. Land Improvement
2025 $5,488 $49,349
2024 $5,125 $46,999
2023 $5,125 $72,520 $14,500 $58,020
2022 $4,893 $54,310 $10,860 $43,450
2021 $4,983 $50,930 $10,180 $40,750
2020 $4,868 $48,300 $9,660 $38,640
2019 $4,765 $43,060 $8,610 $34,450
2018 $4,609 $41,610 $8,320 $33,290
2017 $4,506 $40,330 $8,060 $32,270
2016 $4,036 $41,300 $8,260 $33,040
2015 $3,718 $38,130 $7,620 $30,510
Source: Public Records

Agents Affiliated with this Home

  • Section Image
  • Section Image
  • Section Image
See All Agents

Map

Source: Arizona Regional Multiple Listing Service (ARMLS)

MLS Number: 5740808

Arizona Regional Multiple Listing Service (ARMLS)

APN: 203-10-834

Your Personal Tour Guide

Ask me questions while you tour the home.