NOT LISTED FOR SALE

Estimated Value: $921,138 - $968,000

5 Beds
4.5 Baths
3,156 Sq Ft
$301/Sq Ft Est. Value

Sale Details

Date Sold: January 12, 2026

Last sale price $965,000 $306 Per Sq Ft

Est. 2% decrease in value since last sale

Current estimated payment $5,538 / mo

11 Days on Market

Highlights

  • Pool
  • Granite Countertops
  • Covered Patio or Porch
  • Finley Farms Elementary School Rated A-
  • Tennis Courts
  • Eat-In Kitchen

About This Home

As of January 2026

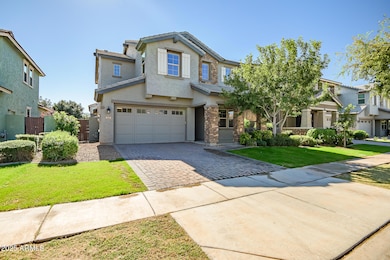
Welcome to Morrison Ranch, a neighborhood where tree-lined streets, front-porch conversations, and kids riding bikes until sunset are part of everyday life. Where neighbors become friends, parks and pickleball courts bring people together, and community feels like family.
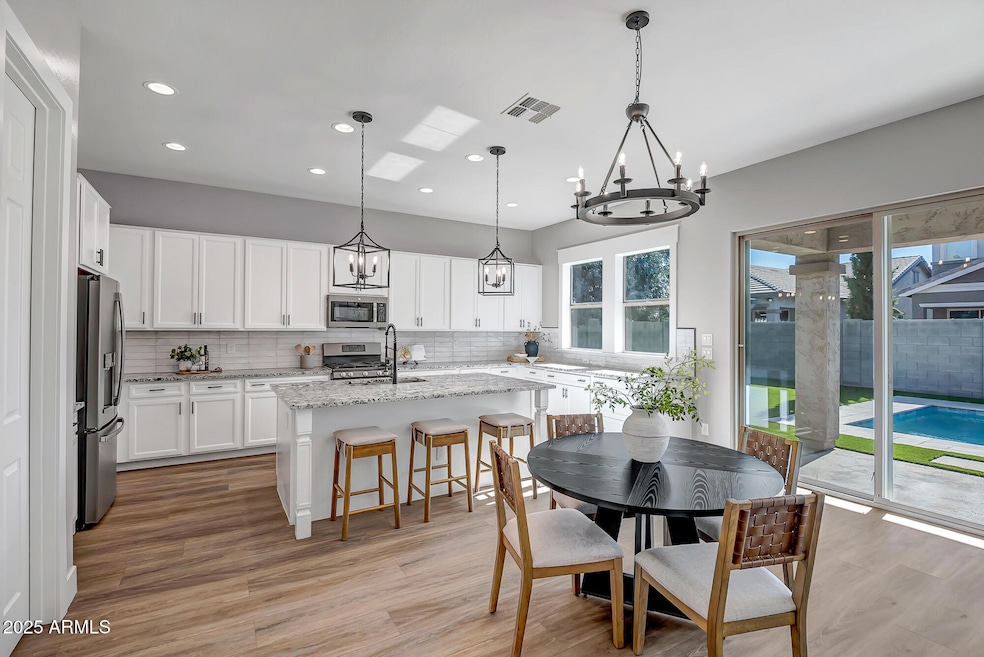
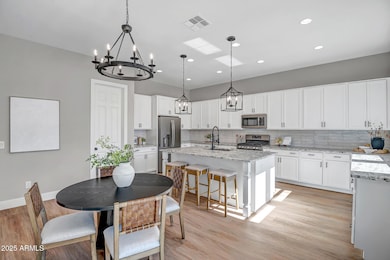
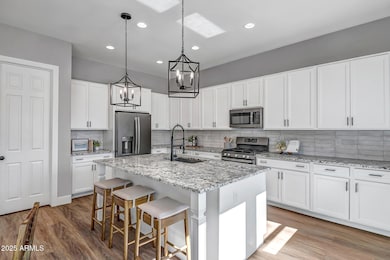
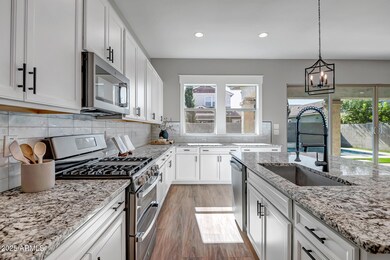
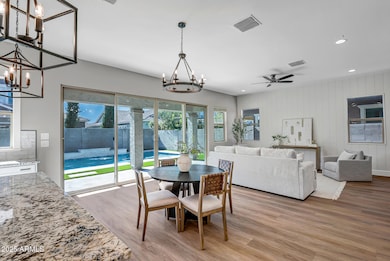
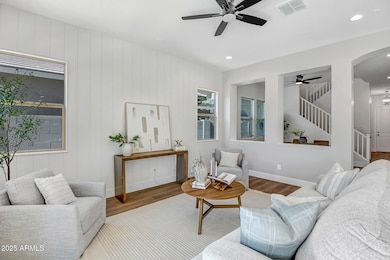
This beautifully updated 5 bed, 4.5 bath home is the perfect blend of comfort and sophistication. Step inside to find new LVP flooring, custom feature walls, upgraded lighting, and stylishly bathrooms. The heart of the home is the open kitchen, featuring granite countertops, white cabinetry, stainless steel appliances, gas range, large island, and a walk-in pantry. The main level offers a convenient guest suite with a private bath and an additional half bath for guests. Upstairs, you'll find a generous bonus room perfect for movie nights or playtime along with four additional bedrooms and three full baths.
The backyard is designed for both fun and relaxation, complete with a sparkling pool and brand-new turf for low-maintenance living. Every detail has been thoughtfully considered to create a home that's as functional as it is beautiful.
Homes like this don't come up often in Morrison Ranch so come experience the magic for yourself.

Last Agent to Sell the Property

Cheri Smith

eXp Realty License #SA626413000 Listed on: 11/06/2025

eXp Realty

Last Buyer's Agent

Allison Johnson

Good Oak Real Estate License #SA676090000

Good Oak Real Estate

Home Details

Home Type

  • Single Family

Est. Annual Taxes

  • $2,581

Year Built

  • Built in 2020

Lot Details

  • 5,998 Sq Ft Lot
  • Block Wall Fence
  • Artificial Turf
  • Front Yard Sprinklers
  • Sprinklers on Timer
  • Grass Covered Lot

HOA Fees

  • $143 Monthly HOA Fees

Parking

  • 3 Car Garage
  • 2 Open Parking Spaces
  • Garage Door Opener

Home Design

  • Wood Frame Construction
  • Tile Roof

Interior Spaces

  • 3,156 Sq Ft Home
  • 2-Story Property
  • Ceiling height of 9 feet or more
  • Ceiling Fan
  • Double Pane Windows
  • Vinyl Clad Windows
  • Washer and Dryer Hookup

Kitchen

  • Eat-In Kitchen
  • Breakfast Bar
  • Built-In Microwave
  • Kitchen Island
  • Granite Countertops

Flooring

  • Floors Updated in 2025
  • Carpet
  • Vinyl

Bedrooms and Bathrooms

  • 5 Bedrooms
  • Primary Bathroom is a Full Bathroom
  • Dual Vanity Sinks in Primary Bathroom
  • Bathtub With Separate Shower Stall

Pool

Schools

  • Finley Farms Elementary School
  • Greenfield Junior High School
  • Highland High School

Utilities

  • Central Air
  • Heating unit installed on the ceiling
  • High Speed Internet
  • Cable TV Available

Additional Features

  • North or South Exposure
  • Covered Patio or Porch

Listing and Financial Details

  • Tax Lot 207
  • Assessor Parcel Number 313-27-207

Community Details

Overview

  • Association fees include (see remarks)
  • Morrison Ranch Association, Phone Number (480) 892-2267
  • Built by Fulton Homes
  • Lakeview Trails Southwest At Morrison Ranch Subdivision

Recreation

  • Tennis Courts
  • Pickleball Courts
  • Community Playground
  • Bike Trail

Home Details

Home Type

Single Family

Est. Annual Taxes

$2,581

Year Built

Built in 2020

Lot Details

5,998 Sq Ft Lot

HOA Fees

$143 per month

Parking

3

Listing Details

  • Cross Street: Higley & Warner
  • Legal Info Range: 6E
  • Property Type: Residential
  • Ownership: Fee Simple
  • HOA #2: N
  • Association Fees Land Lease Fee: N
  • Recreation Center Fee: N
  • Total Monthly Fee Equivalent: 143.0
  • Basement: N
  • Updated Floors: Full
  • Items Updated Floor Yr Updated: 2025
  • Parking Spaces Slab Parking Spaces: 2.0
  • Parking Spaces Total Covered Spaces: 3.0
  • Separate Den Office Sep Den Office: Y
  • Year Built: 2020
  • Tax Year: 2024
  • Property Sub Type: Single Family Residence
  • Horses: No
  • Lot Size Acres: 0.14
  • Subdivision Name: LAKEVIEW TRAILS SOUTHWEST AT MORRISON RANCH
  • Architectural Style: Ranch
  • Property Attached Yn: No
  • General Property Description:PriceSqFt: 305.77
  • Association Fees:HOA Fee2: 429.0
  • Dining Area:Breakfast Bar: Yes
  • Cooling:Ceiling Fan(s): Yes
  • Technology:Cable TV Avail: Yes
  • Cooling:Central Air: Yes
  • Water Source City Water: Yes
  • Technology:High Speed Internet: Yes
  • Special Features: None

Interior Features

  • Flooring: Carpet, Vinyl
  • Basement YN: No
  • Spa Features: None
  • Full Bathrooms: 4
  • Half Bathrooms: 1
  • Total Bedrooms: 5
  • Fireplace: No
  • Interior Amenities: High Speed Internet, Granite Counters, Double Vanity, Upstairs, Eat-in Kitchen, Breakfast Bar, 9+ Flat Ceilings, Kitchen Island, Pantry, Full Bth Master Bdrm, Separate Shwr & Tub
  • Living Area: 3156.0
  • Stories: 2
  • Window Features: Dual Pane, Vinyl Frame
  • Kitchen Features:Built-in Microwave: Yes
  • Kitchen Features:Kitchen Island: Yes
  • Master Bathroom:Double Sinks: Yes
  • Community Features:BikingWalking Path: Yes
  • Community Features:Comm Tennis Court(s): Yes
  • Community Features:Pickleball Court(s): Yes
  • Kitchen Features Pantry: Yes
  • Other Rooms:Great Room: Yes
  • Kitchen Features:Non-laminate Counter: Yes
  • Community Features:Children_squote_s Playgrnd: Yes
  • Kitchen Features:Walk-in Pantry: Yes
  • Other Rooms:BonusGame Room: Yes
  • KitchenFeatures:Refrigerator: Yes
  • Kitchen Features:Granite Counters: Yes

Exterior Features

  • Fencing: Block
  • Lot Features: North/South Exposure, Sprinklers In Front, Grass Front, Synthetic Grass Back, Auto Timer H2O Front, Irrigation Front
  • Pool Features: Outdoor
  • Pool Private: Yes
  • Disclosures: Seller Discl Avail
  • Construction Type: Synthetic Stucco, Wood Frame
  • Patio And Porch Features: Covered Patio(s), Patio
  • Roof: Tile
  • Construction:Frame - Wood: Yes
  • Exterior Features:Covered Patio(s): Yes
  • Exterior Features:Patio: Yes
  • General Property Description:Community Pool YN2: No
  • General Property Description:Private Pool YN2: Yes

Garage/Parking

  • Total Covered Spaces: 3.0
  • Parking Features: Garage Door Opener
  • Attached Garage: No
  • Garage Spaces: 3.0
  • Open Parking Spaces: 2.0
  • Parking Features:Garage Door Opener: Yes

Utilities

  • Cooling: Central Air, Ceiling Fan(s)
  • Heating: Ceiling
  • Laundry Features: Wshr/Dry HookUp Only
  • Cooling Y N: Yes
  • Heating Yn: Yes
  • Water Source: City Water
  • Heating:Ceiling: Yes

Condo/Co-op/Association

  • Community Features: Pickleball, Tennis Court(s), Playground, Biking/Walking Path
  • Association Fee: 429.0
  • Association Fee Frequency: Quarterly
  • Association Name: Morrison Ranch
  • Phone: 480-892-2267
  • Association: Yes

Association/Amenities

  • Association Fees:HOA YN2: Y
  • Association Fees:HOA DisclosureAddendum Affirmation: Yes
  • Association Fees:HOA Paid Frequency: Quarterly
  • Association Fees:HOA Name4: Morrison Ranch
  • Association Fees:Special Assessment HOA: No
  • Association Fees:PAD Fee YN2: N
  • Association Fees:Cap ImprovementImpact Fee: 1716.0
  • Association Fees:Cap ImprovementImpact Fee _percent_: $
  • Association Fees:Prepaid Association Fees HOA: 429.0
  • Association Fees:Disclosure Fees HOA: 482.0
  • Association Fees:Other Fees HOA: 1716.0
  • Association Fees:Other Fees Description: Reserve Fund
  • Association Fee Incl:Other (See Remarks)5: Yes

Fee Information

  • Association Fee Includes: Other (See Remarks)

Schools

  • Elementary School: Finley Farms Elementary
  • High School: Highland High School
  • Junior High Dist: Gilbert Unified District
  • Middle Or Junior School: Greenfield Junior High School

Lot Info

  • Land Lease: No
  • Lot Size Sq Ft: 5998.0
  • Parcel #: 313-27-207

Building Info

  • Builder Name: Fulton Homes

Tax Info

  • Tax Annual Amount: 2581.0
  • Tax Book Number: 313.00
  • Tax Lot: 207
  • Tax Map Number: 27.00

Ownership History

We collect this data history from publicly available records. To have your information removed, we recommend requesting removal directly through your county’s website.

Date Name Owned For Owner Type

Purchase Details

Listed on
Nov 6, 2025
Closed on
Jan 7, 2026
Sold by
Bought by
Seller's Agent
Cheri Smith
eXp Realty
Buyer's Agent
Allison Johnson
Good Oak Real Estate
List Price
$975,000
Sold Price
$965,000
Premium/Discount to List
-$10,000
-1.03%
Views
27
Current Estimated Value
$949,035

Home Financials for this Owner

Home Financials are based on the most recent Mortgage that was taken out on this home.
Estimated Appreciation
-$15,965
Avg. Annual Appreciation
-2.99%
Original Mortgage
$712,350
Interest Rate
0.0623%
Mortgage Type
New Conventional

Purchase Details

Closed on
Sep 22, 2025
Sold by
Bought by

Purchase Details

Closed on
Aug 1, 2020
Sold by
Bought by

Home Financials for this Owner

Home Financials are based on the most recent Mortgage that was taken out on this home.
Original Mortgage
$520,754
Interest Rate
0.031%
Mortgage Type
VA
Source: Public Records
Create a Home Valuation Report for This Property
The Home Valuation Report is an in-depth analysis detailing your home's value as well as a comparison with similar homes in the area

Home Values in the Area

Source: Public Records

Average Home Value in this Area


Source: Public Records

Purchase History

We collect this data history from publicly available records. To have your information removed, we recommend requesting removal directly through your county’s website.

Date Buyer Sale Price Title Company
$965,000 Title Services Of The Valley
$738,000 Fidelity National Title Agency
$156,579 First American Title Ins Co
$504,046 First Amer Ttl Insurane Co
Source: Public Records

Mortgage History

We collect this data history from publicly available records. To have your information removed, we recommend requesting removal directly through your county’s website.

Date Status Borrower Loan Amount
Open $712,350
Previous Owner $67,000
Closed $520,754
Source: Public Records

Property History

We collect this data history from publicly available records. To have your information removed, we recommend requesting removal directly through your county’s website.

Date Event Price List to Sale Price per Sq Ft
01/12/2026 01/12/26 Sold $965,000 -1.0% $306 / Sq Ft
11/06/2025 11/06/25 For Sale $975,000 -- $309 / Sq Ft
Source: Arizona Regional Multiple Listing Service (ARMLS)

Tax History

We collect this data history from publicly available records. To have your information removed, we recommend requesting removal directly through your county’s website.

Year Tax Paid Tax Assessment Tax Assessment Total Assessment is a certain percentage of the fair market value that is determined by local assessors to be the total taxable value of land and additions on the property. Land Improvement
2025 $2,688 $34,647
2024 $2,605 $32,997
2023 $2,605 $51,860 $10,370 $41,490
2022 $2,524 $45,060 $9,010 $36,050
2021 $2,643 $41,310 $8,260 $33,050
2020 $400 $9,180 $9,180 $0
2019 $373 $4,845 $4,845 $0
Source: Public Records

Agents Affiliated with this Home

  • Section Image
  • Section Image
See All Agents

Map

Source: Arizona Regional Multiple Listing Service (ARMLS)

MLS Number: 6936299

Arizona Regional Multiple Listing Service (ARMLS)

APN: 313-27-207

Your Personal Tour Guide

Ask me questions while you tour the home.