NOT LISTED FOR SALE

3537 Post Valley Dr O Fallon, MO 63368

O'Fallon Area

Estimated Value: $399,000 - $417,000

3 Beds
2 Baths
1,701 Sq Ft
$239/Sq Ft Est. Value

Sale Details

Date Sold: November 10, 2022

Current estimated payment $2,602 / mo

Highlights

  • On Golf Course
  • Primary Bedroom Suite
  • Deck
  • Crossroads Elementary School Rated A-
  • Open Floorplan
  • Vaulted Ceiling

About This Home

As of November 2022

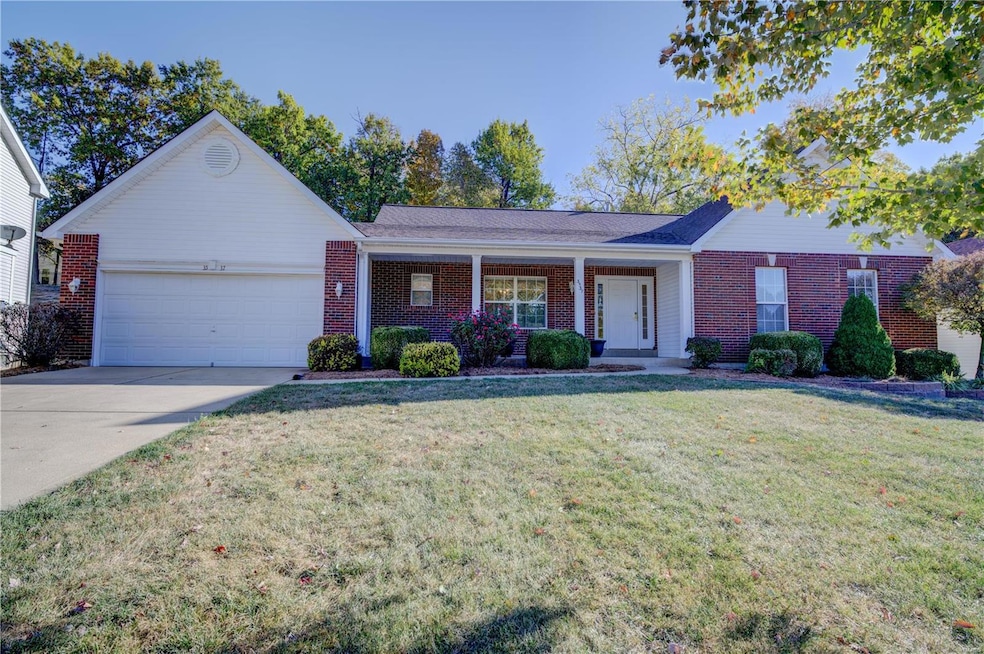
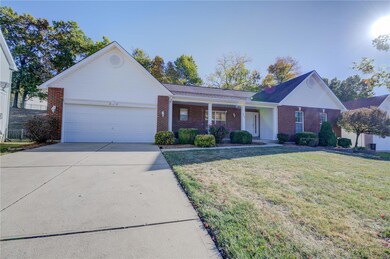
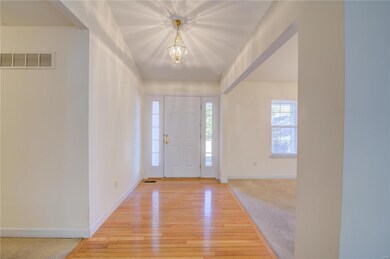
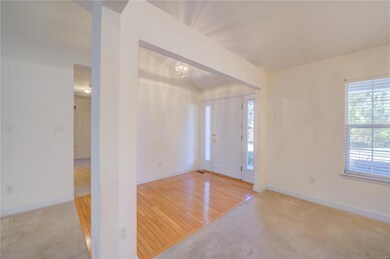
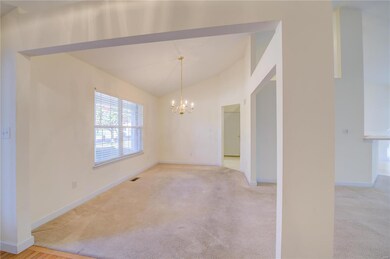
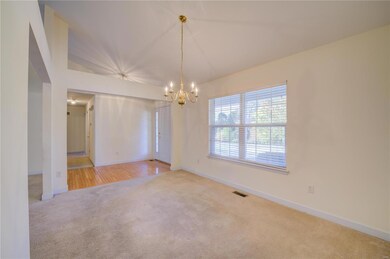
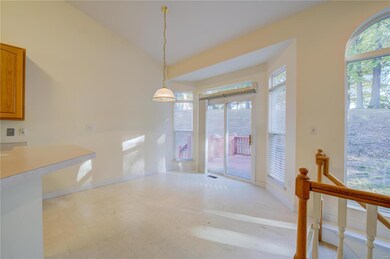
Original owner ranch home in great location ready for a new owner to add their updates. Open floor plan with a separate dining room greets you as you enter the hardwood foyer. Wall of windows on rear of house floods living room with natural light and provides great views of backyard and treeline. Gas fireplace with marble surround anchors the living room. Kitchen offers 42 inch cabinets, solid surface counters with bar seating as well as a separate breakfast room with patio door leading to deck.  Three bedrooms including the master suite with walk in closet and master bath with separate shower and soaking tub. All bedrooms have ceiling fans and large closets.  Extra wide open stairs on back of the house (think atrium layout) leads to unfinished basement with bath rough-in. Windows are all tilt-in vinyl, double insulated. Furnace is newer and has humidifier. Deep 2 car garage with service door to rear yard. Priced to allow buyer to do cosmetic updates and make it their home!

Last Agent to Sell the Property

Robert Hudspeth

Worth Clark Realty License #2010006075 Listed on: 10/18/2022

Worth Clark Realty

Co-Listed By

Lara Kime

Worth Clark Realty License #2002005333

Last Buyer's Agent

Angi Dunham

RedKey Realty Leaders License #2019035210

RedKey Realty Leaders

Home Details

Home Type

  • Single Family

Year Built

  • Built in 2002

Lot Details

  • 12,197 Sq Ft Lot
  • Lot Dimensions are 140x76
  • On Golf Course
  • Cul-De-Sac
  • Partially Fenced Property
  • Terraced Lot

HOA Fees

  • $11 Monthly HOA Fees

Parking

  • 2 Car Attached Garage
  • Garage Door Opener

Home Design

  • Ranch Style House
  • Traditional Architecture
  • Brick Veneer
  • Poured Concrete
  • Vinyl Siding

Interior Spaces

  • 1,701 Sq Ft Home
  • Open Floorplan
  • Vaulted Ceiling
  • Ceiling Fan
  • Ventless Fireplace
  • Gas Fireplace
  • Insulated Windows
  • Tilt-In Windows
  • Window Treatments
  • Sliding Doors
  • Six Panel Doors
  • Entrance Foyer
  • Living Room with Fireplace
  • Breakfast Room
  • Formal Dining Room
  • Partially Carpeted
  • Laundry on main level

Kitchen

  • Electric Oven or Range
  • Dishwasher
  • Solid Surface Countertops
  • Disposal

Bedrooms and Bathrooms

  • 3 Main Level Bedrooms
  • Primary Bedroom Suite
  • Walk-In Closet
  • 2 Full Bathrooms
  • Dual Vanity Sinks in Primary Bathroom
  • Separate Shower in Primary Bathroom

Unfinished Basement

  • Basement Ceilings are 8 Feet High
  • Sump Pump
  • Rough-In Basement Bathroom

Outdoor Features

  • Deck

Schools

  • Crossroads Elem. Elementary School
  • Frontier Middle School
  • Liberty High School

Utilities

  • Forced Air Heating and Cooling System
  • Humidifier
  • Heating System Uses Gas
  • Gas Water Heater
  • Water Softener is Owned

Community Details

  • Built by Merdinian

Listing and Financial Details

  • Assessor Parcel Number 4-0036-8014-00-0143.0000000

Home Details

Home Type

Single Family

Year Built

Built in 2002

Lot Details

0.28 Acres

HOA Fees

$11 per month

Parking

2

Listing Details

  • Property Type: Residential
  • Style: 1 Story
  • Style Description: Ranch
  • Homebuilder: Merdinian
  • Municipality Township: O'Fallon
  • Special Areas: Entry Foyer, Living Room, Main Floor Laundry
  • Age: 20
  • Ownership: Private
  • Year Built: 2002
  • Special Features: None
  • Property Sub Type: Detached
  • Stories: 1

Interior Features

  • Basement: 8 ft + pour, Poured Concrete, Roughed-In Bath, Sump Pit/Pump, Unfinished
  • Bedroom Types: Main Floor Master, Master Bdr. Suite
  • Dining Room: Separate Dining
  • Fireplace Location: Living Room
  • Fireplace Type: Gas, Ventless
  • Interior Amenities: Open Floor Plan, Some Carpeting, Some Window Treatmnt, Vaulted Ceiling, Walk-In Closets, Some Wood Floors
  • Kitchen: Breakfast Room, Pantry, Solid Surface Counter
  • Main Level Bedrooms: 3
  • Main Full Bathrooms: 2
  • Master Bed.: Double Sink, Full Bath, Tub & Separate Shwr
  • Misc Features: Deck
  • Total Living Area: 1701.00
  • Windows/Doors: 6 Panel Door(s), Sliding Glass Doors, Some Insulated Wndws, Some Tilt-In Windows
  • Appliances: Dishwasher, Disposal, Range/Oven-Electric, Water Softener
  • Bathrooms: 2.00
  • Bedrooms: 3.00
  • Room Cnt: 7
  • Square Footage: 1701
  • Total Full Baths: 2
  • Number Fireplaces: 1

Exterior Features

  • Architecture: Traditional
  • Construction: Brick Veneer Decrtv, Vinyl Siding

Garage/Parking

  • Garage Spaces: 2
  • Parking: Attached Garage, Garage Door Opener

Utilities

  • Sewer: Public
  • Water: Public
  • Water Heater: Gas
  • Water Softner: Owned
  • Cooling: Ceiling Fan, Central-Electric
  • Heating: Forced Air, Humidifier

Condo/Co-op/Association

  • Association Fee: 133
  • Association Fee Frequency: Yearly

Schools

  • Elementary School: Crossroads Elem.
  • Junior High School: Frontier Middle
  • School District: Wentzville R-IV
  • Senior High School: Liberty

Lot Info

  • Lot Description: Backs To Golf Course, Cul-De-Sac, Partial Fencing, Terraced/Sloping
  • Lot Dimensions: 140x76
  • Lot Number: 143
  • Lot Sq Ft: 12197
  • Acres: 0.2800

Tax Info

  • Taxes Paid: 3826
  • Taxes Paid Year: 2021
  • Assessor Parcel Number: 4-0036-8014-00-0143.0000000

Ownership History

We collect this data history from publicly available records. To have your information removed, we recommend requesting removal directly through your county’s website.

Date Name Owned For Owner Type

Purchase Details

Listed on
Oct 18, 2022
Closed on
Nov 10, 2022
Sold by
Bought by
Seller's Agent
Robert Hudspeth
Worth Clark Realty
Buyer's Agent
Angi Dunham
RedKey Realty Leaders
List Price
$310,000
Views
10
Current Estimated Value
$406,597

Home Financials for this Owner

Home Financials are based on the most recent Mortgage that was taken out on this home.
Avg. Annual Appreciation
6.88%
Original Mortgage
$301,625
Outstanding Balance
$289,753
Interest Rate
7.08%
Estimated Equity
$116,844

Purchase Details

Listed on
Oct 18, 2022
Closed on
Nov 9, 2022
Sold by
Bought by
Seller's Agent
Robert Hudspeth
Worth Clark Realty
Buyer's Agent
Angi Dunham
RedKey Realty Leaders
List Price
$310,000
Views
10

Home Financials for this Owner

Home Financials are based on the most recent Mortgage that was taken out on this home.
Original Mortgage
$301,625
Outstanding Balance
$289,753
Interest Rate
7.08%
Estimated Equity
$116,844

Purchase Details

Closed on
Nov 3, 2003
Sold by
Bought by

Home Financials for this Owner

Home Financials are based on the most recent Mortgage that was taken out on this home.
Original Mortgage
$196,768
Interest Rate
5.96%
Mortgage Type
Purchase Money Mortgage

Purchase Details

Closed on
Jun 14, 2001
Sold by
Bought by

Home Financials for this Owner

Home Financials are based on the most recent Mortgage that was taken out on this home.
Original Mortgage
$68,000
Interest Rate
7.08%
Source: Public Records

Range of Values:

--
Value Increase
--
Percent Increase
--
Adjusted for Inflation
Collateral Analytics

Collateral Analytics Collateral Analytics AVMs (Automated Valuation Model) employ a number of statistical approaches combined with neighborhood-specific comparable selection guarantees the most up-to-date and precise valuations.

Not Available

Collateral Analytics does not have data for the current month. Please view the chart for historical values.

ICE

ICE Mortgage Technology ICE Mortgage Technology’s AVM (Automated Valuation Model) is a state-of-the-art online residential property valuation tool that provides a quick and accurate estimate of the value of almost any home in the U.S.

Not Available

ICE Mortgage Technology does not have data for the current month. Please view the chart for historical values.

First American

First American First American Data & Analytics’ next-generation AVM combines unrivaled data assets with a blended ensemble of valuation models to produce highly accurate, reliable valuations you can trust.

Not Available

First American does not have data for the current month. Please view the chart for historical values.

Quantarium

Quantarium Quantarium’s valuation service, repeatedly proven the industry’s most accurate and comprehensive, is supercharged with a self-learning and auto-tuning AI engine that continually becomes smarter and more accurate as it processes daily inputs from the industry’s leading RE data lake.

Not Available

Quantarium does not have data for the current month. Please view the chart for historical values.

Average Value
Not Available
List Price
Sold Price
Create a Home Valuation Report for This Property
The Home Valuation Report is an in-depth analysis detailing your home's value as well as a comparison with similar homes in the area

Home Values in the Area

Source: Public Records

Average Home Value in this Area


Source: Public Records

Purchase History

We collect this data history from publicly available records. To have your information removed, we recommend requesting removal directly through your county’s website.

Date Buyer Sale Price Title Company
-- Chesterfield Title Agency
$207,125 --
-- --
Source: Public Records

Mortgage History

We collect this data history from publicly available records. To have your information removed, we recommend requesting removal directly through your county’s website.

Date Status Borrower Loan Amount
Open $301,625
Closed $301,625
Previous Owner $169,800
Previous Owner $196,768
Previous Owner $68,000
Source: Public Records

Property History

We collect this data history from publicly available records. To have your information removed, we recommend requesting removal directly through your county’s website.

Date Event Price List to Sale Price per Sq Ft
11/10/2022 11/10/22 Sold -- -- --
10/19/2022 10/19/22 Pending -- -- --
10/18/2022 10/18/22 For Sale $310,000 -- $182 / Sq Ft
Source: MARIS MLS

Tax History

We collect this data history from publicly available records. To have your information removed, we recommend requesting removal directly through your county’s website.

Year Tax Paid Tax Assessment Tax Assessment Total Assessment is a certain percentage of the fair market value that is determined by local assessors to be the total taxable value of land and additions on the property. Land Improvement
2025 $4,306 $67,589
2023 $4,309 $62,892
2022 $3,817 $51,911 $0 $0
2021 $3,826 $51,911 $0 $0
2020 $3,845 $50,158 $0 $0
2019 $3,609 $50,158 $0 $0
2018 $3,287 $43,446 $0 $0
2017 $3,262 $43,446 $0 $0
2016 $3,024 $38,634 $0 $0
2015 $2,980 $38,634 $0 $0
2014 $2,648 $36,828 $0 $0
Source: Public Records

Agents Affiliated with this Home

  • Section Image
  • Section Image
  • Section Image
See All Agents

Map

Source: MARIS MLS

MLS Number: MIS22066445

MARIS MLS

APN: 4-0036-8014-00-0143.0000000

Your Personal Tour Guide

Ask me questions while you tour the home.