NOT LISTED FOR SALE

Estimated Value: $547,983 - $590,000

4 Beds
3.5 Baths
2,919 Sq Ft
$196/Sq Ft Est. Value

Highlights

  • Two Primary Bedrooms
  • Adjacent to Greenbelt
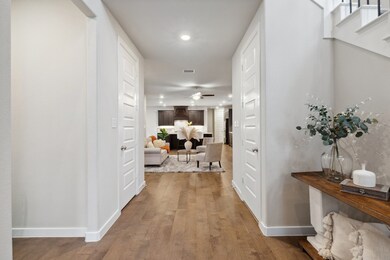
  • Wood Flooring
  • Light Farms Elementary School Rated A-
  • Traditional Architecture
  • Golf Cart Garage

About This Home

As of July 2025

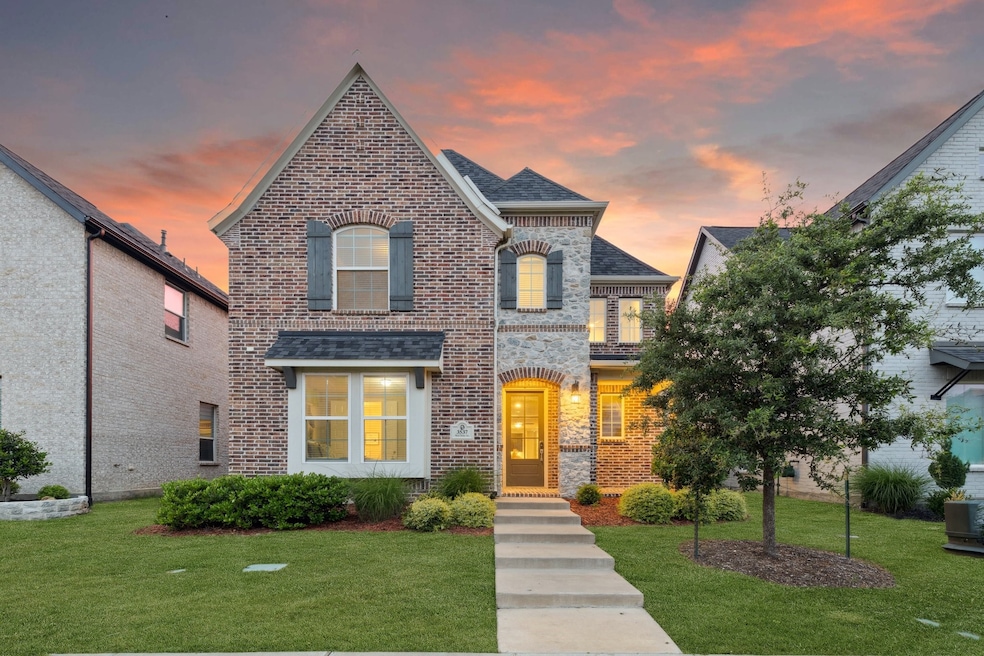

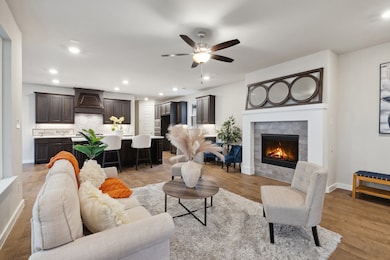
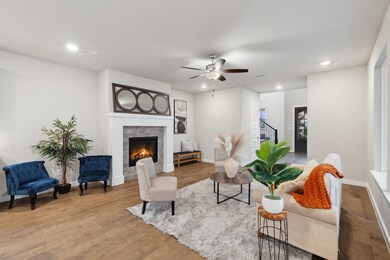
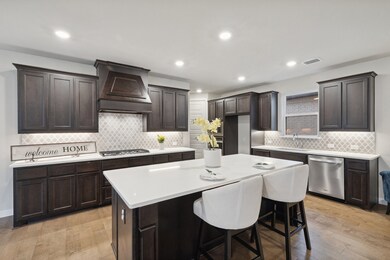
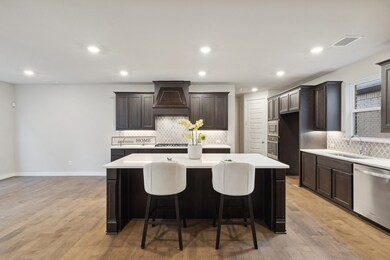
Experience a gracefully appointed home nestled within the highly sought-after Light Farms community. This elegantly crafted residence offers a rare blend of sophistication, comfort, and thoughtful design. Facing a tranquil neighborhood greenbelt and zoned to the prestigious Prosper ISD, this home delivers an exceptional living experience from the moment you arrive.Designed with versatility in mind, the layout is ideal for multi-generational living, featuring two beautifully appointed primary suites. The first-floor primary provides a spacious ensuite with a walk-in shower, dual vanities, and peaceful privacy. Upstairs, a generous game room and two additional bedrooms and a second luxurious primary suite, complete with a sitting area, an ensuite bath featuring dual sinks, a built-in soaking tub, and a private coffee bar for quiet mornings. The heart of the home is a stunning, open-concept kitchen equipped with a gas cooktop, under-cabinet lighting, and an oversized island that connects seamlessly to the living area, offering a perfect setting for both relaxed family life and sophisticated entertaining. Outdoors, enjoy a beautifully maintained turf yard that offers year-round greenery with minimal upkeep. The 2.5-car garage provides additional storage space or room for a golf cart to explore the incredible resort style amenities Light Farms has to offer. Residents enjoy access to five resort-style pools, more than thirteen miles of hike and bike trails, dog parks, tennis and pickleball courts, basketball courts, playgrounds, and an onsite restaurant and market — all within one of North Texas’s most vibrant and active master-planned communities.

Last Agent to Rent the Property

Tiffany Feeley

Agency Dallas Park Cities, LLC License #0767211 Listed on: 06/03/2025

Agency Dallas Park Cities, LLC

Last Renter's Agent

Dee Walton

Keller Williams Realty DPR License #0741930

Keller Williams Realty DPR

Range of Values:

--
Value Increase
--
Percent Increase
--
Adjusted for Inflation
Collateral Analytics

Collateral Analytics Collateral Analytics AVMs (Automated Valuation Model) employ a number of statistical approaches combined with neighborhood-specific comparable selection guarantees the most up-to-date and precise valuations.

Not Available

Collateral Analytics does not have data for the current month. Please view the chart for historical values.

ICE

ICE Mortgage Technology ICE Mortgage Technology’s AVM (Automated Valuation Model) is a state-of-the-art online residential property valuation tool that provides a quick and accurate estimate of the value of almost any home in the U.S.

Not Available

ICE Mortgage Technology does not have data for the current month. Please view the chart for historical values.

First American

First American First American Data & Analytics’ next-generation AVM combines unrivaled data assets with a blended ensemble of valuation models to produce highly accurate, reliable valuations you can trust.

Not Available

First American does not have data for the current month. Please view the chart for historical values.

Quantarium

Quantarium Quantarium’s valuation service, repeatedly proven the industry’s most accurate and comprehensive, is supercharged with a self-learning and auto-tuning AI engine that continually becomes smarter and more accurate as it processes daily inputs from the industry’s leading RE data lake.

Not Available

Quantarium does not have data for the current month. Please view the chart for historical values.

Average Value
Not Available
List Price
Sold Price
Create a Home Valuation Report for This Property
The Home Valuation Report is an in-depth analysis detailing your home's value as well as a comparison with similar homes in the area

Home Details

Home Type

  • Single Family

Year Built

  • Built in 2018

Lot Details

  • 4,443 Sq Ft Lot
  • Adjacent to Greenbelt
  • Wood Fence
  • Landscaped
  • Interior Lot
  • Sprinkler System
  • Private Yard

HOA Fees

  • $125 Monthly HOA Fees

Parking

  • 2 Car Attached Garage
  • Oversized Parking
  • Rear-Facing Garage
  • Multiple Garage Doors
  • Garage Door Opener
  • Driveway
  • Golf Cart Garage

Home Design

  • Traditional Architecture
  • Brick Exterior Construction
  • Slab Foundation
  • Frame Construction
  • Shingle Roof
  • Composition Roof
  • Wood Siding
  • Concrete Siding

Interior Spaces

  • 2,919 Sq Ft Home
  • 2-Story Property
  • Wired For Sound
  • Decorative Lighting
  • Gas Log Fireplace
  • Living Room with Fireplace

Kitchen

  • Eat-In Kitchen
  • Electric Oven
  • Gas Cooktop
  • Microwave
  • Dishwasher
  • Kitchen Island
  • Disposal

Flooring

  • Wood
  • Carpet
  • Ceramic Tile

Bedrooms and Bathrooms

  • 4 Bedrooms
  • Double Master Bedroom
  • Walk-In Closet

Laundry

  • Dryer
  • Washer

Home Security

  • Home Security System
  • Carbon Monoxide Detectors
  • Fire and Smoke Detector

Outdoor Features

  • Covered Patio or Porch
  • Rain Gutters

Schools

  • Light Farms Elementary School
  • Reynolds Middle School
  • Prosper High School

Utilities

  • Central Heating and Cooling System
  • Vented Exhaust Fan
  • Tankless Water Heater
  • High Speed Internet
  • Cable TV Available

Community Details

  • Association fees include all facilities, management, ground maintenance
  • Insight Association Management Association
  • Light Farms The Brenham Neighborhood Subdivision

Listing and Financial Details

  • Residential Lease
  • Property Available on 6/4/25
  • Tenant pays for all utilities
  • Legal Lot and Block 25 / A
  • Assessor Parcel Number R1159900A02501

Home Details

Home Type

Single Family

Year Built

Built in 2018

Lot Details

4,443 Sq Ft Lot

HOA Fees

$125 per month

Parking

2

Rental Info

  • PetsAllowed: Number Limit, Yes
  • Tenant Pays: All Utilities
  • Available Date: 2025-06-04
  • PetDeposit: 350.0

Listing Details

  • OWNERNAME: see tax
  • Property Type: Residential Lease
  • Property Sub Type: Single Family Residence
  • Architectural Style: Traditional, Detached
  • Unit Levels: Two
  • Security: Security System, Carbon Monoxide Detector(s), Smoke Detector(s)
  • Year Built Details: Preowned
  • Co List Office Mls Id: TAF01C
  • Structure Type: House
  • HumanModifiedYN: Yes
  • PetsAllowedYN: Yes
  • UniversalParcelId: urn:reso:upi:2.0:US:48085:R1159900A02501
  • Special Features: VirtualTour
  • Year Built: 2018

Interior Features

  • Square Footage: 2919.0
  • Fireplace Features: Gas Log, Living Room
  • Interior Amenities: Decorative/Designer Lighting Fixtures, Eat-in Kitchen, High Speed Internet, Kitchen Island, Multiple Master Suites, Pantry, Cable TV, Walk-In Closet(s), Wired for Sound
  • Flooring: Carpet, Ceramic Tile, Hardwood, Tile
  • Appliances: Some Gas Appliances, Dryer, Dishwasher, Electric Oven, Gas Cooktop, Disposal, Gas Range, Microwave, Plumbed For Gas, Tankless Water Heater, Vented Exhaust Fan, Washer
  • Basement YN: No
  • Fireplaces: 1

Beds/Baths

  • Full Bathrooms: 3
  • Half Bathrooms: 1
  • Total Bedrooms: 4

Exterior Features

  • Foundation: Slab
  • Fencing: Wood
  • Roof: Composition, Shingle
  • Construction Materials: Brick, Frame, Concrete, Wood Siding
  • Exterior Features: Private Yard, Rain Gutters
  • Pool Features: None
  • Waterfront: No
  • Patio And Porch Features: Covered

Garage/Parking

  • Cooling System: Central Air, Electric
  • Garage Spaces: 2.0
  • Total Covered Spaces: 2.0
  • Parking Features: Door-Multi, Door-Single, Driveway, Garage, Golf Cart Garage, Garage Door Opener, Oversized, Paved, Garage Faces Rear
  • Attached Garage YN: Yes
  • GarageYN: Yes

Utilities

  • Sewer: Public Sewer, Septic Tank
  • Heating: Central
  • Utilities: Electricity Available, Electricity Connected, Natural Gas Available, Sewer Available, Septic Available, Separate Meters, Water Available, Cable Available
  • Heating Yn: Yes

Condo/Co-op/Association

  • HOA Fee Includes: All Facilities, Association Management, Maintenance Grounds
  • Association Fee: 125.0
  • Association Fee Frequency: Monthly
  • Association Name: Insight Association Management

Schools

  • Elementary School: Light Farms
  • High School: Prosper
  • Junior High Dist: Prosper ISD

Lot Info

  • PropertyAttachedYN: No
  • Lot Features: Backs to Greenbelt/Park, Interior Lot, Landscaped, Subdivision, Sprinkler System
  • Lot Size Units: Acres
  • Lot Size Area: 0.102
  • Parcel Number: R1159900A02501
  • Lot Size Acres: 0.102
  • Lot Size Sq Ft: 4443.12

Building Info

  • Year Built: 2018

Tax Info

  • TaxBlock: A
  • Tax Lot: 25

MLS Schools

  • MiddleOrJuniorSchool: Reynolds

Ownership History

We collect this data history from publicly available records. To have your information removed, we recommend requesting removal directly through your county’s website.

Date Name Owned For Owner Type

Purchase Details

Closed on
Jun 23, 2022
Sold by
Carl Thompson
Bought by
Current Estimated Value
$573,246

Purchase Details

Closed on
May 17, 2021
Sold by
Crow Robert Eugene and Crow Shelley
Bought by
Thompson Carl and Thompson Amber

Home Financials for this Owner

Home Financials are based on the most recent Mortgage that was taken out on this home.
Original Mortgage
$489,250
Interest Rate
3.1%
Mortgage Type
New Conventional

Purchase Details

Closed on
Aug 26, 2019
Sold by
Shaddock Homes Ltd
Bought by
Crow Robert Eugene

Home Financials for this Owner

Home Financials are based on the most recent Mortgage that was taken out on this home.
Original Mortgage
$351,851
Interest Rate
4.4%
Mortgage Type
FHA

Purchase Details

Closed on
Sep 14, 2018
Sold by
Lfc Devco Brenham Llc
Bought by
Shaddock Homes Ltd

Home Financials for this Owner

Home Financials are based on the most recent Mortgage that was taken out on this home.
Original Mortgage
$348,800
Interest Rate
4.6%
Mortgage Type
New Conventional
Source: Public Records

Home Values in the Area

Source: Public Records

Average Home Value in this Area


Source: Public Records

Agents Specializing in Light Farms, TX

See All Agents

Purchase History

We collect this data history from publicly available records. To have your information removed, we recommend requesting removal directly through your county’s website.

Date Buyer Sale Price Title Company
-- New Title Company Name
Thompson Carl -- Lawyers Title
Crow Robert Eugene -- Capital Title
Shaddock Homes Ltd -- Capital Title
Source: Public Records

Mortgage History

We collect this data history from publicly available records. To have your information removed, we recommend requesting removal directly through your county’s website.

Date Status Borrower Loan Amount
Previous Owner $489,250
Previous Owner Crow Robert Eugene $9,610
Previous Owner Crow Robert Eugene $351,851
Previous Owner Shaddock Homes Ltd $348,800
Source: Public Records

Property History

We collect this data history from publicly available records. To have your information removed, we recommend requesting removal directly through your county’s website.

Date Event Price List to Sale Price per Sq Ft
07/31/2025 07/31/25 Rented -- -- --
07/18/2025 07/18/25 Price Changed $3,250 0.0% $1 / Sq Ft
07/18/2025 07/18/25 For Rent $3,250 -6.9% --
07/18/2025 07/18/25 Off Market $3,490 -- --
07/07/2025 07/07/25 Price Changed $3,490 -6.9% $1 / Sq Ft
06/03/2025 06/03/25 For Rent $3,750 -- --
Source: North Texas Real Estate Information Systems (NTREIS)

Tax History

We collect this data history from publicly available records. To have your information removed, we recommend requesting removal directly through your county’s website.

Year Tax Paid Tax Assessment Tax Assessment Total Assessment is a certain percentage of the fair market value that is determined by local assessors to be the total taxable value of land and additions on the property. Land Improvement
2025 $13,961 $600,335 $140,000 $460,335
2024 $15,135 $626,927 $140,000 $486,927
2023 $15,135 $605,257 $140,000 $465,257
2022 $14,521 $542,237 $110,000 $432,237
2021 $11,083 $401,610 $90,000 $311,610
2020 $10,744 $373,751 $90,000 $283,751
2019 $2,956 $153,008 $70,200 $82,808
2018 $0 $0 $0 $0
Source: Public Records

Agents Affiliated with this Home

  • Section Image
  • Section Image
See All Agents

Map

Source: North Texas Real Estate Information Systems (NTREIS)

MLS Number: 20957084

North Texas Real Estate Information Systems (NTREIS)

APN: R-11599-00A-0250-1

Your Personal Tour Guide

Ask me questions while you tour the home.