
Jerusha Day
Coldwell Banker Envision
(818) 418-8890
25 Total Sales
1 in West Anaheim
$225,000 Price
Estimated Value: $575,639
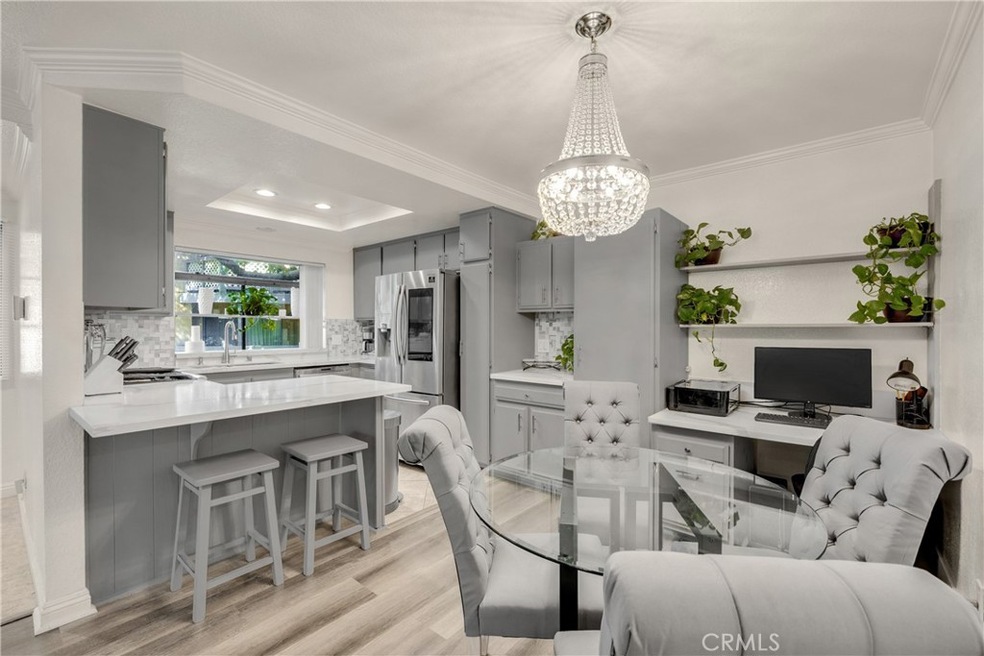
Don't miss out on this unique opportunity to own a lower-level, turnkey 2-bedroom, 2-bath condo in one of Anaheim's most sought-after subdivisions: Evergreen Village. 3537 Greentree Unit #A presents itself as an ideal choice for first-time homebuyers or even an elderly couple seeking to downsize, all without the hassle of repairs or the financial burden of home upgrades. The condo showcases a range of upgrades, including brand new laminate flooring and baseboards, quartz countertops, new bathroom vanities, new bathroom tile, and LED recessed lighting. Other thoughtful amenities include two assigned 1-car enclosed garages, a breakfast bar, an oversized outdoor patio, a private master suite patio, a dual-vanity master bathroom, a gas-burning fireplace, an in-unit washer and dryer, a kitchen bay window, a large guest bedroom closet, a walk-in master closet, and a built-in office. Nominal HOA fees ($360) are accompanied by a wealth of amenities that include mature trees, resort-style pools and jacuzzis, saunas, water, basic cable, trash, internet service, weekly grounds maintenance, and ample guest parking for visitors. The condo's location is equally impressive, offering quick and convenient access to Disneyland, Knott's Berry Farm, a variety of restaurants, shopping centers, gyms, and diverse entertainment options. In addition, 3537 Greentree #A is in one of the few condominium complexes in all of Orange County that is FHA/VA-approved and is also dog and pet-friendly. Make sure to stop by the open house on Sat (08/26) & Sun (08/27) from 1-4 PM before it's too late. This is one you won’t want to miss!
Last Agent to Sell the Property
T.N.G. Real Estate Consultants License #02038853 Listed on: 08/23/2023
We collect this data history from publicly available records. To have your information removed, we recommend requesting removal directly through your county’s website.
Jerusha Day
Coldwell Banker Envision
(818) 418-8890
25 Total Sales
1 in West Anaheim
$225,000 Price
Scott Gunther
Coldwell Banker Realty
(657) 300-5995
27 Total Sales
2 in West Anaheim
$628K - $985K Price Range
Drew Teicheira
Harcourts Place
(877) 672-0775
90 Total Sales
1 in West Anaheim
$917,500 Price
Mike Weller
NextHome Pacific Estates
(562) 273-1321
132 Total Sales
3 in West Anaheim
$625K - $1.2M Price Range
Zach Mickelson
Real Broker
(657) 341-1538
49 Total Sales
2 in West Anaheim
$595K - $890K Price Range
Lillian Wlasiuk
LPT Realty, Inc
(951) 535-7918
18 Total Sales
1 in West Anaheim
$859,000 Price
We collect this data history from publicly available records. To have your information removed, we recommend requesting removal directly through your county’s website.
| Date | Buyer | Sale Price | Title Company |
|---|---|---|---|
| $620,000 | Fidelity National Title | ||
| Mack Willie E | -- | Wfg National Title Ins Co | |
| Mack Loletha J | -- | None Available | |
| Mack Willie E | $173,000 | Southland Title Corporation | |
| Papendick George | $110,000 | Fidelity National Title Ins |
We collect this data history from publicly available records. To have your information removed, we recommend requesting removal directly through your county’s website.
| Date | Status | Borrower | Loan Amount |
|---|---|---|---|
| Open | $487,500 | ||
| Closed | Ruan Michelle | $492,000 | |
| Previous Owner | Mack Loletha | $348,000 | |
| Previous Owner | Mack Willie E | $348,000 | |
| Previous Owner | Mark Willie E | $38,800 | |
| Previous Owner | Mack Willie E | $233,987 | |
| Previous Owner | Mack Willie E | $235,400 | |
| Previous Owner | Mack Willie E | $235,200 | |
| Previous Owner | Mack Loletha J | $208,500 | |
| Previous Owner | Mack Willie E | $75,000 | |
| Previous Owner | Mack Willie E | $172,711 | |
| Previous Owner | Mack Willie E | $173,000 | |
| Previous Owner | Papendick George | $107,150 |
We collect this data history from publicly available records. To have your information removed, we recommend requesting removal directly through your county’s website.
| Date | Event | Price | List to Sale | Price per Sq Ft |
|---|---|---|---|---|
| 10/04/2023 10/04/23 | Sold | $620,000 | 0.0% | $604 / Sq Ft |
| 09/05/2023 09/05/23 | Price Changed | $620,000 | 0.0% | $604 / Sq Ft |
| 09/05/2023 09/05/23 | For Sale | $620,000 | 0.0% | $604 / Sq Ft |
| 09/04/2023 09/04/23 | Pending | -- | -- | -- |
| 08/29/2023 08/29/23 | Off Market | $620,000 | -- | -- |
| 08/23/2023 08/23/23 | For Sale | $575,000 | -- | $560 / Sq Ft |
We collect this data history from publicly available records. To have your information removed, we recommend requesting removal directly through your county’s website.
| Year | Tax Paid | Tax Assessment Tax Assessment Total Assessment is a certain percentage of the fair market value that is determined by local assessors to be the total taxable value of land and additions on the property. | Land | Improvement |
|---|---|---|---|---|
| 2026 | $7,633 | $645,048 | $530,331 | $114,717 |
| 2025 | $7,293 | $632,400 | $519,932 | $112,468 |
| 2024 | $7,293 | $620,000 | $509,737 | $110,263 |
| 2023 | $1,309 | $245,640 | $128,258 | $117,382 |
| 2022 | $1,368 | $240,824 | $125,743 | $115,081 |
| 2021 | $1,370 | $236,102 | $123,277 | $112,825 |
| 2020 | $1,383 | $233,682 | $122,013 | $111,669 |
| 2019 | $1,365 | $229,100 | $119,620 | $109,480 |
| 2018 | $1,369 | $224,608 | $117,274 | $107,334 |
| 2017 | $1,342 | $220,204 | $114,974 | $105,230 |
| 2016 | $1,343 | $215,887 | $112,720 | $103,167 |
| 2015 | $1,318 | $212,645 | $111,027 | $101,618 |
| 2014 | $1,248 | $208,480 | $108,852 | $99,628 |
Seller's Agent in 2023
Maxwell Thurman
T.N.G. Real Estate Consultants
(714) 987-3310
2 in this area
91 Total Sales
MG
Seller Co-Listing Agent in 2023
Mackenzie Grisetti
Circa Properties, Inc.
(714) 440-3882
1 in this area
46 Total Sales
Buyer's Agent in 2023
Justin White
Justin White
(714) 231-2537
1 in this area
37 Total Sales
Source: California Regional Multiple Listing Service (CRMLS)
MLS Number: PW23149806
APN: 936-901-61
Disclaimer: Certain information contained herein is derived from information provided by parties other than Homes.com. All information provided is deemed reliable, but is not guaranteed to be accurate and should be independently verified.
The multiple listing data appearing on this website, or contained in reports produced therefrom, is owned and copyrighted by California Regional Multiple Listing Service, Inc. ("CRMLS") and is protected by all applicable copyright laws. Information provided is for viewer's personal, non-commercial use and may not be used for any purpose other than to identify prospective properties the viewer may be interested in purchasing. All listing data, including but not limited to square footage and lot size is believed to be accurate, but the listing Agent, listing Broker and CRMLS and its affiliates do not warrant or guarantee such accuracy. The viewer should independently verify the listed data prior to making any decisions based on such information by personal inspection and/or contacting a real estate professional.
Based on information from California Regional Multiple Listing Service, Inc. and /or other sources. All data, including all measurements and calculations of area, is obtained from various sources and has not been, and will not be, verified by broker or MLS. All information should be independently reviewed and verified for accuracy. Properties may or may not be listed by the office/agent presenting the information
Ask me questions while you tour the home.