
Carolyn Stanley
Stanley Properties, LLC
(302) 587-8993
39 Total Sales
7 in Townsend
$125K - $425K Price Range

Estimated Value: $638,197
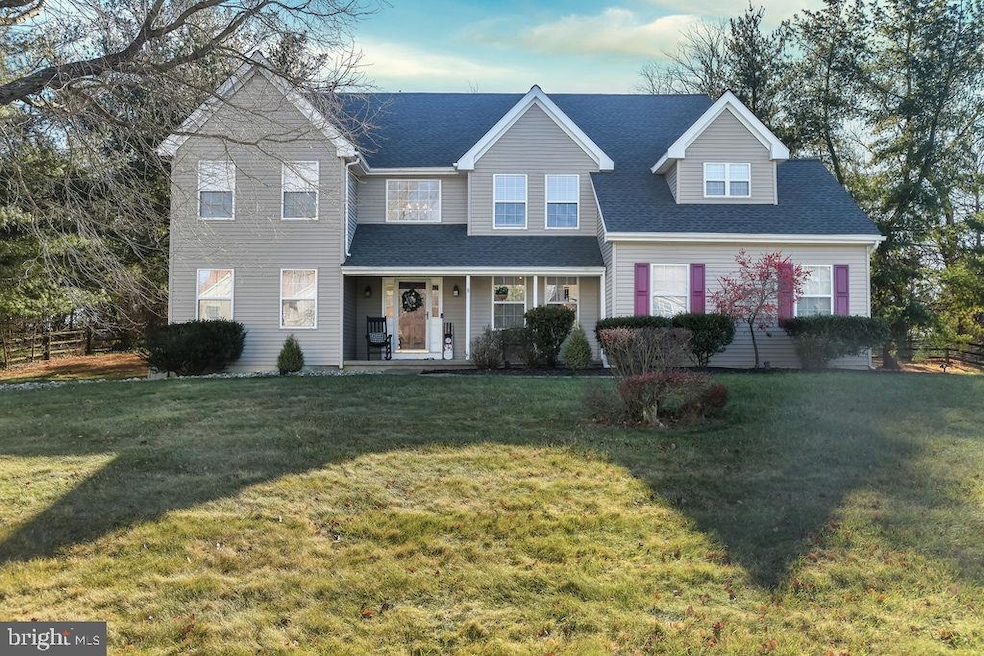
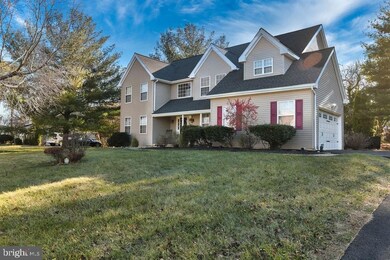
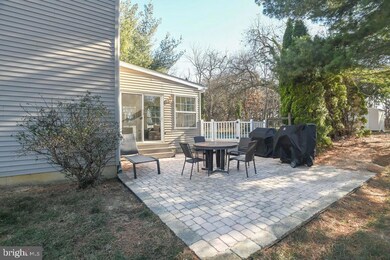
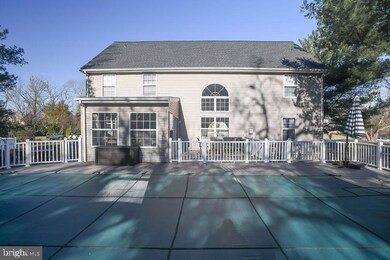
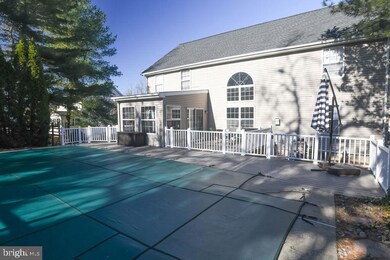
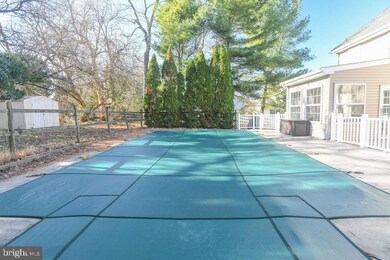
Welcome to 354 Canvasback Road in the sought after neighborhood of Appoquin Farms. Located near Historic Odessa and Middletown, so plenty of shopping and dining options! This beautifully well loved home is only available due to relocation. This colonial offers 5 bedrooms, 3 full baths, finished basement and inground pool.....WOW! As you enter the front door to the two-story foyer, you have the formal dining room and an inviting living room off the foyer. The eat-in kitchen opens to the two-story family room with a comforting corner fireplace. There is a first floor bedroom (or could be a large office to work from home in) and full bathroom. Split staircase takes you to the second floor where three large bedrooms share the updated hall bath. Then there's the master suite! Large master bedroom with vaulted ceiling and ceiling fan, two large walk-in closets and the master bathroom. This master bathroom has been completely updated and features large walk-in shower with rainfall shower head, modernized soaking tub and heated tile floors, perfect for those winter months! Finished basement features a theater room and a large rec room to accommodate any entertaining area, man cave or home gym of your dreams. But that's not it! Off of the kitchen is a 3 season sunroom for that morning coffee or evening glass of wine, which leads to a nice open deck for al fresco dining. There is also a patio which is perfect for a firepit to make yummy s'mores! And on top of that is a stunning inground pool for all those hot summer days and backyard parties. You can also rest easy knowing the roof is only 5 years old and HVAC is 8 years old. Don't miss this one, this is an outstanding home that is ready for its new owners!
Last Agent to Sell the Property
(302) 733-7000 ccashman@psre.com Patterson-Schwartz-Newark Brokerage Phone: 3027337000 License #RS0026114 Listed on: 12/08/2024
Last Buyer's Agent
(302) 234-1111 bob.teeven@lnf.com Long & Foster Real Estate, Inc. License #RS-0009404
We collect this data history from publicly available records. To have your information removed, we recommend requesting removal directly through your county’s website.
Carolyn Stanley
Stanley Properties, LLC
(302) 587-8993
39 Total Sales
7 in Townsend
$125K - $425K Price Range
Joseph Berchock
RE/MAX Associates - Newark
(484) 779-6870
77 Total Sales
4 in Townsend
$346K - $1.6M Price Range
Jemimah Chuks
EXP Realty, LLC
(302) 240-3321
370 Total Sales
15 in Townsend
$7K - $575K Price Range
Chardae Eduruke
Real Broker LLC
(302) 214-6184
86 Total Sales
2 in Townsend
$520K - $615K Price Range
Carter Eggleston
Compass
(302) 665-1606
61 Total Sales
3 in Townsend
$398K - $505K Price Range
Stacie Burris
Douglas Realty, LLC
(302) 289-8533
46 Total Sales
1 in Townsend
$475,000 Price
We collect this data history from publicly available records. To have your information removed, we recommend requesting removal directly through your county’s website.
| Date | Buyer | Sale Price | Title Company |
|---|---|---|---|
| $615,000 | None Listed On Document | ||
| $285,000 | -- |
We collect this data history from publicly available records. To have your information removed, we recommend requesting removal directly through your county’s website.
| Date | Status | Borrower | Loan Amount |
|---|---|---|---|
| Open | $503,002 | ||
| Closed | $498,150 | ||
| Previous Owner | $25,000 | ||
| Previous Owner | $300,000 | ||
| Previous Owner | $25,000 | ||
| Previous Owner | $289,000 | ||
| Previous Owner | $52,500 | ||
| Previous Owner | $270,750 |
We collect this data history from publicly available records. To have your information removed, we recommend requesting removal directly through your county’s website.
| Date | Event | Price | List to Sale | Price per Sq Ft |
|---|---|---|---|---|
| 01/24/2025 01/24/25 | Sold | $615,000 | 0.0% | $138 / Sq Ft |
| 12/10/2024 12/10/24 | Pending | -- | -- | -- |
| 12/08/2024 12/08/24 | For Sale | $615,000 | -- | $138 / Sq Ft |
We collect this data history from publicly available records. To have your information removed, we recommend requesting removal directly through your county’s website.
| Year | Tax Paid | Tax Assessment Tax Assessment Total Assessment is a certain percentage of the fair market value that is determined by local assessors to be the total taxable value of land and additions on the property. | Land | Improvement |
|---|---|---|---|---|
| 2025 | $4,917 | $633,400 | $101,100 | $532,300 |
| 2024 | $4,377 | $104,600 | $8,700 | $95,900 |
| 2023 | $3,720 | $104,600 | $8,700 | $95,900 |
| 2022 | $3,746 | $104,600 | $8,700 | $95,900 |
| 2021 | $3,701 | $104,600 | $8,700 | $95,900 |
| 2020 | $3,658 | $104,600 | $8,700 | $95,900 |
| 2019 | $4,202 | $104,600 | $8,700 | $95,900 |
| 2018 | $3,260 | $104,600 | $8,700 | $95,900 |
| 2017 | $3,122 | $104,600 | $8,700 | $95,900 |
| 2016 | $2,853 | $104,600 | $8,700 | $95,900 |
| 2015 | $2,774 | $104,600 | $8,700 | $95,900 |
| 2014 | $2,768 | $104,600 | $8,700 | $95,900 |
Seller's Agent in 2025
Terri Hines
Patterson Schwartz
(302) 545-9203
19 Total Sales
Buyer's Agent in 2025
Bob Teeven
Long & Foster
(302) 218-5171
45 Total Sales
Source: Bright MLS
MLS Number: DENC2073060
APN: 14-008.10-001
Disclaimer: Certain information contained herein is derived from information provided by parties other than Homes.com. All information provided is deemed reliable, but is not guaranteed to be accurate and should be independently verified.
The data relating to real estate for sale on this website appears in part through the BRIGHT Internet Data Exchange program, a voluntary cooperative exchange of property listing data between licensed real estate brokerage firms, and is provided by BRIGHT through a licensing agreement.
Listing information is from various brokers who participate in the Bright MLS IDX program and not all listings may be visible on the site.
The property information being provided on or through the website is for the personal, non-commercial use of consumers and such information may not be used for any purpose other than to identify prospective properties consumers may be interested in purchasing.
Some properties which appear for sale on the website may no longer be available because they are for instance, under contract, sold or are no longer being offered for sale.
Property information displayed is deemed reliable but is not guaranteed.
Copyright 2026 Bright MLS, Inc.
Ask me questions while you tour the home.