
Rich Russo
Rich Russo Realty & Co.
(380) 210-4114
287 Total Sales
5 in Clintonville
$299K - $570K Price Range
Estimated Value: $406,378 - $457,000
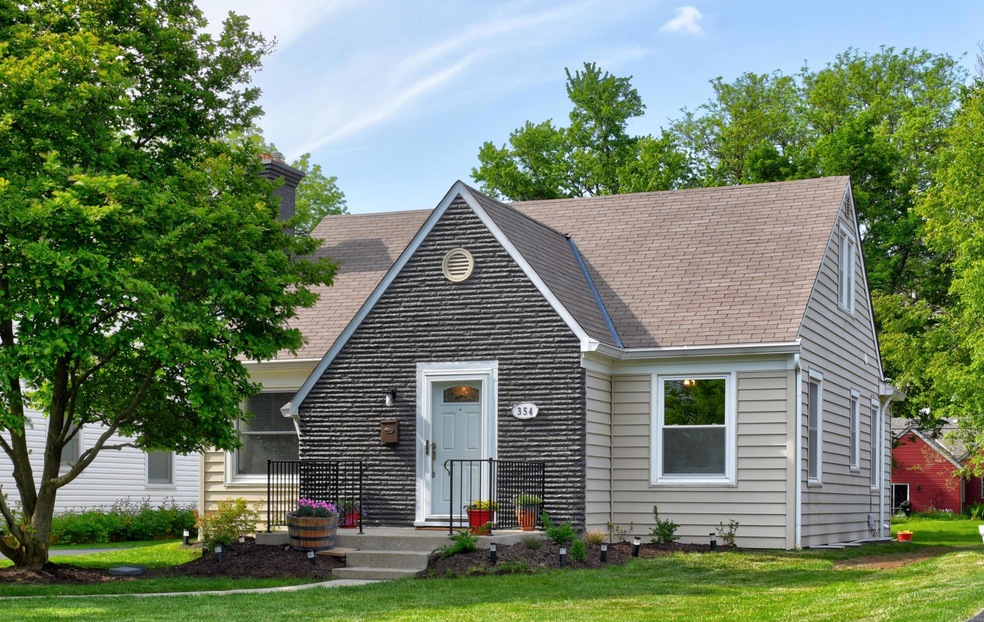
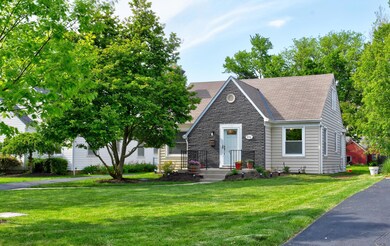
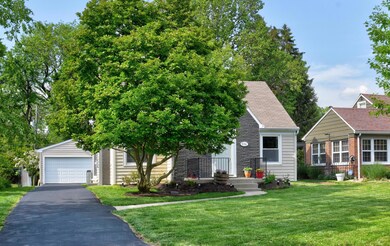
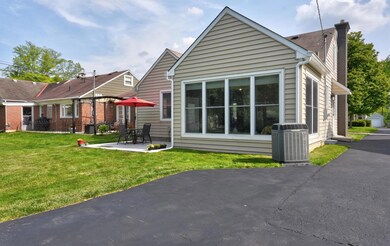
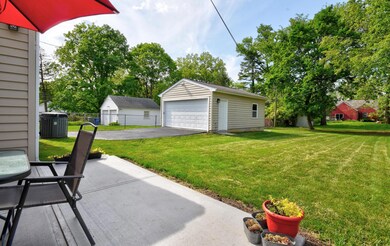
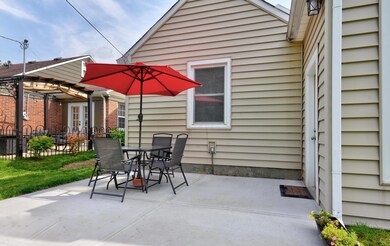
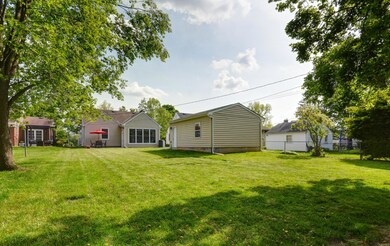
Located in Clintonville's spacious Sharon Hts on a low traffic, tree-lined street that horseshoes around to Charleston Ave, is a convenient location for Sharon Meadows Park, Olentangy Trail, Bill Moose Ravine, Rush Run Park, and the abundance of greenspace. Walkable to nearby Natalie's Coal Fired Pizza, Villa Nova, and Over The Counter. Updates '21: light fixtures, hardware, luxury vinyl plank in kitchen/bath, buffed & sealed hardwood floors, stainless steel appliances, trending oak cabinets, black pearl granite counter with single basin stainless steel sink, and white horizontal faux wood blinds. Updated electrical and mechanicals, Everdry Waterproofing with sump pump/battery backup 2011, windows 2011, roof, siding, entry doors, & newly constructed 2-car garage new in 2014. Agent owned.
Last Agent to Sell the Property
RE/MAX Revealty License #2005000425 Listed on: 05/21/2021
Last Buyer's Agent
Rachel Rogers
Cam Taylor Co. Ltd., Realtors License #2013003751
We collect this data history from publicly available records. To have your information removed, we recommend requesting removal directly through your county’s website.
Rich Russo
Rich Russo Realty & Co.
(380) 210-4114
287 Total Sales
5 in Clintonville
$299K - $570K Price Range
Katrina Judd
Howard Hanna Real Estate Svcs
(380) 888-2543
337 Total Sales
1 in Clintonville
$350,000 Price
Brian Phillips
RE/MAX Town Center
(380) 777-7957
74 Total Sales
2 in Clintonville
$370K - $445K Price Range
Theresa Barron
Take A Look Real Estate Broker
(380) 888-2291
83 Total Sales
2 in Clintonville
$285,000 Price Range
Maria Milligan
RE/MAX Premier Choice
(380) 235-5209
60 Total Sales
1 in Clintonville
$310,000 Price
Dave Culbertson
Howard Hanna Real Estate Svcs
(740) 690-3884
263 Total Sales
1 in Clintonville
$300,000 Price
We collect this data history from publicly available records. To have your information removed, we recommend requesting removal directly through your county’s website.
| Date | Buyer | Sale Price | Title Company |
|---|---|---|---|
| $369,000 | Crown Search Services Ltd | ||
| $265,000 | Crown Search Services Ltd | ||
| $81,000 | -- | ||
| $70,000 | -- |
We collect this data history from publicly available records. To have your information removed, we recommend requesting removal directly through your county’s website.
| Date | Status | Borrower | Loan Amount |
|---|---|---|---|
| Open | $332,100 | ||
| Previous Owner | $204,400 | ||
| Previous Owner | $50,000 | ||
| Previous Owner | $43,082 | ||
| Previous Owner | $50,000 | ||
| Previous Owner | $93,300 | ||
| Previous Owner | $25,000 |
We collect this data history from publicly available records. To have your information removed, we recommend requesting removal directly through your county’s website.
| Date | Event | Price | List to Sale | Price per Sq Ft | Prior Sale |
|---|---|---|---|---|---|
| 03/31/2025 03/31/25 | Off Market | $369,000 | -- | -- | |
| 03/31/2025 03/31/25 | Off Market | $265,000 | -- | -- | |
| 03/27/2025 03/27/25 | Off Market | $265,000 | -- | -- | |
| 06/25/2021 06/25/21 | Sold | $369,000 | 0.0% | $253 / Sq Ft | |
| 05/25/2021 05/25/21 | Price Changed | $369,000 | -1.6% | $253 / Sq Ft | |
| 05/21/2021 05/21/21 | For Sale | $375,000 | +41.5% | $257 / Sq Ft | |
| 03/12/2021 03/12/21 | Sold | $265,000 | +2.0% | $182 / Sq Ft | View Prior Sale |
| 03/01/2021 03/01/21 | Pending | -- | -- | -- | |
| 02/04/2021 02/04/21 | For Sale | $259,900 | -- | $178 / Sq Ft |
We collect this data history from publicly available records. To have your information removed, we recommend requesting removal directly through your county’s website.
| Year | Tax Paid | Tax Assessment Tax Assessment Total Assessment is a certain percentage of the fair market value that is determined by local assessors to be the total taxable value of land and additions on the property. | Land | Improvement |
|---|---|---|---|---|
| 2025 | $4,669 | $104,030 | $39,520 | $64,510 |
| 2024 | $4,669 | $104,030 | $39,520 | $64,510 |
| 2023 | $4,609 | $104,020 | $39,515 | $64,505 |
| 2022 | $4,539 | $87,510 | $20,480 | $67,030 |
| 2021 | $4,547 | $87,510 | $20,480 | $67,030 |
| 2020 | $4,553 | $87,510 | $20,480 | $67,030 |
| 2019 | $4,123 | $67,970 | $15,750 | $52,220 |
| 2018 | $3,742 | $67,970 | $15,750 | $52,220 |
| 2017 | $4,121 | $67,970 | $15,750 | $52,220 |
| 2016 | $3,712 | $56,040 | $17,330 | $38,710 |
| 2015 | $3,370 | $56,040 | $17,330 | $38,710 |
| 2014 | $3,378 | $56,040 | $17,330 | $38,710 |
| 2013 | $1,586 | $53,340 | $16,485 | $36,855 |
Seller's Agent in 2021
B.J. White
RE/MAX
(614) 560-9124
13 in this area
62 Total Sales
D
Seller's Agent in 2021
Deborah Weis
Sorrell & Company, Inc.
(614) 325-8820
2 in this area
10 Total Sales
R
Buyer's Agent in 2021
Rachel Rogers
Cam Taylor Co. Ltd., Realtors
Source: Columbus and Central Ohio Regional MLS
MLS Number: 221016917
APN: 010-110465
Disclaimer: Certain information contained herein is derived from information provided by parties other than Homes.com. All information provided is deemed reliable, but is not guaranteed to be accurate and should be independently verified.
IDX information is provided exclusively for personal, non-commercial use, and may not be used for any purpose other than to identify prospective properties consumers may be interested in purchasing.
Information is deemed reliable but not guaranteed.
Ask me questions while you tour the home.