
Barb Stamp
Berkshire Hathaway HomeServices Stouffer Realty
(234) 414-6388
116 Total Sales
4 in Boardman
$106K - $238K Price Range
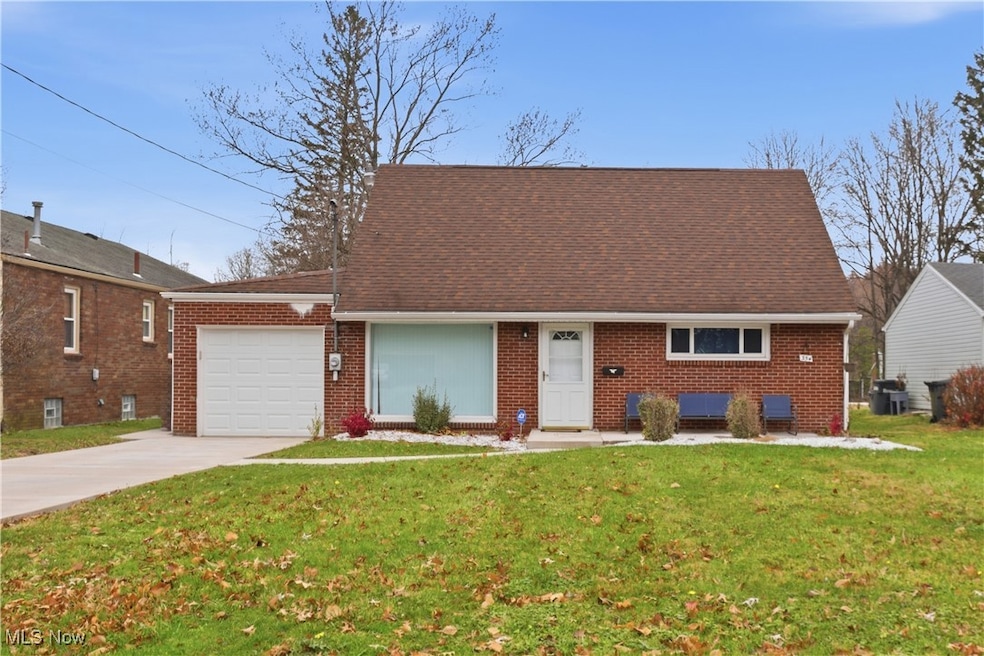


Welcome to this updated brick-faced Cape Cod located minutes from the center of Boardman conveniently located near shopping, restaurants, parks, and amenities. The main floor features a spacious living room with a large picture window and newer blinds, an eat-in kitchen overlooking the family room, with fireplace and plenty of natural light from another picture window with a beautiful view of the backyard. Two main-floor bedrooms and a remodeled full bathroom complete the first level. Off the kitchen is a large laundry/utility room with access to a functional mudroom/sunroom that leads directly to the backyard—ideal for pets or outdoor access or additional storage. The second floor offers two additional bedrooms. The property sits on an oversized lot. Major updates include: Newer HVAC and hot water tank (approx. 4 years), windows and gutters (approx. 3 years), and driveway and landscaping (2023).
Last Agent to Sell the Property
Kelly Warren and Associates RE Solutions Brokerage Email: Annie@kellysoldit.com, 330-610-5735 License #2022001565 Listed on: 11/21/2025
Co-Listed By
Kelly Warren and Associates RE Solutions Brokerage Email: Annie@kellysoldit.com, 330-610-5735 License #2018003552
We collect this data history from publicly available records. To have your information removed, we recommend requesting removal directly through your county’s website.
Barb Stamp
Berkshire Hathaway HomeServices Stouffer Realty
(234) 414-6388
116 Total Sales
4 in Boardman
$106K - $238K Price Range
Rebecca Cope
RE/MAX Infinity
(234) 299-1557
224 Total Sales
1 in Boardman
$80,000 Price
Cynthia Cursaro
Tri Sun Real Estate
(234) 230-6396
109 Total Sales
13 in Boardman
$72K - $280K Price Range
Paul Sherman
Town One Realty
(234) 414-6570
229 Total Sales
39 in Boardman
$34K - $395K Price Range
Tom Manolas
RE/MAX Crossroads Properties
(234) 348-3927
119 Total Sales
1 in Boardman
$180,000 Price
Kemi Alege
Coldwell Banker Schmidt Realty
(234) 231-0988
137 Total Sales
1 in Boardman
$100,000 Price
We collect this data history from publicly available records. To have your information removed, we recommend requesting removal directly through your county’s website.
| Date | Buyer | Sale Price | Title Company |
|---|---|---|---|
| $160,000 | American Title Solutions | ||
| Roberts Gloria Elaine | $149,000 | None Listed On Document | |
| Sackela Michael Wayne | $31,300 | Servicelink Llc | |
| Us Bank Na | -- | None Available | |
| Clever Michael S | $65,000 | -- | |
| Jaskowak Robert | -- | -- |
We collect this data history from publicly available records. To have your information removed, we recommend requesting removal directly through your county’s website.
| Date | Status | Borrower | Loan Amount |
|---|---|---|---|
| Open | $128,000 | ||
| Closed | Roberts Gloria Elaine | $141,550 | |
| Previous Owner | Clever Michael S | $65,500 |
We collect this data history from publicly available records. To have your information removed, we recommend requesting removal directly through your county’s website.
| Date | Event | Price | List to Sale | Price per Sq Ft | Prior Sale |
|---|---|---|---|---|---|
| 05/29/2026 05/29/26 | Sold | $160,000 | -1.8% | $97 / Sq Ft | |
| 04/20/2026 04/20/26 | Price Changed | $163,000 | -3.6% | $99 / Sq Ft | |
| 01/31/2026 01/31/26 | Price Changed | $169,000 | -3.4% | $102 / Sq Ft | |
| 11/21/2025 11/21/25 | For Sale | $175,000 | +17.4% | $106 / Sq Ft | |
| 02/29/2024 02/29/24 | Sold | $149,000 | -4.8% | $90 / Sq Ft | View Prior Sale |
| 01/23/2024 01/23/24 | Pending | -- | -- | -- | |
| 01/10/2024 01/10/24 | Price Changed | $156,500 | -1.3% | $95 / Sq Ft | |
| 12/15/2023 12/15/23 | For Sale | $158,500 | +407.2% | $96 / Sq Ft | |
| 06/22/2018 06/22/18 | Sold | $31,250 | 0.0% | $27 / Sq Ft | View Prior Sale |
| 05/29/2018 05/29/18 | Off Market | $31,250 | -- | -- | |
| 05/22/2018 05/22/18 | Pending | -- | -- | -- | |
| 05/15/2018 05/15/18 | Price Changed | $29,900 | 0.0% | $26 / Sq Ft | |
| 05/15/2018 05/15/18 | For Sale | $29,900 | -4.3% | $26 / Sq Ft | |
| 05/14/2018 05/14/18 | Off Market | $31,250 | -- | -- | |
| 04/26/2018 04/26/18 | For Sale | $39,900 | 0.0% | $35 / Sq Ft | |
| 04/07/2018 04/07/18 | Pending | -- | -- | -- | |
| 03/26/2018 03/26/18 | For Sale | $39,900 | 0.0% | $35 / Sq Ft | |
| 03/13/2018 03/13/18 | Pending | -- | -- | -- | |
| 02/12/2018 02/12/18 | For Sale | $39,900 | -- | $35 / Sq Ft |
We collect this data history from publicly available records. To have your information removed, we recommend requesting removal directly through your county’s website.
| Year | Tax Paid | Tax Assessment Tax Assessment Total Assessment is a certain percentage of the fair market value that is determined by local assessors to be the total taxable value of land and additions on the property. | Land | Improvement |
|---|---|---|---|---|
| 2025 | $2,216 | $44,170 | $6,510 | $37,660 |
| 2024 | $2,318 | $44,170 | $6,510 | $37,660 |
| 2023 | $2,288 | $44,170 | $6,510 | $37,660 |
| 2022 | $1,883 | $27,680 | $6,250 | $21,430 |
| 2021 | $1,885 | $27,680 | $6,250 | $21,430 |
| 2020 | $1,894 | $27,680 | $6,250 | $21,430 |
| 2019 | $1,740 | $22,170 | $5,680 | $16,490 |
| 2018 | $893 | $22,170 | $5,680 | $16,490 |
| 2017 | $871 | $22,170 | $5,680 | $16,490 |
| 2016 | $962 | $23,470 | $5,680 | $17,790 |
| 2015 | $943 | $23,470 | $5,680 | $17,790 |
| 2014 | $946 | $23,470 | $5,680 | $17,790 |
| 2013 | $934 | $23,470 | $5,680 | $17,790 |
Seller's Agent in 2026
Annie Robles
Kelly Warren and Associates RE Solutions
(330) 610-5735
60 Total Sales
Seller Co-Listing Agent in 2026
Kelly Warren
Kelly Warren and Associates RE Solutions
(330) 717-2689
1,496 Total Sales
Buyer's Agent in 2026
Nazih Banna
RE/MAX
(330) 501-9190
54 Total Sales
Seller's Agent in 2024
A.J. Allen
Century 21 Lakeside Realty
(330) 219-3808
62 Total Sales
Buyer's Agent in 2024
Erica Winner-Sauceman
Keller Williams Legacy Group Realty
(330) 503-5003
700 Total Sales
Seller's Agent in 2018
Martin Scholze
CENTURY 21 Lakeside Realty
(330) 360-0558
59 Total Sales
Source: MLS Now
MLS Number: 5173673
APN: 29-068-0-184.00-0
Disclaimer: Certain information contained herein is derived from information provided by parties other than Homes.com. All information provided is deemed reliable, but is not guaranteed to be accurate and should be independently verified.
IDX information is provided exclusively for personal, non-commercial use, and may not be used for any purpose other than to identify prospective properties consumers may be interested in purchasing. Information is deemed reliable but not guaranteed.
Ask me questions while you tour the home.