
Ruth Carter
1st Choice Realty & Associates
(916) 292-9989
93 Total Sales
1 in East Sacramento
$900,000 Price
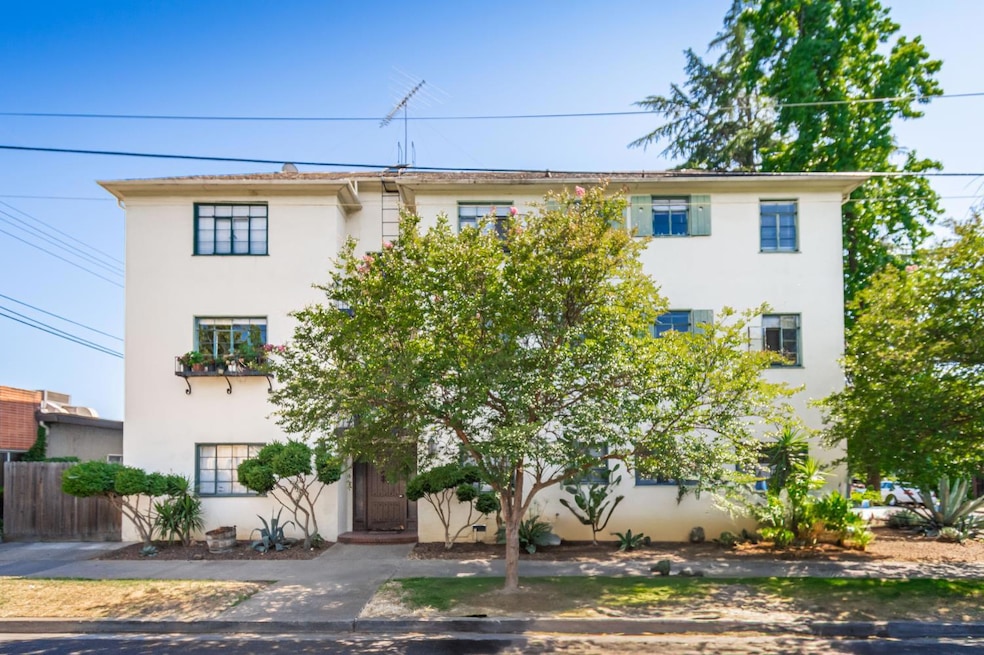
This home is located at 3540 J St, Sacramento, CA 95816 since 16 August 2025. This property was built in 1940. 3540 J St is a home located in Sacramento County with nearby schools including David Lubin Elementary, Miwok Middle School, and Hiram W. Johnson High School.
Last Agent to Sell the Property
Marcus & Millichap Real Estate License #02045150 Listed on: 08/16/2025
Last Buyer's Agent
Marcus & Millichap Real Estate License #02045150 Listed on: 08/16/2025
Ruth Carter
1st Choice Realty & Associates
(916) 292-9989
93 Total Sales
1 in East Sacramento
$900,000 Price
Cyrus Mohseni
The Keystone Team
(657) 341-0810
179 Total Sales
1 in East Sacramento
$790,000 Price
Terri Briggs
Keller Williams Realty
(916) 891-1163
27 Total Sales
1 in East Sacramento
$1,465,000 Price
Timothy Pantle
Coldwell Banker Realty
(916) 237-8293
73 Total Sales
1 in East Sacramento
$750,000 Price
Sherry Montalvo
Kind & Kin Properties
(916) 292-9978
48 Total Sales
1 in East Sacramento
$1,450,000 Price
Jay Friedman
eXp Realty of California, Inc.
(916) 866-9547
291 Total Sales
4 in East Sacramento
$599K - $820K Price Range
We collect this data history from publicly available records. To have your information removed, we recommend requesting removal directly through your county’s website.
| Date | Event | Price | List to Sale | Price per Sq Ft |
|---|---|---|---|---|
| 12/10/2025 12/10/25 | Sold | $1,600,000 | -3.0% | $2,462 / Sq Ft |
| 09/24/2025 09/24/25 | Pending | -- | -- | -- |
| 08/16/2025 08/16/25 | For Sale | $1,650,000 | -- | $2,538 / Sq Ft |
Seller's Agent in 2025
David DeLoney
Marcus & Millichap Real Estate
(916) 724-1294
2 in this area
29 Total Sales
Source: MetroList
MLS Number: 225108364
Disclaimer: Certain information contained herein is derived from information provided by parties other than Homes.com. All information provided is deemed reliable, but is not guaranteed to be accurate and should be independently verified.
IDX information is provided exclusively for personal, non-commercial use, and may not be used for any purpose other than to identify prospective properties consumers may be interested in purchasing. Information is deemed reliable but not guaranteed.
Ask me questions while you tour the home.