
Denyse Wilson
Real Estate Places
(951) 903-5080
23 Total Sales
1 in Amber Hills
$590,000 Price
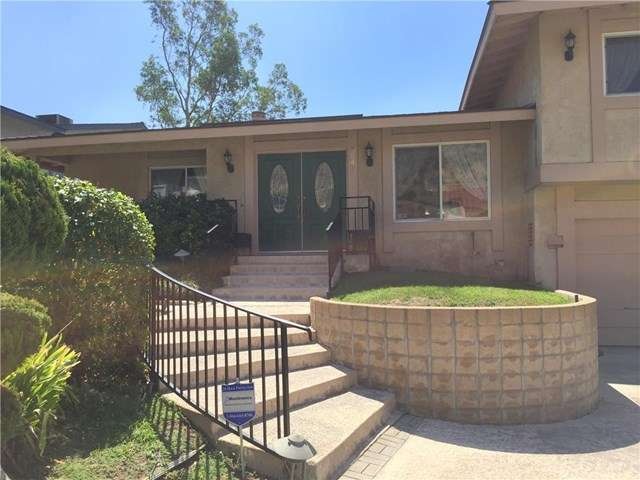
WHAT A BEAUTIFUL SETTING - NEVER LEAVE HOME - THIS PROPERTY HAS IT ALL - 4 BEDROOMS - MASTER IS ON THE MAIN LEVEL WITH A FIREPLACE AND A LOVELY GARDEN ROOM OFF THE BEDROOM THAT LOOKS OUT TO THE BACK YARD - 3 BEDROOM UPSTAIRS OFF THE BEAUTIFUL FAMILY ROOM THAT FEATURES A LARGE FIREPLACE AND BUILT IN BOOKCASES - WOW! - THE KITCHEN IS VERY NICE WITH CORIAN COUNTERS, NICE CABINETS WITH PULL OUT SHELVES AND A DELIGHTFUL EATING AREA LOOKING OVER THE POOL - DOUBLE PANE WINDOWS - NEW AIR-CONDITIONING UNIT FOR THE MAIN LEVEL - BEAUTIFUL LAMINATED FLOORING - AND IF NEEDED YOU HAVE A AUTOMATED CHAIR LIFT FROM THE 3 CAR GARAGE TO THE MAIN LEVEL OF THE HOME. THE BACK YARD IS BREATH TAKING - BEAUTIFUL PATIO AREA - POOL - AND TENNIS COURT - ALL YOUR OWN! THE LANDSCAPING IS BEAUTIFUL AND SITS ON A CUL- DE-SAC STREET WITH A BEAUTIFUL MOUNTAIN VIEW! WELL MAINTAINED!
Last Agent to Sell the Property
CENTURY 21 LOIS LAUER REALTY License #00430327 Listed on: 09/23/2015
Last Buyer's Agent
Cindy Larson
Berkshire Hathaway Homeservices California Realty License #01363704
We collect this data history from publicly available records. To have your information removed, we recommend requesting removal directly through your county’s website.
Denyse Wilson
Real Estate Places
(951) 903-5080
23 Total Sales
1 in Amber Hills
$590,000 Price
Martha Guzman
GUZMAN & ASSOCIATES
(951) 374-1922
9 Total Sales
2 in Amber Hills
$422,000 Price Range
Melinda Ross
Melinda Ross, Broker
(760) 478-6391
24 Total Sales
1 in Amber Hills
$560,000 Price
Kai Jimenez
SHELL PROPERTIES
(424) 501-2319
10 Total Sales
2 in Amber Hills
$519,988 Price Range
Carlos Gutierrez
Re/Max Champions
(951) 476-2638
87 Total Sales
2 in Amber Hills
$600,000 Price Range
Patricia Novo
STIGLER HOMES
(909) 404-9967
57 Total Sales
1 in Amber Hills
$545,000 Price
We collect this data history from publicly available records. To have your information removed, we recommend requesting removal directly through your county’s website.
| Date | Buyer | Sale Price | Title Company |
|---|---|---|---|
| -- | Stewart Title Of Ca Inc | ||
| -- | Stewart Title Of Ca Inc | ||
| -- | None Available | ||
| $385,000 | Ticor Title Company Of Ca | ||
| -- | None Available | ||
| $385,000 | Southland Title | ||
| -- | -- | ||
| -- | -- |
We collect this data history from publicly available records. To have your information removed, we recommend requesting removal directly through your county’s website.
| Date | Status | Borrower | Loan Amount |
|---|---|---|---|
| Open | $30,000 | ||
| Open | $307,200 | ||
| Closed | $346,500 |
We collect this data history from publicly available records. To have your information removed, we recommend requesting removal directly through your county’s website.
| Year | Tax Paid | Tax Assessment Tax Assessment Total Assessment is a certain percentage of the fair market value that is determined by local assessors to be the total taxable value of land and additions on the property. | Land | Improvement |
|---|---|---|---|---|
| 2026 | $5,760 | $464,878 | $139,462 | $325,416 |
| 2025 | $5,760 | $455,762 | $136,727 | $319,035 |
| 2024 | $5,639 | $446,825 | $134,046 | $312,779 |
| 2023 | $5,497 | $438,064 | $131,418 | $306,646 |
| 2022 | $5,507 | $429,474 | $128,841 | $300,633 |
| 2021 | $5,609 | $421,053 | $126,315 | $294,738 |
| 2020 | $5,626 | $416,736 | $125,020 | $291,716 |
| 2019 | $5,457 | $408,565 | $122,569 | $285,996 |
| 2018 | $5,394 | $400,554 | $120,166 | $280,388 |
| 2017 | $5,137 | $392,700 | $117,810 | $274,890 |
| 2016 | $5,071 | $385,000 | $115,500 | $269,500 |
| 2015 | $4,471 | $345,000 | $103,000 | $242,000 |
| 2014 | $3,582 | $280,000 | $85,000 | $195,000 |
Seller's Agent in 2015
Jean More-Milligan
CENTURY 21 LOIS LAUER REALTY
(909) 748-7097
24 Total Sales
CL
Buyer's Agent in 2015
Cindy Larson
Berkshire Hathaway Homeservices California Realty
Source: California Regional Multiple Listing Service (CRMLS)
MLS Number: EV15210091
APN: 0285-351-31
Disclaimer: Certain information contained herein is derived from information provided by parties other than Homes.com. All information provided is deemed reliable, but is not guaranteed to be accurate and should be independently verified.
The multiple listing data appearing on this website, or contained in reports produced therefrom, is owned and copyrighted by California Regional Multiple Listing Service, Inc. ("CRMLS") and is protected by all applicable copyright laws. Information provided is for viewer's personal, non-commercial use and may not be used for any purpose other than to identify prospective properties the viewer may be interested in purchasing. All listing data, including but not limited to square footage and lot size is believed to be accurate, but the listing Agent, listing Broker and CRMLS and its affiliates do not warrant or guarantee such accuracy. The viewer should independently verify the listed data prior to making any decisions based on such information by personal inspection and/or contacting a real estate professional.
Based on information from California Regional Multiple Listing Service, Inc. and /or other sources. All data, including all measurements and calculations of area, is obtained from various sources and has not been, and will not be, verified by broker or MLS. All information should be independently reviewed and verified for accuracy. Properties may or may not be listed by the office/agent presenting the information
Ask me questions while you tour the home.