
Octavia Arthur
Arthur Realty LLC
(980) 983-7322
69 Total Sales
1 in Trinity
$240,990 Price
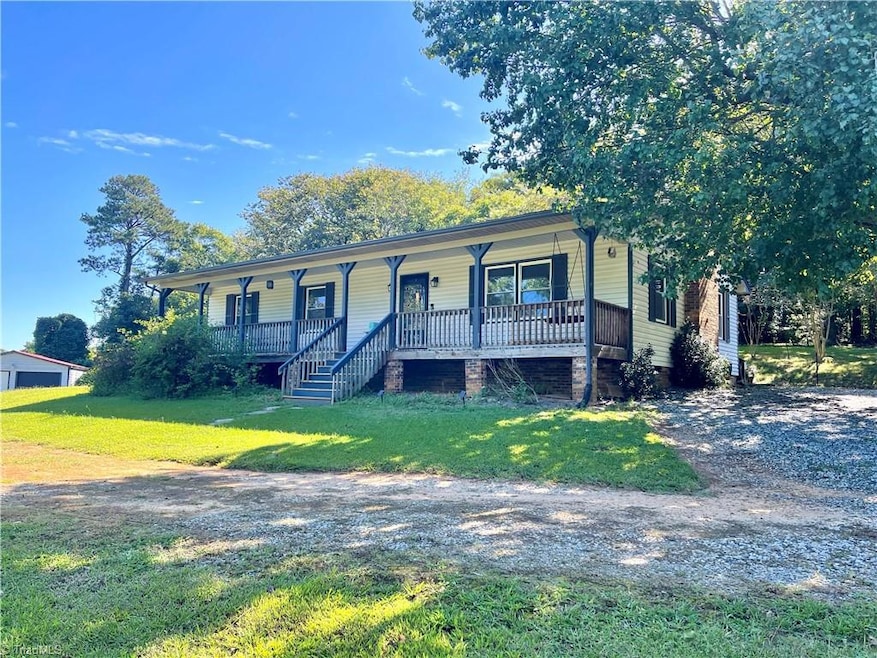


Tucked away on more than 3 peaceful acres, this property offers a lifestyle that blends comfort, privacy, and natural beauty. Imagine starting your mornings with coffee on the front porch overlooking your own pond, complete with a dock ideal for fishing, reading, or simply relaxing. Inside, this 3-bedroom home features an open-concept design with newer appliances and updated storm doors, blending comfort with convenience. Natural light fills the spacious living areas, creating a warm and inviting atmosphere. Outdoors, the possibilities are endless—plenty of room for recreation, whether you dream of gardening, play areas, or simply enjoying wide open space. The back deck is perfect for entertaining guests, summer barbecues, or quiet evenings under the stars. A detached garage plus two storage buildings provide room for hobbies, tools, or equipment. With privacy, beauty, and versatility, this property offers more than a home—it’s a lifestyle waiting to be enjoyed.
Last Agent to Sell the Property
Keller Williams Realty License #286348 Listed on: 09/11/2025
We collect this data history from publicly available records. To have your information removed, we recommend requesting removal directly through your county’s website.
Octavia Arthur
Arthur Realty LLC
(980) 983-7322
69 Total Sales
1 in Trinity
$240,990 Price
Mary Reese
Carolina Triad Choice Realty
(336) 999-6413
73 Total Sales
1 in Trinity
$685,000 Price
Greg Bryant
RE/MAX Central Realty
(743) 239-3424
147 Total Sales
19 in Trinity
$20K - $637K Price Range
Kristi Idol
RE/MAX Preferred Properties
(336) 967-9317
418 Total Sales
1 in Trinity
$250,000 Price
Faith Bryant
RE/MAX Central Realty
(336) 628-8517
173 Total Sales
19 in Trinity
$20K - $637K Price Range
John Gatlin
RE/MAX Central Realty
(743) 239-3276
46 Total Sales
2 in Trinity
$16K - $210K Price Range
We collect this data history from publicly available records. To have your information removed, we recommend requesting removal directly through your county’s website.
| Date | Type | Sale Price | Title Company |
|---|---|---|---|
| Warranty Deed | $296,500 | None Listed On Document | |
| Warranty Deed | $281,000 | None Listed On Document | |
| Warranty Deed | $219,000 | None Listed On Document | |
| Warranty Deed | $168,500 | None Available | |
| Special Warranty Deed | $86,000 | None Available | |
| Trustee Deed | $140,000 | None Available | |
| Deed | $145,900 | -- |
We collect this data history from publicly available records. To have your information removed, we recommend requesting removal directly through your county’s website.
| Date | Status | Loan Amount | Loan Type |
|---|---|---|---|
| Open | $237,200 | New Conventional | |
| Closed | $266,950 | Balloon | |
| Previous Owner | $175,200 | New Conventional | |
| Previous Owner | $160,050 | New Conventional | |
| Previous Owner | $987,000 | Stand Alone Second | |
| Previous Owner | $144,000 | Unknown |
We collect this data history from publicly available records. To have your information removed, we recommend requesting removal directly through your county’s website.
| Date | Event | Price | List to Sale | Price per Sq Ft | Prior Sale |
|---|---|---|---|---|---|
| 12/01/2025 12/01/25 | Sold | $296,500 | -4.4% | $208 / Sq Ft | |
| 09/28/2025 09/28/25 | Pending | -- | -- | -- | |
| 09/11/2025 09/11/25 | For Sale | $310,000 | +10.3% | $218 / Sq Ft | |
| 11/22/2022 11/22/22 | Sold | $281,000 | +2.2% | $234 / Sq Ft | View Prior Sale |
| 10/09/2022 10/09/22 | Pending | -- | -- | -- | |
| 10/01/2022 10/01/22 | For Sale | $275,000 | +25.6% | $229 / Sq Ft | |
| 05/10/2021 05/10/21 | Sold | $219,000 | +4.3% | $183 / Sq Ft | View Prior Sale |
| 03/31/2021 03/31/21 | Pending | -- | -- | -- | |
| 03/26/2021 03/26/21 | For Sale | $209,900 | +132.8% | $175 / Sq Ft | |
| 12/15/2014 12/15/14 | Sold | $90,169 | -21.6% | $64 / Sq Ft | View Prior Sale |
| 11/13/2014 11/13/14 | Pending | -- | -- | -- | |
| 06/20/2014 06/20/14 | For Sale | $115,000 | -- | $82 / Sq Ft |
We collect this data history from publicly available records. To have your information removed, we recommend requesting removal directly through your county’s website.
| Year | Tax Paid | Tax Assessment Tax Assessment Total Assessment is a certain percentage of the fair market value that is determined by local assessors to be the total taxable value of land and additions on the property. | Land | Improvement |
|---|---|---|---|---|
| 2025 | $2,040 | $244,470 | $69,540 | $174,930 |
| 2024 | $2,015 | $244,470 | $69,540 | $174,930 |
| 2023 | $2,015 | $244,470 | $69,540 | $174,930 |
| 2022 | $1,735 | $177,970 | $51,060 | $126,910 |
| 2021 | $1,514 | $155,320 | $51,060 | $104,260 |
| 2020 | $1,503 | $155,320 | $51,060 | $104,260 |
| 2019 | $1,503 | $155,320 | $51,060 | $104,260 |
| 2018 | $1,442 | $144,510 | $38,920 | $105,590 |
| 2016 | $1,408 | $144,511 | $38,920 | $105,591 |
| 2015 | $1,411 | $144,511 | $38,920 | $105,591 |
| 2014 | $1,411 | $144,511 | $38,920 | $105,591 |
Seller's Agent in 2025
Rick Hendricks
Keller Williams Realty
(336) 420-9661
36 Total Sales
Buyer's Agent in 2025
Kasie Beal
Carolina Home Partners by eXp Realty
(336) 906-6150
91 Total Sales
Seller's Agent in 2022
Karen Bolyard
Karen Bolyard Real Estate Group Brokered by eXp Realty
(336) 202-4477
332 Total Sales
B
Seller's Agent in 2021
Brian Allred
Allred & Company, REALTORS
(336) 847-5790
106 Total Sales
Buyer's Agent in 2021
Lindsey Bradley
Howard Hanna Allen Tate-Asheboro
(336) 317-3971
64 Total Sales
S
Seller's Agent in 2014
Sherry Price
Real Home Services and Solutions, Inc.
(770) 612-7322
772 Total Sales
Source: Triad MLS
MLS Number: 1194893
APN: 6796-94-5066
Disclaimer: Certain information contained herein is derived from information provided by parties other than Homes.com. All information provided is deemed reliable, but is not guaranteed to be accurate and should be independently verified.
Copyright 2026 Triad MLS, Inc. All rights reserved. IDX information is provided exclusively for personal, non-commercial use, and may not be used for any purpose other than to identify prospective properties consumers may be interested in purchasing. Information is deemed reliable but not guaranteed. This site will be monitored for ‘scraping’ and any use of search facilities of data on the site other than by potential buyers/sellers is prohibited. All Sale data is for informational purposes only and is not an indication of a market analysis or appraisal. Properties marked with the Triad MLS, Inc. icon are provided courtesy of the Triad MLS, Inc.’s, Internet Data Exchange Database. Data cannot be redistributed and cannot be used for any reason other than provided in the contract.
Ask me questions while you tour the home.