
Anne Wells
The Agency - Boulder
(720) 487-1151
78 Total Sales
11 in North Boulder
$193K - $6.2M Price Range

Estimated Value: $354,733
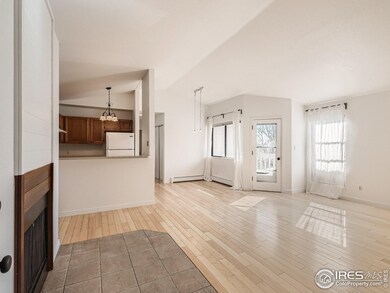
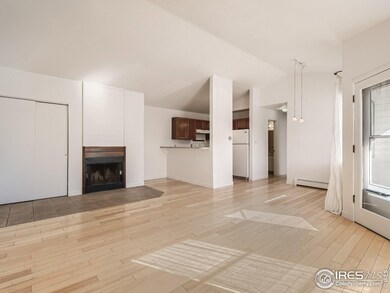
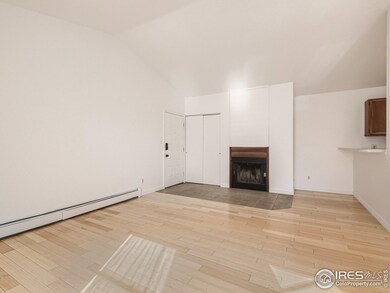
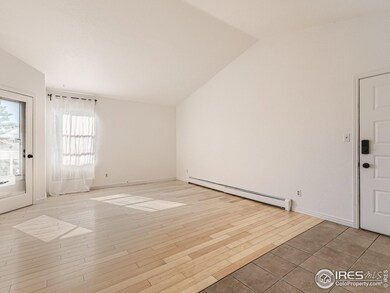
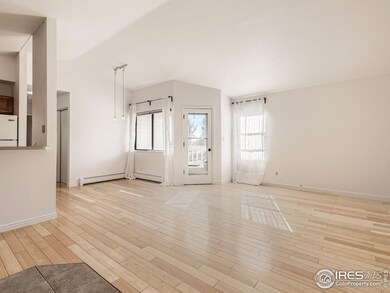
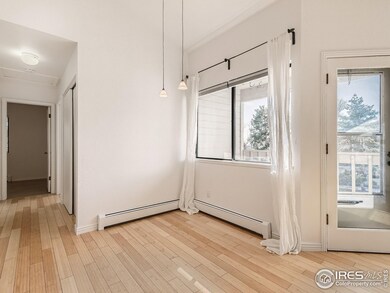
Top floor, south-facing, 2 BR, 2 BA condo in central N. Boulder! Vaulted ceilings, fresh paint, a living room fireplace and bamboo floors welcome you to this clean as a whistle condo with its own private, south-facing balcony. 2 comfortable BRs with solid surface flooring, 2 BAs, an in-unit washer/dryer hookup & HOA pool along with one reserved parking space allow for easy living. Steps to shopping/restaurants/coffee and the 205 bus line giving incredibly easy access to central Boulder and CU!
Last Agent to Sell the Property
Compass - Boulder License #40013938 Listed on: 02/09/2023
We collect this data history from publicly available records. To have your information removed, we recommend requesting removal directly through your county’s website.
Anne Wells
The Agency - Boulder
(720) 487-1151
78 Total Sales
11 in North Boulder
$193K - $6.2M Price Range
Clare Gleason
eXp Realty LLC
(720) 605-3264
48 Total Sales
1 in North Boulder
$630,000 Price
Brandon Rearick
Coldwell Banker Realty-Boulder
(970) 900-5952
64 Total Sales
3 in North Boulder
$416K - $1.2M Price Range
Shawna Blair
The Colorado RE Group LLC
(720) 677-0159
177 Total Sales
2 in North Boulder
$1,275,000 Price Range
Zana Leiferman
Real Realty Colorado LLC
(720) 780-0761
167 Total Sales
5 in North Boulder
$345K - $670K Price Range
David Scott
(720) 807-3617
33 Total Sales
3 in North Boulder
$830K - $4.2M Price Range
We collect this data history from publicly available records. To have your information removed, we recommend requesting removal directly through your county’s website.
| Date | Buyer | Sale Price | Title Company |
|---|---|---|---|
| $410,000 | -- | ||
| Godfrey Kathryn S | $171,000 | Heritage Title | |
| Morone Dominick | $184,900 | -- | |
| Johnson Michelle L | -- | Land Title | |
| Johnson Michelle L | $100,000 | -- | |
| Godfrey Kathryn S | $53,500 | -- | |
| Godfrey Kathryn S | $43,000 | -- |
We collect this data history from publicly available records. To have your information removed, we recommend requesting removal directly through your county’s website.
| Date | Status | Borrower | Loan Amount |
|---|---|---|---|
| Open | $389,500 | ||
| Previous Owner | Godfrey Kathryn S | $99,999 | |
| Previous Owner | Godfrey Kathryn S | $133,000 | |
| Previous Owner | Morone Dominick | $179,630 |
We collect this data history from publicly available records. To have your information removed, we recommend requesting removal directly through your county’s website.
| Date | Event | Price | List to Sale | Price per Sq Ft |
|---|---|---|---|---|
| 03/10/2023 03/10/23 | Sold | $410,000 | +2.5% | $494 / Sq Ft |
| 02/09/2023 02/09/23 | For Sale | $400,000 | -- | $482 / Sq Ft |
We collect this data history from publicly available records. To have your information removed, we recommend requesting removal directly through your county’s website.
| Year | Tax Paid | Tax Assessment Tax Assessment Total Assessment is a certain percentage of the fair market value that is determined by local assessors to be the total taxable value of land and additions on the property. | Land | Improvement |
|---|---|---|---|---|
| 2026 | $2,298 | $22,773 | $22,773 | |
| 2025 | $2,298 | $25,303 | $25,303 | |
| 2024 | $1,823 | $23,256 | $23,256 | |
| 2023 | $1,789 | $19,844 | $23,529 | |
| 2022 | $1,976 | $21,274 | $0 | $21,274 |
| 2021 | $1,884 | $21,886 | $0 | $21,886 |
| 2020 | $1,837 | $21,100 | $0 | $21,100 |
| 2019 | $1,809 | $21,100 | $0 | $21,100 |
| 2018 | $1,505 | $17,359 | $0 | $17,359 |
| 2017 | $1,458 | $19,192 | $0 | $19,192 |
| 2016 | $1,340 | $15,474 | $0 | $15,474 |
| 2015 | $1,268 | $12,927 | $0 | $12,927 |
| 2014 | $1,111 | $12,927 | $0 | $12,927 |
Seller's Agent in 2023
Brian Sundberg
Compass - Boulder
(303) 931-5483
21 in this area
215 Total Sales
JB
Seller Co-Listing Agent in 2023
Jennifer Burke
Compass - Boulder
(303) 519-0152
11 in this area
132 Total Sales
Buyer's Agent in 2023
Rex Manz
Coldwell Banker Realty-Boulder
(303) 945-0699
7 in this area
71 Total Sales
Source: IRES MLS
MLS Number: IRE981786
APN: 1463202-49-022
Disclaimer: Certain information contained herein is derived from information provided by parties other than Homes.com. All information provided is deemed reliable, but is not guaranteed to be accurate and should be independently verified.
Information source: Information and Real Estate Services, LLC. Provided for limited non-commercial use only under IRES Rules © Copyright IRES.
Based on information submitted to the MLS GRID. All data is obtained from various sources and may not have been verified by broker or MLS GRID. Supplied Open House Information is subject to change without notice. All information should be independently reviewed and verified for accuracy. Properties may or may not be listed by the office/agent presenting the information. Some IDX listings have been excluded from this website. Listing information is provided exclusively for consumers' personal, non-commercial use and may not be used for any purpose other than to identify prospective properties consumers may be interested in purchasing.
Information deemed reliable but not guaranteed by the MLS.
Based on information submitted to the MLS GRID
Listings courtesy of IRES MLS as distributed by MLS GRID
Ask me questions while you tour the home.