C
Seller's Agent in 2022
Coleen Hyams
REDFIN
Estimated Value: $597,628
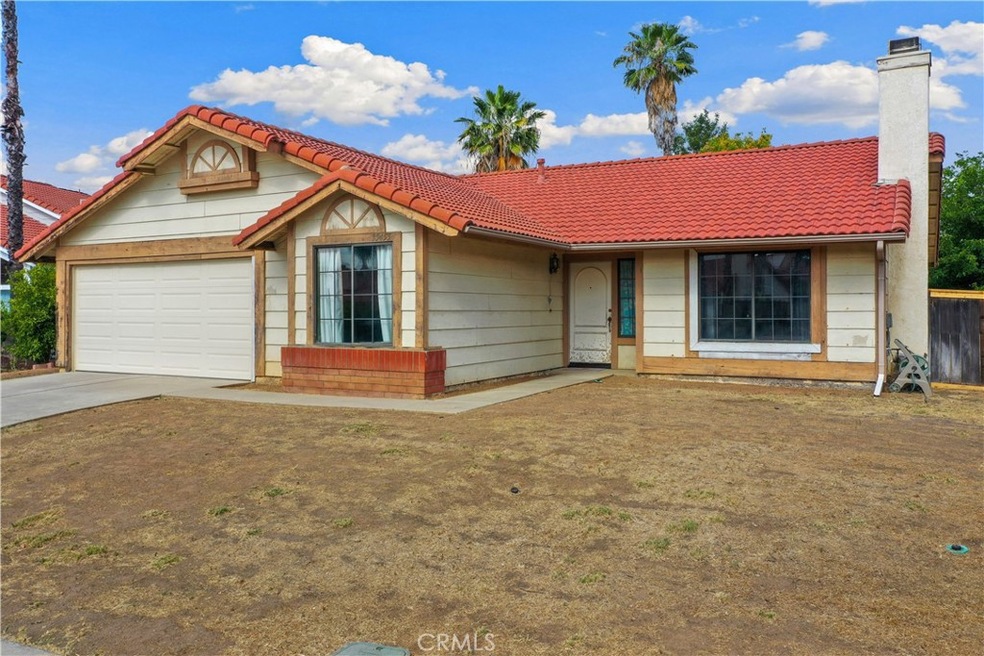
SINGLE STORY Home with NO HOA Fees and Low property taxes – Repairs are cosmetic! Needs flooring, paint and landscape. . NEW HVAC system & thermostat. Large lot, maybe able to accommodate a future ADU. Side yard can easily fit an RV and a pool. Open concept with 4 Bedrooms (w/potential for a 5th bedroom) and 2 FULL bathrooms. Large formal living room with a fireplace. Vaulted ceilings and formal dining. The roomy family room has a French door to the rear yard and flows nicely into the kitchen which has lots of natural light and a breakfast nook . Large master bedroom with 2 closets and dual sinks, retreat area that could be a 5th bedroom/exercise room, and private access (new slider) to backyard. Interior laundry room. Skylight, dual pane windows, TWO car attached garage * Great Location! Close to schools, shopping, dining/restaurants, parks and EZ freeway access. **WONT LAST at this Price....Hurry before you are too late!
Last Agent to Sell the Property
Coleen Hyams
REDFIN License #01144840 Listed on: 06/23/2022
We collect this data history from publicly available records. To have your information removed, we recommend requesting removal directly through your county’s website.
We collect this data history from publicly available records. To have your information removed, we recommend requesting removal directly through your county’s website.
| Date | Buyer | Sale Price | Title Company |
|---|---|---|---|
| $500,000 | Orange Coast Title | ||
| -- | None Available |
We collect this data history from publicly available records. To have your information removed, we recommend requesting removal directly through your county’s website.
| Date | Status | Borrower | Loan Amount |
|---|---|---|---|
| Previous Owner | $475,000 | ||
| Previous Owner | $288,000 | ||
| Previous Owner | $48,000 | ||
| Previous Owner | $195,500 | ||
| Previous Owner | $33,600 | ||
| Previous Owner | $112,000 |
We collect this data history from publicly available records. To have your information removed, we recommend requesting removal directly through your county’s website.
| Date | Event | Price | List to Sale | Price per Sq Ft |
|---|---|---|---|---|
| 08/30/2022 08/30/22 | Sold | $500,000 | +3.1% | $263 / Sq Ft |
| 06/28/2022 06/28/22 | Pending | -- | -- | -- |
| 06/23/2022 06/23/22 | For Sale | $484,888 | -- | $255 / Sq Ft |
We collect this data history from publicly available records. To have your information removed, we recommend requesting removal directly through your county’s website.
| Year | Tax Paid | Tax Assessment Tax Assessment Total Assessment is a certain percentage of the fair market value that is determined by local assessors to be the total taxable value of land and additions on the property. | Land | Improvement |
|---|---|---|---|---|
| 2025 | $5,336 | $520,200 | $93,636 | $426,564 |
| 2023 | $5,336 | $500,000 | $90,000 | $410,000 |
| 2022 | $5,313 | $231,610 | $38,881 | $192,729 |
| 2021 | $5,266 | $227,069 | $38,119 | $188,950 |
| 2020 | $5,197 | $224,742 | $37,729 | $187,013 |
| 2019 | $5,152 | $220,337 | $36,990 | $183,347 |
| 2018 | $5,102 | $216,017 | $36,265 | $179,752 |
| 2017 | $5,018 | $211,782 | $35,554 | $176,228 |
| 2016 | $4,957 | $207,630 | $34,857 | $172,773 |
| 2015 | $4,937 | $204,514 | $34,335 | $170,179 |
| 2014 | $2,032 | $200,510 | $33,663 | $166,847 |
C
Seller's Agent in 2022
Coleen Hyams
REDFIN

Buyer's Agent in 2022
Gonzalo Corona
KP Realty & Associates
(310) 739-8980
46 Total Sales
Source: California Regional Multiple Listing Service (CRMLS)
MLS Number: OC22135710
APN: 376-271-004
Disclaimer: Certain information contained herein is derived from information provided by parties other than Homes.com. All information provided is deemed reliable, but is not guaranteed to be accurate and should be independently verified.
The multiple listing data appearing on this website, or contained in reports produced therefrom, is owned and copyrighted by California Regional Multiple Listing Service, Inc. ("CRMLS") and is protected by all applicable copyright laws. Information provided is for viewer's personal, non-commercial use and may not be used for any purpose other than to identify prospective properties the viewer may be interested in purchasing. All listing data, including but not limited to square footage and lot size is believed to be accurate, but the listing Agent, listing Broker and CRMLS and its affiliates do not warrant or guarantee such accuracy. The viewer should independently verify the listed data prior to making any decisions based on such information by personal inspection and/or contacting a real estate professional.
Based on information from California Regional Multiple Listing Service, Inc. and /or other sources. All data, including all measurements and calculations of area, is obtained from various sources and has not been, and will not be, verified by broker or MLS. All information should be independently reviewed and verified for accuracy. Properties may or may not be listed by the office/agent presenting the information
Ask me questions while you tour the home.