
Deborah Harvey
Better Homes and Gardens Real Estate Phoenixville
(856) 348-5766
119 Total Sales
1 in East Nantmeal
$1,250,000 Price
Estimated Value: $389,000 - $465,000
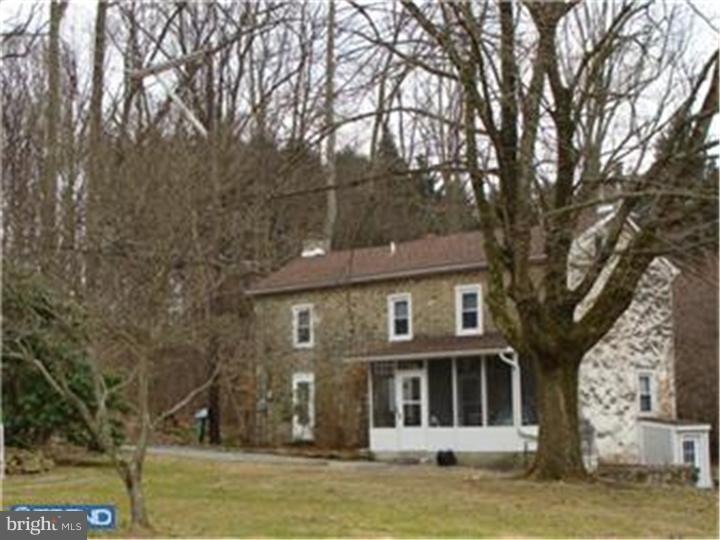
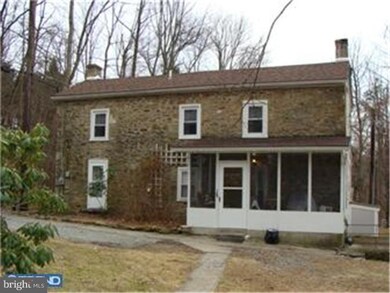
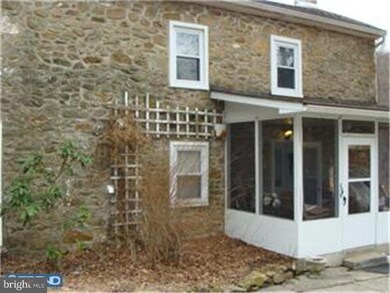
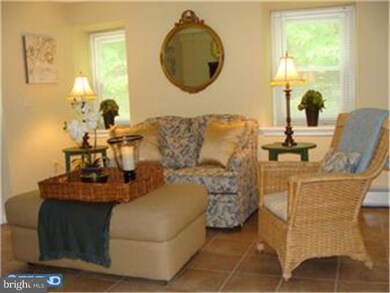
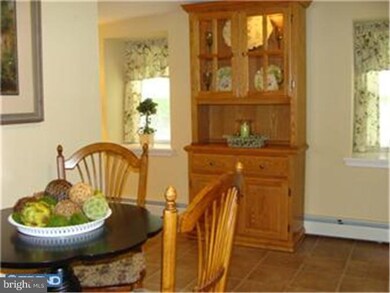
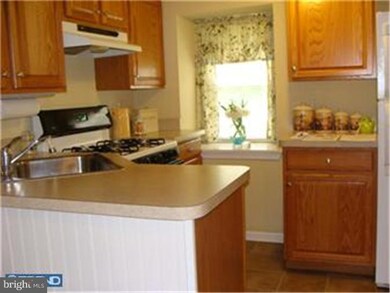
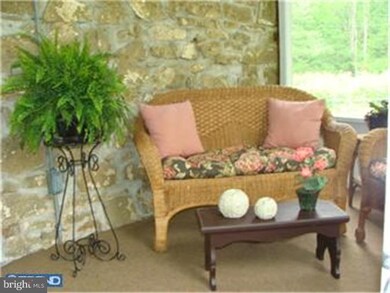
Price reduced & priced to sell, lovely chester county stone farmhouse, OJR schools, 2.25 acres, one owner for past 56 years, many improvements in 2007 including, new windows, roof, gutter & downspouts, electric hot water heater, 1st floor bathroom/laundry room, living areas gutted, new floors, walls & ceilings. Nice neutral carpets, clean & bright throughout. Screened sunroom, basement with walk-out entrance. Large det garage, 2 bay oversized garage doors, enough room for 4 cars & workshop. Property being sold in As-Is condition.
Last Agent to Sell the Property
Christie Gibson
cgibson@pennrealtyprofessionals.com Penn Realty Professionals LLC Listed on: 03/11/2011
Last Buyer's Agent
Christie Gibson
cgibson@pennrealtyprofessionals.com Penn Realty Professionals LLC Listed on: 03/11/2011
We collect this data history from publicly available records. To have your information removed, we recommend requesting removal directly through your county’s website.
Deborah Harvey
Better Homes and Gardens Real Estate Phoenixville
(856) 348-5766
119 Total Sales
1 in East Nantmeal
$1,250,000 Price
Mary Ellen Detterline
RE/MAX Ace Realty
(610) 545-1117
15 Total Sales
1 in East Nantmeal
$500,000 Price
Nettie Scott
CG Realty, LLC
(484) 922-8214
18 Total Sales
1 in East Nantmeal
$699,000 Price
Heidi Foggo
Compass RE
(484) 922-9878
197 Total Sales
1 in East Nantmeal
$880,000 Price
Anna Abbatemarco
EXP Realty, LLC
(484) 699-7779
95 Total Sales
1 in East Nantmeal
$800,000 Price
Anne M. Lusk
Lusk & Associates Sotheby's International Realty
(717) 935-8473
613 Total Sales
2 in East Nantmeal
$920K - $1.3M Price Range
We collect this data history from publicly available records. To have your information removed, we recommend requesting removal directly through your county’s website.
| Date | Buyer | Sale Price | Title Company |
|---|---|---|---|
| -- | -- | ||
| Keefe Helen | -- | -- | |
| Yost Deborah K | -- | -- | |
| Kilpatrick Catherine | -- | -- |
We collect this data history from publicly available records. To have your information removed, we recommend requesting removal directly through your county’s website.
| Date | Status | Borrower | Loan Amount |
|---|---|---|---|
| Previous Owner | $12,000 |
We collect this data history from publicly available records. To have your information removed, we recommend requesting removal directly through your county’s website.
| Year | Tax Paid | Tax Assessment Tax Assessment Total Assessment is a certain percentage of the fair market value that is determined by local assessors to be the total taxable value of land and additions on the property. | Land | Improvement |
|---|---|---|---|---|
| 2026 | $501 | $119,270 | $51,510 | $67,760 |
| 2025 | $4,720 | $119,270 | $51,510 | $67,760 |
| 2024 | $4,720 | $119,270 | $51,510 | $67,760 |
| 2023 | $4,649 | $119,270 | $51,510 | $67,760 |
| 2022 | $4,571 | $119,270 | $51,510 | $67,760 |
| 2021 | $4,513 | $119,270 | $51,510 | $67,760 |
| 2020 | $4,392 | $119,270 | $51,510 | $67,760 |
| 2019 | $4,306 | $119,270 | $51,510 | $67,760 |
| 2018 | $4,219 | $119,270 | $51,510 | $67,760 |
| 2017 | $4,115 | $119,270 | $51,510 | $67,760 |
| 2016 | $3,514 | $119,270 | $51,510 | $67,760 |
| 2015 | $3,514 | $119,270 | $51,510 | $67,760 |
| 2014 | $3,514 | $119,270 | $51,510 | $67,760 |
CG
Seller's Agent in 2012
Christie Gibson
Penn Realty Professionals LLC
Source: Bright MLS
MLS Number: 1004511772
APN: 2408 00030000
Disclaimer: Certain information contained herein is derived from information provided by parties other than Homes.com. All information provided is deemed reliable, but is not guaranteed to be accurate and should be independently verified.
The data relating to real estate for sale on this website appears in part through the BRIGHT Internet Data Exchange program, a voluntary cooperative exchange of property listing data between licensed real estate brokerage firms, and is provided by BRIGHT through a licensing agreement.
Listing information is from various brokers who participate in the Bright MLS IDX program and not all listings may be visible on the site.
The property information being provided on or through the website is for the personal, non-commercial use of consumers and such information may not be used for any purpose other than to identify prospective properties consumers may be interested in purchasing.
Some properties which appear for sale on the website may no longer be available because they are for instance, under contract, sold or are no longer being offered for sale.
Property information displayed is deemed reliable but is not guaranteed.
Copyright 2026 Bright MLS, Inc.
Ask me questions while you tour the home.