
Wendy Smith
Synergy Realty Network, LLC
(615) 209-9687
49 Total Sales
4 in Murfreesboro
$400K - $650K Price Range
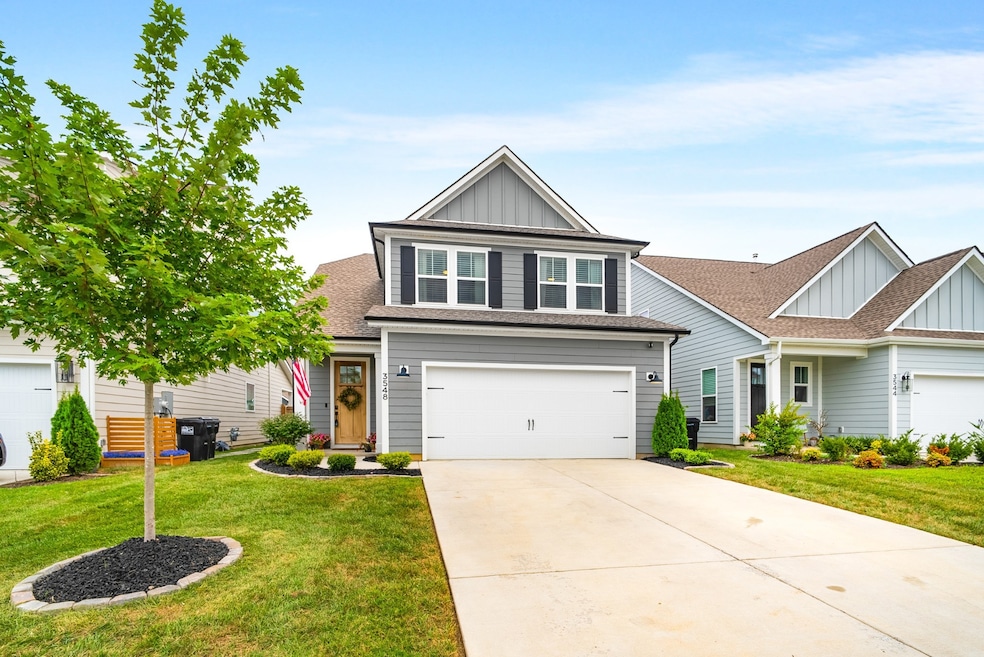
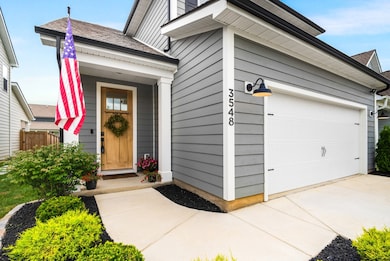
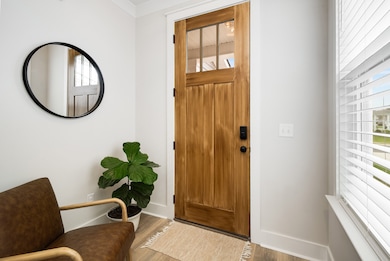
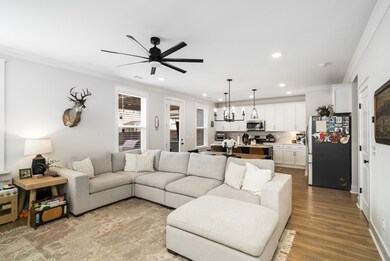
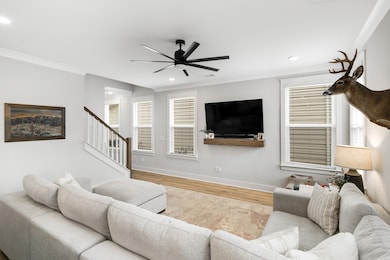
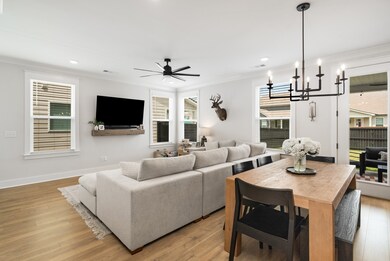
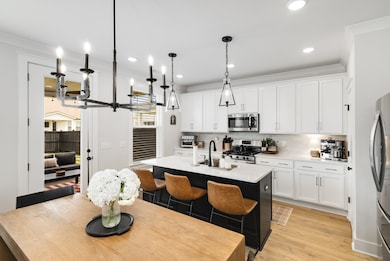
[Video Tour: bit.ly/3548rockledgeway] SUBURBAN MEMORY MAKER. Set in one of Murfreesboro’s most desirable communities, this nearly-new home blends modern style with cozy charm — the perfect setting for everyday living and weekend entertaining. Inside, enjoy an open-concept layout with thoughtful upgrades throughout: white shaker cabinetry, quartz countertops, black accent island, designer lighting & upgraded ceiling fans in every bedroom. The primary suite features a bold accent wall, tons of natural light & a gorgeous ensuite bath with double vanity + oversized tile shower. Upstairs, two bedrooms, a full bath & custom nursery w/ board-and-batten paneling. Out back, the covered patio with fan and TV hookup is ideal for college football Saturdays, grilling out, or relaxing with friends. Backyard is fully fenced and freshly landscaped with paver beds. No detail left out... even the garage has been elevated — feat. gym mirror, chalkboard paint & extra storage space. Enjoy access to Kingsbury’s community pool & playground. Located just off I-840, minutes from Murfreesboro amenities, with easy access to Franklin, Brentwood, Nolensville & downtown Nashville. LENDER INCENTIVE: Closing cost credit and/or rate buy-down available from Preferred Lender — contact List Agent for details. Seller has an accepted offer with a 48-hour right of first refusal contingency.
Last Agent to Sell the Property
Keller Williams Realty Nashville/Franklin Brokerage Phone: 6152930841 License #349436 Listed on: 11/01/2025
We collect this data history from publicly available records. To have your information removed, we recommend requesting removal directly through your county’s website.
Wendy Smith
Synergy Realty Network, LLC
(615) 209-9687
49 Total Sales
4 in Murfreesboro
$400K - $650K Price Range
Eddie Poole
Benchmark Realty, LLC
(615) 375-0940
176 Total Sales
2 in Murfreesboro
$373K - $455K Price Range
Valencia Phillips
Advantage Realty of Middle TN
(629) 218-3979
34 Total Sales
18 in Murfreesboro
$223K - $800K Price Range
Sarah Upton
Benchmark Realty, LLC
(615) 802-9122
66 Total Sales
2 in Murfreesboro
$420K - $435K Price Range
Jeff Jolly
Crye-Leike, Inc., REALTORS
(615) 576-8058
77 Total Sales
2 in Murfreesboro
$500K - $675K Price Range
Linda Stevenson
Kijiji Realty
(615) 640-3146
30 Total Sales
2 in Murfreesboro
$396K - $590K Price Range
We collect this data history from publicly available records. To have your information removed, we recommend requesting removal directly through your county’s website.
| Date | Type | Sale Price | Title Company |
|---|---|---|---|
| Warranty Deed | $455,000 | Midtown Title | |
| Quit Claim Deed | -- | Indigo Title | |
| Special Warranty Deed | $438,173 | Indigo Title |
We collect this data history from publicly available records. To have your information removed, we recommend requesting removal directly through your county’s website.
| Date | Status | Loan Amount | Loan Type |
|---|---|---|---|
| Open | $436,000 | VA | |
| Previous Owner | $423,548 | FHA |
We collect this data history from publicly available records. To have your information removed, we recommend requesting removal directly through your county’s website.
| Date | Event | Price | List to Sale | Price per Sq Ft | Prior Sale |
|---|---|---|---|---|---|
| 02/13/2026 02/13/26 | Sold | $455,000 | -3.2% | $267 / Sq Ft | |
| 02/13/2026 02/13/26 | Pending | -- | -- | -- | |
| 11/01/2025 11/01/25 | For Sale | $470,000 | +7.3% | $276 / Sq Ft | |
| 07/28/2023 07/28/23 | Sold | $438,173 | 0.0% | $257 / Sq Ft | View Prior Sale |
| 04/02/2023 04/02/23 | Pending | -- | -- | -- | |
| 03/25/2023 03/25/23 | For Sale | $438,173 | -- | $257 / Sq Ft |
We collect this data history from publicly available records. To have your information removed, we recommend requesting removal directly through your county’s website.
| Year | Tax Paid | Tax Assessment Tax Assessment Total Assessment is a certain percentage of the fair market value that is determined by local assessors to be the total taxable value of land and additions on the property. | Land | Improvement |
|---|---|---|---|---|
| 2026 | $2,465 | $114,750 | $40,000 | $74,750 |
| 2025 | $2,465 | $87,150 | $18,750 | $68,400 |
| 2024 | $2,465 | $87,150 | $18,750 | $68,400 |
| 2023 | $1,057 | $18,750 | $18,750 | $0 |
Seller's Agent in 2026
Aaron Ammon
Keller Williams Realty Nashville/Franklin
(615) 293-0841
113 Total Sales
Buyer's Agent in 2026
Quentin Campbell
Elam Real Estate
(615) 631-7500
10 Total Sales
Seller's Agent in 2023
McClain Ziegler
Drees Homes
(615) 997-0964
170 Total Sales
N
Buyer's Agent in 2023
NONMLS NONMLS
Source: Realtracs
MLS Number: RTC3037915
APN: 079B-F-039.00-000
Disclaimer: Certain information contained herein is derived from information provided by parties other than Homes.com. All information provided is deemed reliable, but is not guaranteed to be accurate and should be independently verified.
All data is obtained from various sources and may not have been verified by broker or MLS GRID. Supplied Open House Information is subject to change without notice. All information should be independently reviewed and verified for accuracy. Properties may or may not be listed by the office/agent presenting the information. Some IDX listings have been excluded from this website.
Listings courtesy of Realtracs as distributed by MLS GRID.
Listing Information presented by local MLS brokerage: Ten-X, LLC dba Homes.com, local broker - Arlene Richardson - 888-952-6393 - 17600 Laguna Canyon Rd, Irvine, CA 92618.
Based on information submitted to the MLS GRID
Ask me questions while you tour the home.