NOT LISTED FOR SALE

35487 Oakridge Ave Unit A Slidell, LA 70460

2 Beds
1.5 Baths
2,041 Sq Ft
2006 Built

Highlights

  • Traditional Architecture
  • Courtyard
  • Ceiling Fan
  • Bayou Woods Elementary School Rated A-
  • Central Heating and Cooling System

About This Home

As of December 2019

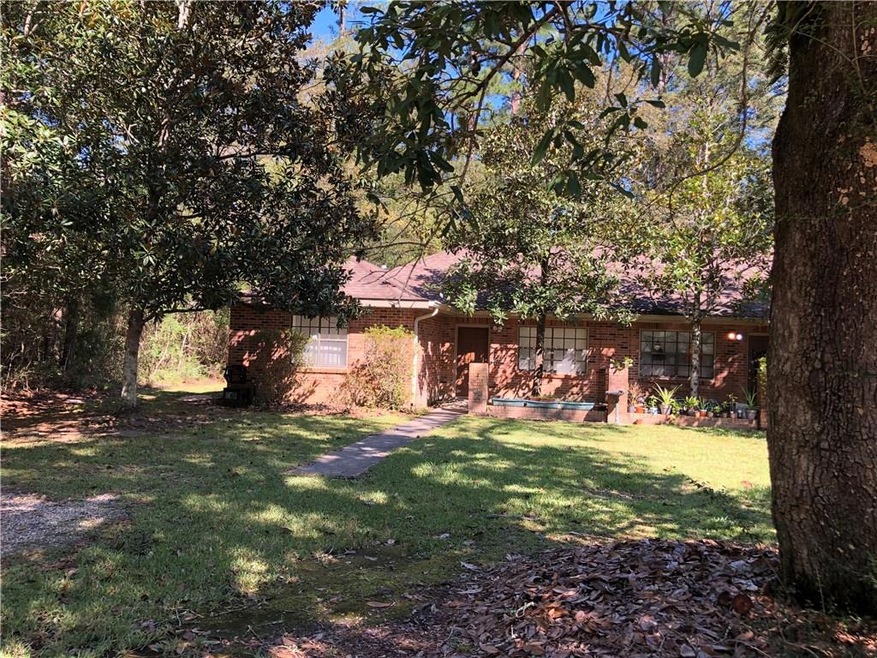
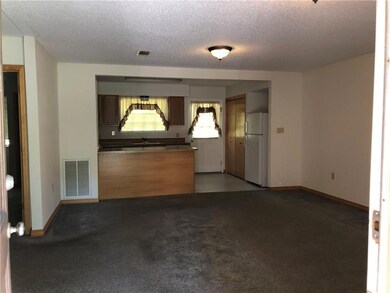
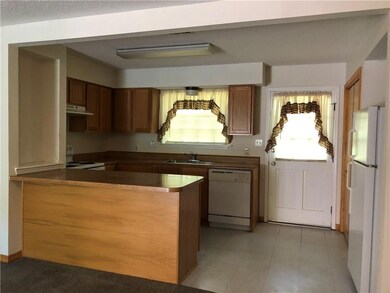
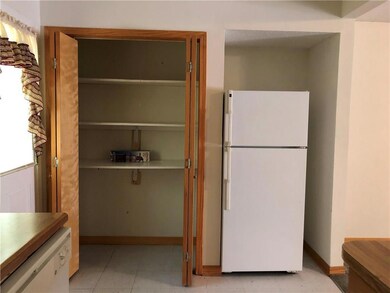
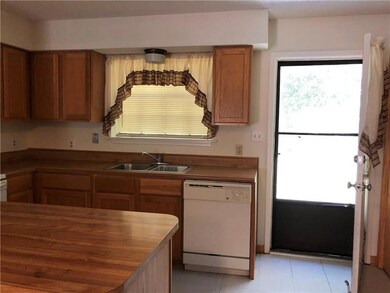
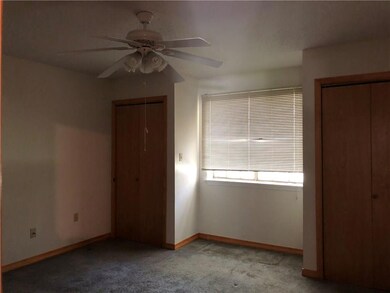

Nice quiet street. 2 bdrm/1.5 baths duplex in Slidell. Open floor plan, nice size closets. Refrigerator, range, oven and dishwasher included. Unit features a concrete patio that backs up to the woods. No pets allowed.

Last Agent to Rent the Property

MARINA STEVENS

Compass Slidell License #NOM:995690571 Listed on: 11/03/2019

Compass Slidell

Last Renter's Agent

SARAH CLAVIER

Coldwell Banker TEC SLIDELL License #NOM:0995699412

Property Details

Home Type

  • Multi-Family

Year Built

  • Built in 2006

Parking

  • Driveway

Home Design

  • Duplex
  • Traditional Architecture
  • Brick Exterior Construction
  • Slab Foundation

Interior Spaces

  • 2,041 Sq Ft Home
  • 1-Story Property
  • Ceiling Fan

Kitchen

  • Oven or Range
  • Dishwasher

Bedrooms and Bathrooms

  • 2 Bedrooms

Outdoor Features

  • Water Access Is Utility Company Controlled
  • Courtyard

Schools

  • Www.Stpsb.Org Elementary And Middle School
  • Www.Stpsb.Org High School

Utilities

  • Central Heating and Cooling System
  • Natural Gas Not Available
  • Internet Available

Listing and Financial Details

  • Security Deposit $800
  • Assessor Parcel Number 7046035487OAKRIDGEAVA

Community Details

Overview

  • Oakridge Subdivision

Pet Policy

  • No Pets Allowed

Property Details

Home Type

Multi-Family

Year Built

Built in 2006

Rental Info

  • Security Deposit Amt: 800
  • Termof Lease: 12 mo
  • Types Of Leases: Residential

Listing Details

  • Property Type: Lease
  • Style: Traditional
  • Lease Property Sub Type: Duplex/Double
  • ADA Features: No
  • Additional Features: Ceiling Fan, Pantry
  • Lp Amt Sq Ft: 0.42
  • Stories In Building: 1.0000
  • Total Area: 2041
  • Year Renovated: 2006
  • Age: 33
  • Special Features: None
  • Property Sub Type: MultiFamily
  • Year Built: 2006

Interior Features

  • Appliance Include: Dishwasher, Refrigerator, Range/Oven
  • Total Bedrooms: 2
  • Full Bathrooms: 1
  • Half Bathrooms: 1
  • Estimated Living Area: 2041
  • Total Bathrooms: 2.00
  • Furnished YN: No
  • Total Sq Ft: 2041

Exterior Features

  • Pool Type: None
  • Exterior: Brick
  • ExteriorFeatures: Courtyard, Driveway Permeable Surface
  • Foundation: Slab

Garage/Parking

  • Car Storage: Driveway Only
  • Internet: Yes

Utilities

  • Air Conditioner: Central
  • Electricity Provided By: Cleco
  • Gas Type: None
  • Heating: Central
  • Sewer Type: Utility Co.
  • Water Type: Public

Condo/Co-op/Association

  • Pet Restrictions: Yes
  • Pets Allowed: None

Green Features

  • Green Building Cert Attached Y N: No

Lot Info

  • Lot Description: Regular
  • Parcel #: 7046035487OAKRIDGEAVA

MLS Schools

  • Elementary School: www.stpsb.org
  • High School: www.stpsb.org
  • Junior High School: www.stpsb.org
  • Middle School: www.stpsb.org
Create a Home Valuation Report for This Property
The Home Valuation Report is an in-depth analysis detailing your home's value as well as a comparison with similar homes in the area

Property History

We collect this data history from publicly available records. To have your information removed, we recommend requesting removal directly through your county’s website.

Date Event Price List to Sale Price per Sq Ft
11/03/2019 11/03/19 Rented $850 0.0% --
11/03/2019 11/03/19 For Rent $850 -- --
Source: Gulf South Real Estate Information Network

Agents Affiliated with this Home

  • Section Image
See All Agents

Map

Source: Gulf South Real Estate Information Network

MLS Number: 2229539

Gulf South Real Estate Information Network
Your Personal Tour Guide

Ask me questions while you tour the home.