
Lillian Stanley
Real Broker LLC
(251) 220-7774
67 Total Sales
1 in Stapleton
$102,000 Price


Estimated Value: $377,866 - $481,000
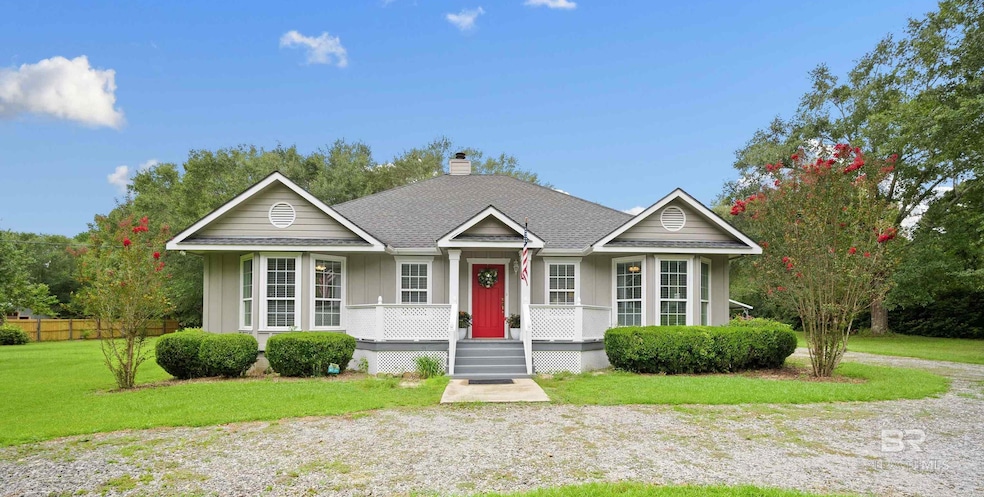
This unique residence is a must-see property. Situated on 2 acres in Stapleton, this lovely 2,655 sq ft cottage features 4 bedrooms, 2 full baths, and 2 half baths. Upon entering the home, you will find the oversized great room, which includes a gas fireplace, perfect for cozy gatherings. The kitchen, located in the center of the home, showcases an abundance of solid wood cabinetry, an eat-in island, and stainless steel appliances. The spacious primary bedroom includes multiple walk-in closets and an en-suite bathroom with a jacuzzi tub. One of the guest bedrooms, utilized by the seller as a secure safe room, was constructed with reinforced concrete walls and rebar and has an attached half bathroom. Another distinctive feature of this property is the additional office space, equipped with a half bathroom and outdoor access, previously used by the seller as a beauty salon. A highlight of the home is the beautiful, bright, and airy sunroom that allows additional living and entertaining space right off of the dining area, and the multiple porches across the rear of the home, that create a relaxing environment. Contact your favorite Realtor to schedule your private tour of this unique property today! Buyer to verify all information during due diligence.
Last Agent to Sell the Property
Delta Realty LLC Brokerage Phone: 251-937-6789 License #114372 Listed on: 08/13/2025
Last Buyer's Agent
Lindsey Michelle Reid
Coldwell Banker Coastal Realty License #170777-1
We collect this data history from publicly available records. To have your information removed, we recommend requesting removal directly through your county’s website.
Lillian Stanley
Real Broker LLC
(251) 220-7774
67 Total Sales
1 in Stapleton
$102,000 Price
Laura Reeves
Coastal Alabama Real Estate
(251) 319-4917
150 Total Sales
6 in Stapleton
$190K - $215K Price Range
Shannon Hesse Smart
South Coast Properties
(659) 202-6915
166 Total Sales
3 in Stapleton
$259,900 Price Range
Michelle Bigler
Bayside Real Estate Group
(251) 277-7792
124 Total Sales
1 in Stapleton
$790,000 Price
Sheila Jones
Coastal Alabama Real Estate
(251) 607-1498
123 Total Sales
2 in Stapleton
$142K - $230K Price Range
Kristen Meador
Bellator Real Estate, LLC
(251) 644-6788
155 Total Sales
3 in Stapleton
$156K - $559K Price Range
We collect this data history from publicly available records. To have your information removed, we recommend requesting removal directly through your county’s website.
| Date | Buyer | Sale Price | Title Company |
|---|---|---|---|
| $430,000 | None Listed On Document | ||
| Amerson Dewey E | $500 | None Available | |
| Amerson Dewey E | -- | None Available |
We collect this data history from publicly available records. To have your information removed, we recommend requesting removal directly through your county’s website.
| Date | Status | Borrower | Loan Amount |
|---|---|---|---|
| Open | $439,245 | ||
| Closed | Amerson Dewey E | $267,000 |
We collect this data history from publicly available records. To have your information removed, we recommend requesting removal directly through your county’s website.
| Date | Event | Price | List to Sale | Price per Sq Ft |
|---|---|---|---|---|
| 10/24/2025 10/24/25 | Sold | $430,000 | +1.2% | $162 / Sq Ft |
| 08/28/2025 08/28/25 | Pending | -- | -- | -- |
| 08/13/2025 08/13/25 | For Sale | $425,000 | -- | $160 / Sq Ft |
We collect this data history from publicly available records. To have your information removed, we recommend requesting removal directly through your county’s website.
| Year | Tax Paid | Tax Assessment Tax Assessment Total Assessment is a certain percentage of the fair market value that is determined by local assessors to be the total taxable value of land and additions on the property. | Land | Improvement |
|---|---|---|---|---|
| 2025 | -- | $34,060 | $6,540 | $27,520 |
| 2024 | -- | $31,840 | $6,700 | $25,140 |
| 2023 | $0 | $33,780 | $4,320 | $29,460 |
| 2022 | $0 | $24,480 | $0 | $0 |
| 2021 | $1,004 | $22,060 | $0 | $0 |
| 2020 | $1,004 | $20,660 | $0 | $0 |
| 2019 | $0 | $22,000 | $0 | $0 |
| 2018 | $0 | $19,940 | $0 | $0 |
| 2017 | $0 | $18,960 | $0 | $0 |
| 2016 | $0 | $17,900 | $0 | $0 |
| 2015 | -- | $17,860 | $0 | $0 |
| 2014 | -- | $18,040 | $0 | $0 |
| 2013 | -- | $16,660 | $0 | $0 |
Seller's Agent in 2025
Kasey D Wiggins
Delta Realty LLC
(251) 776-0112
68 Total Sales
LR
Buyer's Agent in 2025
Lindsey Michelle Reid
Coldwell Banker Coastal Realty
Source: Baldwin REALTORS®
MLS Number: 383707
APN: 28-09-32-0-000-001.003
Disclaimer: Certain information contained herein is derived from information provided by parties other than Homes.com. All information provided is deemed reliable, but is not guaranteed to be accurate and should be independently verified.
IDX information is provided exclusively for personal, non-commercial use, and may not be used for any purpose other than to identify prospective properties consumers may be interested in purchasing. Information is deemed reliable but not guaranteed.
Ask me questions while you tour the home.