
Ellen Brown
RE/MAX Quality Service, Inc.
(717) 528-2714
87 Total Sales
4 in Midway
$215K - $390K Price Range

Estimated Value: $206,000 - $243,000
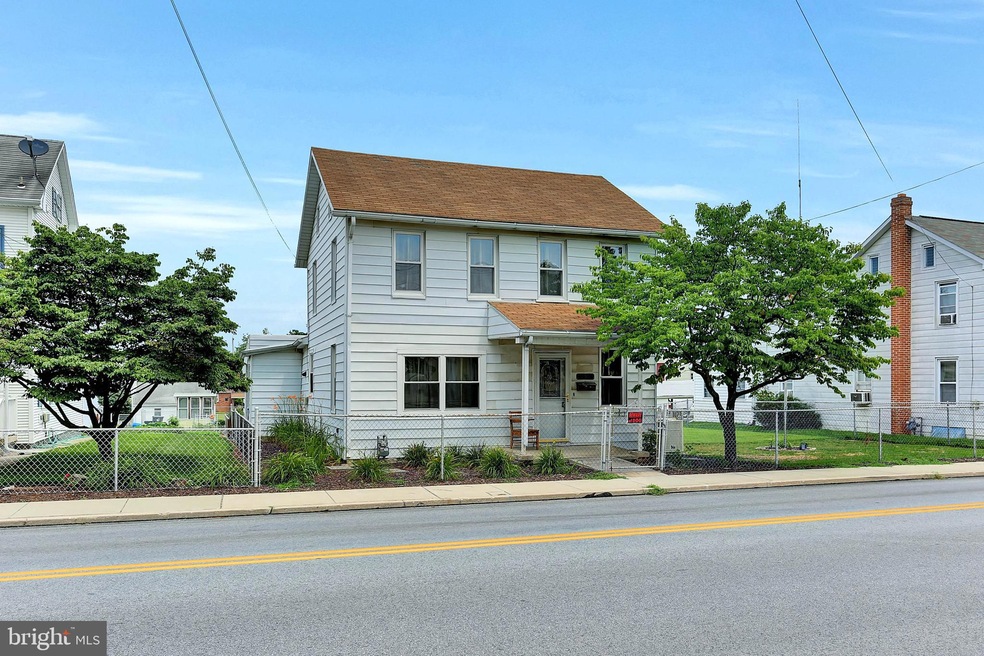
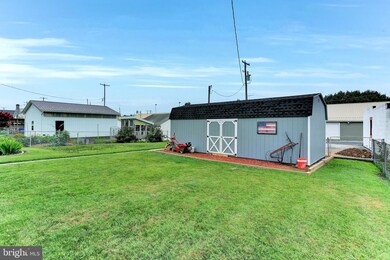
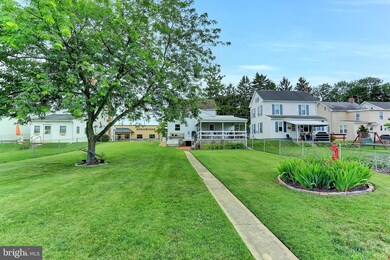
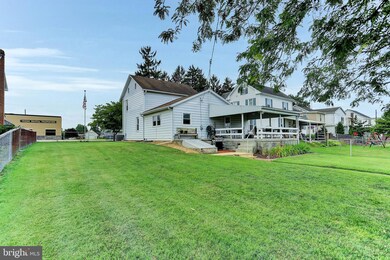
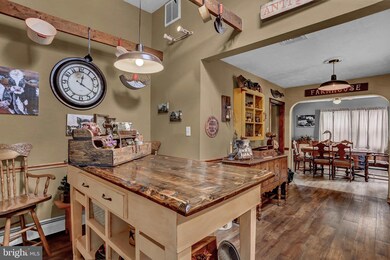
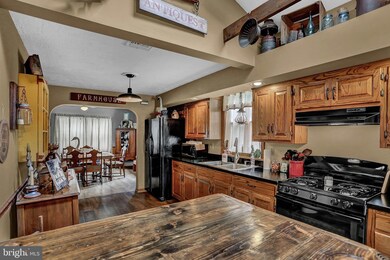
CONEWAGO VALLEY SCHOOL DISTRICT and ready to move in! This affordable and adorable country home has all the charm of the 1800's, yet so modernized and very well kept! The kitchen is spacious enough for a table or island, adorned with beautiful woodwork for that warm cozy feel. There is a separate dining room as well! The first floor laundry room is enormous as a mud room or extra space for additional appliances or hobbies! Also on the first floor, adjoining the living room, is a large bedroom or work from home office! If you are looking for one story living, you must take a look at the possibilities! There is a full bathroom on each floor, and three bedrooms on the second floor! Outside you won't be disappointed with a large covered porch, a manicured fenced in back yard, and a brand new oversized shed with electric ready to go! Lots of parking in the back! Even the basement is neat as a pin! Convenient to shopping and all major routes in Hanover, yet in Conewago Valley School District. You won't want to miss this opportunity and the low monthly payments! Call for your appointment today!
Last Agent to Sell the Property
(717) 633-7300 loree@loreefoster.com Berkshire Hathaway HomeServices Homesale Realty License #5000031 Listed on: 07/12/2021
Last Buyer's Agent
(717) 633-7300 srose@homesale.com Berkshire Hathaway HomeServices Homesale Realty
We collect this data history from publicly available records. To have your information removed, we recommend requesting removal directly through your county’s website.
Ellen Brown
RE/MAX Quality Service, Inc.
(717) 528-2714
87 Total Sales
4 in Midway
$215K - $390K Price Range
Pam Bowers
Mountain Realty ERA Powered
(717) 640-3451
119 Total Sales
1 in Midway
$160,000 Price
Lori Hockensmith
Iron Valley Real Estate Hanover
(717) 640-3397
130 Total Sales
3 in Midway
$150K - $156K Price Range
Michael Segarra
Core Partners Realty LLC
(717) 912-9079
84 Total Sales
1 in Midway
$221,000 Price
Susan Anderson
Iron Valley Real Estate of Central PA
(717) 775-7932
73 Total Sales
1 in Midway
$223,900 Price
Dave Hyson
Howard Hanna Real Estate Services-York
(717) 356-9583
50 Total Sales
1 in Midway
$115,000 Price
We collect this data history from publicly available records. To have your information removed, we recommend requesting removal directly through your county’s website.
| Date | Buyer | Sale Price | Title Company |
|---|---|---|---|
| $175,000 | Homesale Settlement Services | ||
| Yohe Shawn A | $144,900 | None Available | |
| Mcclintock Mary L | -- | -- | |
| Mcclintock Mary L | -- | -- |
We collect this data history from publicly available records. To have your information removed, we recommend requesting removal directly through your county’s website.
| Date | Status | Borrower | Loan Amount |
|---|---|---|---|
| Open | $166,250 | ||
| Previous Owner | Yohe Shawn A | $142,274 | |
| Previous Owner | Legore Rose M | $101,500 | |
| Previous Owner | Legore Rose M | $91,500 | |
| Previous Owner | Legore Rose M | $60,000 |
We collect this data history from publicly available records. To have your information removed, we recommend requesting removal directly through your county’s website.
| Date | Event | Price | List to Sale | Price per Sq Ft | Prior Sale |
|---|---|---|---|---|---|
| 09/03/2021 09/03/21 | Sold | $175,000 | +3.0% | $118 / Sq Ft | |
| 07/16/2021 07/16/21 | Pending | -- | -- | -- | |
| 07/12/2021 07/12/21 | For Sale | $169,900 | +17.3% | $115 / Sq Ft | |
| 01/03/2020 01/03/20 | Sold | $144,900 | 0.0% | $98 / Sq Ft | View Prior Sale |
| 11/16/2019 11/16/19 | Pending | -- | -- | -- | |
| 11/13/2019 11/13/19 | For Sale | $144,900 | -- | $98 / Sq Ft |
We collect this data history from publicly available records. To have your information removed, we recommend requesting removal directly through your county’s website.
| Year | Tax Paid | Tax Assessment Tax Assessment Total Assessment is a certain percentage of the fair market value that is determined by local assessors to be the total taxable value of land and additions on the property. | Land | Improvement |
|---|---|---|---|---|
| 2026 | $3,253 | $133,400 | $28,600 | $104,800 |
| 2025 | $3,195 | $133,400 | $28,600 | $104,800 |
| 2024 | $2,951 | $133,400 | $28,600 | $104,800 |
| 2023 | $2,842 | $133,400 | $28,600 | $104,800 |
| 2022 | $2,755 | $133,400 | $28,600 | $104,800 |
| 2021 | $2,684 | $133,400 | $28,600 | $104,800 |
| 2020 | $2,676 | $132,800 | $28,600 | $104,200 |
| 2019 | $2,556 | $132,800 | $28,600 | $104,200 |
| 2018 | $2,502 | $132,800 | $28,600 | $104,200 |
| 2017 | $2,399 | $132,800 | $28,600 | $104,200 |
| 2016 | -- | $132,800 | $28,600 | $104,200 |
| 2015 | -- | $132,800 | $28,600 | $104,200 |
| 2014 | -- | $132,800 | $28,600 | $104,200 |
Seller's Agent in 2021
Loree Foster
Berkshire Hathaway HomeServices Homesale Realty
(717) 253-2987
2 in this area
196 Total Sales
Buyer's Agent in 2021
Sherry Rose
Berkshire Hathaway HomeServices Homesale Realty
(717) 451-0693
3 in this area
103 Total Sales
Seller's Agent in 2020
Dwayne 717-476-3277
RE/MAX
(717) 476-3277
3 in this area
113 Total Sales
Buyer's Agent in 2020
Christina Otteni
Keller Williams of Central PA
(717) 793-9678
1 in this area
31 Total Sales
Source: Bright MLS
MLS Number: PAAD2000408
APN: 08-008-0200-000
Disclaimer: Certain information contained herein is derived from information provided by parties other than Homes.com. All information provided is deemed reliable, but is not guaranteed to be accurate and should be independently verified.
The data relating to real estate for sale on this website appears in part through the BRIGHT Internet Data Exchange program, a voluntary cooperative exchange of property listing data between licensed real estate brokerage firms, and is provided by BRIGHT through a licensing agreement.
Listing information is from various brokers who participate in the Bright MLS IDX program and not all listings may be visible on the site.
The property information being provided on or through the website is for the personal, non-commercial use of consumers and such information may not be used for any purpose other than to identify prospective properties consumers may be interested in purchasing.
Some properties which appear for sale on the website may no longer be available because they are for instance, under contract, sold or are no longer being offered for sale.
Property information displayed is deemed reliable but is not guaranteed.
Copyright 2026 Bright MLS, Inc.
Ask me questions while you tour the home.