
Natanja Tabb-Peterson
@properties
(317) 824-9171
89 Total Sales
1 in Market East
$326,000 Price
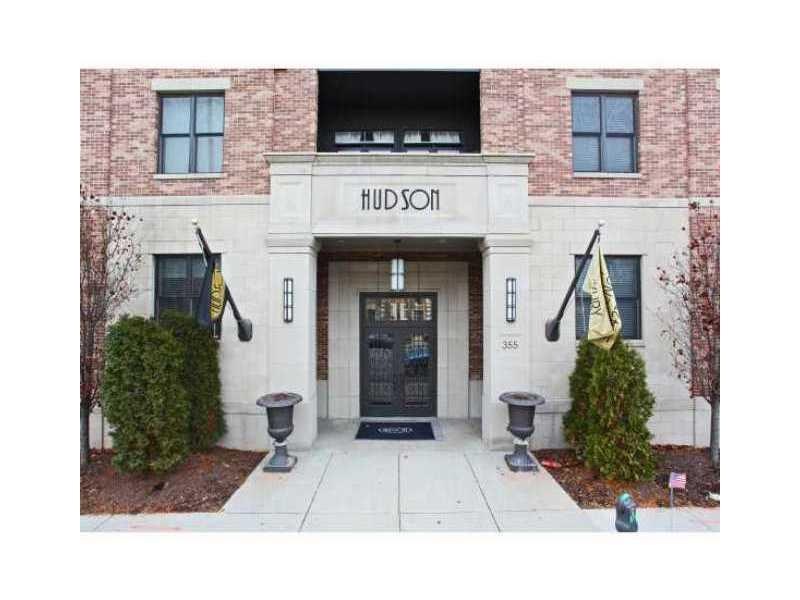
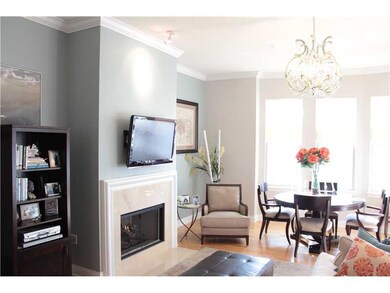
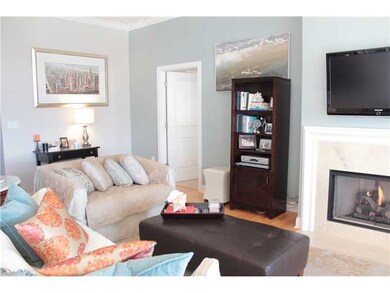
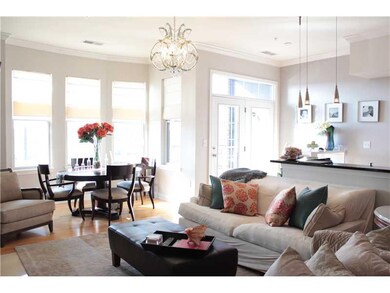
Estimated Value: $263,086
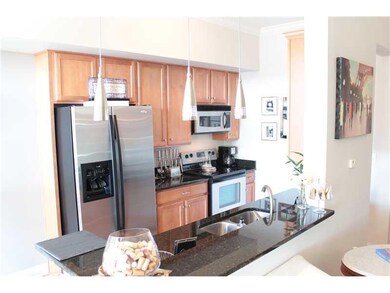

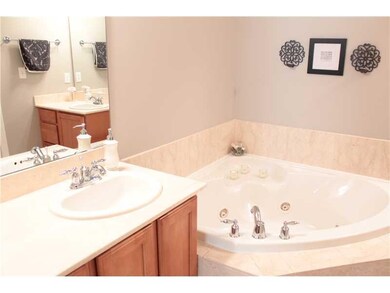
Be one of the lucky ones to experience the excitement and beautiful views of downtown living! This second floor unit boasts beautiful hardwood floors, marble tiled gas fireplace, large bay window, spacious open floor plan and large master bedroom. Updated gourmet kitchen includes granite counter tops, undermount sink and stainless steel appliances. Walk to restaurants, theaters, and shopping! Easy access to Interstate. A true must see at The Hudson!
Last Agent to Sell the Property
F.C. Tucker Company License #RB14040031 Listed on: 02/11/2013
Last Buyer's Agent
Karey Bredemeyer
F.C. Tucker Company
We collect this data history from publicly available records. To have your information removed, we recommend requesting removal directly through your county’s website.
Natanja Tabb-Peterson
@properties
(317) 824-9171
89 Total Sales
1 in Market East
$326,000 Price
Raveendran Dudhlur
Forthright Real Estate
(463) 234-8767
60 Total Sales
1 in Market East
$238,500 Price
Timothy O'Connor
Berkshire Hathaway HomeServices Indiana Realty
(463) 205-0597
464 Total Sales
1 in Market East
$312,500 Price
Nick McNeely
F.C. Tucker Company
(463) 223-8244
162 Total Sales
6 in Market East
$312K - $525K Price Range
Lori Redman
Sold It Realty Group
(844) 217-2544
128 Total Sales
1 in Market East
$493,426 Price
Kyle Peckinpaugh
F.C. Tucker Company
(866) 619-2078
52 Total Sales
1 in Market East
$500,000 Price
We collect this data history from publicly available records. To have your information removed, we recommend requesting removal directly through your county’s website.
| Date | Buyer | Sale Price | Title Company |
|---|---|---|---|
| -- | None Available |
We collect this data history from publicly available records. To have your information removed, we recommend requesting removal directly through your county’s website.
| Date | Status | Borrower | Loan Amount |
|---|---|---|---|
| Open | $163,184 | ||
| Closed | $21,990 | ||
| Closed | $175,920 |
We collect this data history from publicly available records. To have your information removed, we recommend requesting removal directly through your county’s website.
| Date | Event | Price | List to Sale | Price per Sq Ft |
|---|---|---|---|---|
| 07/15/2013 07/15/13 | Sold | $199,900 | -2.4% | $207 / Sq Ft |
| 06/11/2013 06/11/13 | Pending | -- | -- | -- |
| 05/24/2013 05/24/13 | Price Changed | $204,900 | -2.4% | $212 / Sq Ft |
| 05/07/2013 05/07/13 | Price Changed | $209,900 | -4.5% | $218 / Sq Ft |
| 02/11/2013 02/11/13 | For Sale | $219,900 | -- | $228 / Sq Ft |
We collect this data history from publicly available records. To have your information removed, we recommend requesting removal directly through your county’s website.
| Year | Tax Paid | Tax Assessment Tax Assessment Total Assessment is a certain percentage of the fair market value that is determined by local assessors to be the total taxable value of land and additions on the property. | Land | Improvement |
|---|---|---|---|---|
| 2025 | $3,130 | $270,700 | $35,200 | $235,500 |
| 2024 | $3,200 | $262,900 | $35,200 | $227,700 |
| 2023 | $3,200 | $266,200 | $35,200 | $231,000 |
| 2022 | $3,202 | $262,600 | $35,200 | $227,400 |
| 2021 | $2,812 | $238,600 | $35,200 | $203,400 |
| 2020 | $2,818 | $238,200 | $35,200 | $203,000 |
| 2019 | $2,589 | $215,200 | $35,200 | $180,000 |
| 2018 | $2,584 | $213,000 | $35,200 | $177,800 |
| 2017 | $2,285 | $210,900 | $35,200 | $175,700 |
| 2016 | $2,228 | $210,100 | $35,200 | $174,900 |
| 2014 | $2,155 | $200,200 | $35,200 | $165,000 |
| 2013 | $2,179 | $210,000 | $35,200 | $174,800 |
Seller's Agent in 2013
Brian Rule
F.C. Tucker Company
(317) 362-9094
1 in this area
31 Total Sales
Seller Co-Listing Agent in 2013
Amanda Strattman
F.C. Tucker Company
(317) 259-6000
5 Total Sales
K
Buyer's Agent in 2013
Karey Bredemeyer
F.C. Tucker Company
Source: MIBOR Broker Listing Cooperative®
MLS Number: 21215377
APN: 49-11-01-240-055.035-101
Disclaimer: Certain information contained herein is derived from information provided by parties other than Homes.com. All information provided is deemed reliable, but is not guaranteed to be accurate and should be independently verified.
All data is obtained from various sources and may not have been verified by broker or MLS GRID. Supplied Open House Information is subject to change without notice. All information should be independently reviewed and verified for accuracy. Properties may or may not be listed by the office/agent presenting the information. Some IDX listings have been excluded from this website.
Listings courtesy of MIBOR Broker Listing Cooperative® as distributed by MLS GRID.
Based on information submitted to the MLS GRID
Ask me questions while you tour the home.