
Annette Sharp
HomeSmart
(623) 257-6546
170 Total Sales
1 in Central Mesa East
$60,000 Price


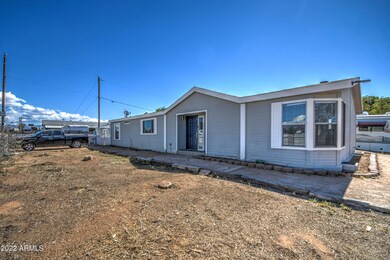

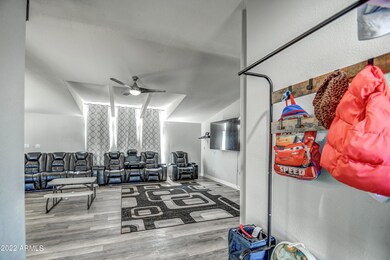
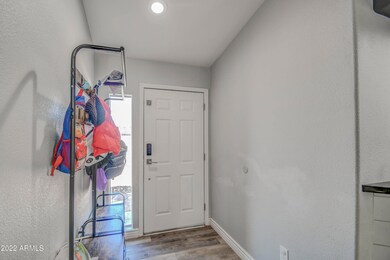
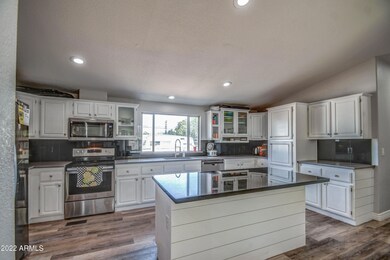
Stunning recently remodel makes this move-in ready home yours today! Enter a gorgeous great room with a beautiful black and white kitchen that has the perfect combination of quartz countertops, stainless steel appliances & plenty of storage in modern white cabinetry. This 3 bed 2 bath home has updated laminate in the common areas. The bathrooms have beautiful quartz countertops, along with tile & rain showers in the shower/bath areas. The sizable master bedroom has a walk-in closet. The large backyard has a storage shed and greenhouse. This home is close to the 60 and 202 & several restaurants. This quiet neighborhood is family/pet friendly, with NO HOA!
Last Agent to Sell the Property
Shawn Potter
HomeSmart Lifestyles License #SA673698000 Listed on: 10/14/2022
Co-Listed By
Tamara Potter
HomeSmart Lifestyles License #SA698864000
Last Buyer's Agent
Michael Hernandez
My Home Group Real Estate License #SA647977000
We collect this data history from publicly available records. To have your information removed, we recommend requesting removal directly through your county’s website.
Annette Sharp
HomeSmart
(623) 257-6546
170 Total Sales
1 in Central Mesa East
$60,000 Price
Nathaniel Swartz
Stewardship Realty LLC
(623) 632-0515
99 Total Sales
2 in Central Mesa East
$261K - $505K Price Range
Kimberly Huffaker
AZ Key LLC
(623) 263-0766
54 Total Sales
1 in Central Mesa East
$340,000 Price
Sean Geary
Realty Executives Arizona Territory - Show Low
(480) 757-0960
191 Total Sales
1 in Central Mesa East
$250,000 Price
James Greenwalt
Compass
(503) 444-8948
50 Total Sales
2 in Central Mesa East
$280K - $528K Price Range
Debbie Berry
Real Broker
(844) 714-4690
85 Total Sales
2 in Central Mesa East
$160K - $510K Price Range
We collect this data history from publicly available records. To have your information removed, we recommend requesting removal directly through your county’s website.
| Date | Buyer | Sale Price | Title Company |
|---|---|---|---|
| $305,000 | Empire Title Services | ||
| $205,000 | Pioneer Title Agency Inc | ||
| $118,000 | Pioneer Title Agency Inc | ||
| $40,000 | Ati Title Agency |
We collect this data history from publicly available records. To have your information removed, we recommend requesting removal directly through your county’s website.
| Date | Status | Borrower | Loan Amount |
|---|---|---|---|
| Open | $320,886 | ||
| Closed | $315,980 | ||
| Previous Owner | $201,286 | ||
| Previous Owner | $119,200 |
We collect this data history from publicly available records. To have your information removed, we recommend requesting removal directly through your county’s website.
| Date | Event | Price | List to Sale | Price per Sq Ft | Prior Sale |
|---|---|---|---|---|---|
| 11/30/2022 11/30/22 | Sold | $305,000 | -1.3% | $191 / Sq Ft | |
| 10/20/2022 10/20/22 | Price Changed | $309,000 | +3.0% | $194 / Sq Ft | |
| 10/14/2022 10/14/22 | For Sale | $299,950 | +46.3% | $188 / Sq Ft | |
| 03/23/2020 03/23/20 | Sold | $205,000 | -6.8% | $128 / Sq Ft | View Prior Sale |
| 03/11/2020 03/11/20 | Price Changed | $220,000 | 0.0% | $138 / Sq Ft | |
| 02/17/2020 02/17/20 | Price Changed | $220,000 | +10.3% | $138 / Sq Ft | |
| 02/15/2020 02/15/20 | Pending | -- | -- | -- | |
| 02/07/2020 02/07/20 | For Sale | $199,500 | -- | $125 / Sq Ft |
We collect this data history from publicly available records. To have your information removed, we recommend requesting removal directly through your county’s website.
| Year | Tax Paid | Tax Assessment Tax Assessment Total Assessment is a certain percentage of the fair market value that is determined by local assessors to be the total taxable value of land and additions on the property. | Land | Improvement |
|---|---|---|---|---|
| 2025 | $888 | $11,924 | ||
| 2024 | $908 | $11,356 | ||
| 2023 | $908 | $11,500 | $4,850 | $6,650 |
| 2022 | $885 | $10,300 | $3,810 | $6,490 |
| 2021 | $931 | $10,210 | $3,660 | $6,550 |
| 2020 | $937 | $9,880 | $3,260 | $6,620 |
| 2019 | $859 | $10,280 | $3,050 | $7,230 |
| 2018 | $835 | $9,930 | $2,670 | $7,260 |
| 2017 | $804 | $9,110 | $2,400 | $6,710 |
| 2016 | $787 | $9,360 | $2,530 | $6,830 |
| 2015 | $738 | $9,260 | $2,460 | $6,800 |
S
Seller's Agent in 2022
Shawn Potter
HomeSmart Lifestyles
T
Seller Co-Listing Agent in 2022
Tamara Potter
HomeSmart Lifestyles
M
Buyer's Agent in 2022
Michael Hernandez
My Home Group Real Estate
Seller's Agent in 2020
Santosh Cherian
West USA Realty
(480) 522-0727
69 Total Sales
N
Buyer's Agent in 2020
Non-MLS Agent
Non-MLS Office
Source: Arizona Regional Multiple Listing Service (ARMLS)
MLS Number: 6477179
Disclaimer: Certain information contained herein is derived from information provided by parties other than Homes.com. All information provided is deemed reliable, but is not guaranteed to be accurate and should be independently verified.
All information should be verified by the recipient and none is guaranteed as accurate by ARMLS
Listing Information presented by local MLS brokerage: Ten-X, local REALTOR®- Arlene Richardson - (888)-952-6393
Ask me questions while you tour the home.