
Towanda Beck
FLORIDA HOMES REALTY & MORTGAGE
(216) 208-4203
59 Total Sales
2 in Spring Hill
$255K - $345K Price Range

Estimated Value: $302,520 - $329,000
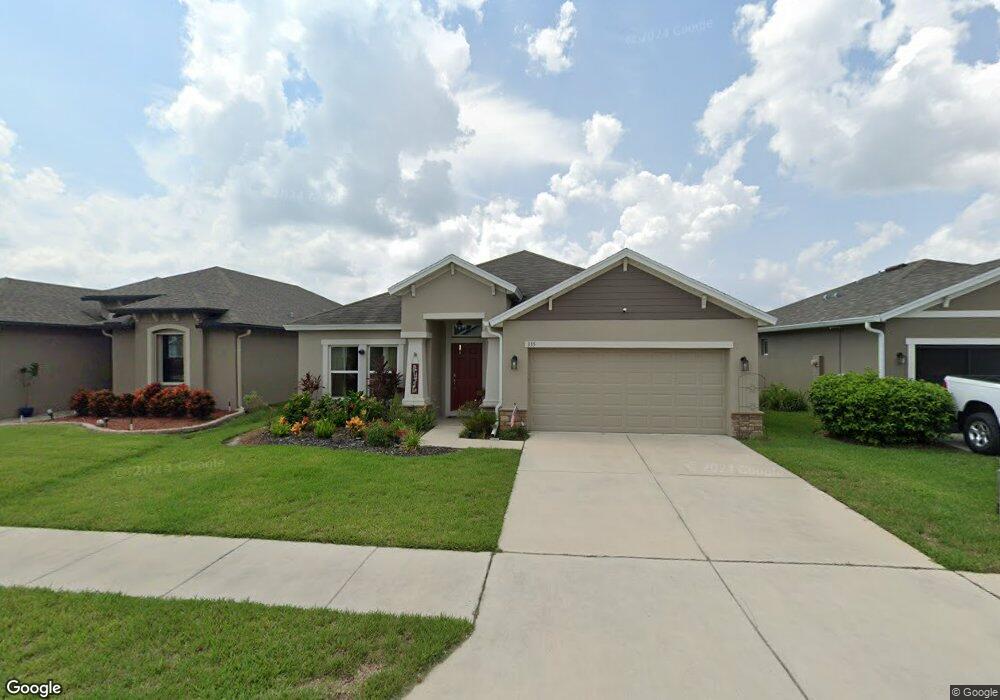
Desired Villages of Avalon 3 Bedroom, split plan, with bonus room, 2 bath and 2 car garage, fenced home with no immediate rear neighbors and lots of open space. Bonus room is being used as office but could be possible 4th bedroom, den or craft room. This home boasts an open floor plan and is light and bright, large open kitchen with plenty of kitchen cabinets and breakfast bar, granite counter tops, refrigerator, microwave, range, dishwasher and garbage disposal. The master bedroom has a large walk-in closet and a nice master bathroom with dual sinks. Enjoy your morning coffee in your screen enclosed back patio. Bedroom carpets have been removed. This home is only a few minutes from shopping center, restaurant, sports park complex and the Suncoast Parkway. No blind offers, buyer must have previewed the home in person prior to writing an offer. This home is being sold in 'AS IS' condition. Hurry won't last long!
Last Agent to Sell the Property
Paradise West Realty, Inc License #BK194555 Listed on: 10/17/2022
Last Buyer's Agent
PAID RECIPROCAL
Paid Reciprocal Office
We collect this data history from publicly available records. To have your information removed, we recommend requesting removal directly through your county’s website.
Towanda Beck
FLORIDA HOMES REALTY & MORTGAGE
(216) 208-4203
59 Total Sales
2 in Spring Hill
$255K - $345K Price Range
Karen Apa
PREMIER SOTHEBY'S INTL REALTY
(727) 349-2942
85 Total Sales
1 in Spring Hill
$255,000 Price
Brandon Johnson
FLORIDA REALTY
(813) 803-6104
49 Total Sales
1 in Spring Hill
$265,000 Price
Tonya Lockamy
SUNSET LIVING REALTY
(863) 457-2268
81 Total Sales
1 in Spring Hill
$405,000 Price
Yaremi Garcia
COLDWELL BANKER REALTY
(813) 435-3946
86 Total Sales
1 in Spring Hill
$190,000 Price
Roberto Diaz
PEOPLE'S CHOICE REALTY SVC LLC
(813) 519-4988
57 Total Sales
3 in Spring Hill
$230K - $383K Price Range
We collect this data history from publicly available records. To have your information removed, we recommend requesting removal directly through your county’s website.
| Date | Buyer | Sale Price | Title Company |
|---|---|---|---|
| $100 | None Listed On Document | ||
| $280,000 | Pappas Law & Title | ||
| $25,000 | Bay City Title Partners | ||
| $232,300 | Attorney | ||
| $36,513 | Attorney |
We collect this data history from publicly available records. To have your information removed, we recommend requesting removal directly through your county’s website.
| Date | Status | Borrower | Loan Amount |
|---|---|---|---|
| Previous Owner | $245,471 | ||
| Previous Owner | $209,000 | ||
| Previous Owner | $1,500,000 |
We collect this data history from publicly available records. To have your information removed, we recommend requesting removal directly through your county’s website.
| Date | Event | Price | List to Sale | Price per Sq Ft | Prior Sale |
|---|---|---|---|---|---|
| 02/27/2023 02/27/23 | Sold | $280,000 | -12.5% | $169 / Sq Ft | |
| 12/09/2022 12/09/22 | Pending | -- | -- | -- | |
| 10/17/2022 10/17/22 | For Sale | $319,900 | +28.0% | $193 / Sq Ft | |
| 03/17/2021 03/17/21 | Sold | $250,000 | -3.5% | $151 / Sq Ft | View Prior Sale |
| 01/16/2021 01/16/21 | Pending | -- | -- | -- | |
| 12/26/2020 12/26/20 | Price Changed | $259,000 | -4.1% | $156 / Sq Ft | |
| 12/03/2020 12/03/20 | For Sale | $270,000 | -- | $163 / Sq Ft |
We collect this data history from publicly available records. To have your information removed, we recommend requesting removal directly through your county’s website.
| Year | Tax Paid | Tax Assessment Tax Assessment Total Assessment is a certain percentage of the fair market value that is determined by local assessors to be the total taxable value of land and additions on the property. | Land | Improvement |
|---|---|---|---|---|
| 2025 | $3,805 | $258,503 | ||
| 2024 | $4,383 | $262,216 | ||
| 2023 | $4,383 | $248,377 | $0 | $0 |
| 2022 | $4,272 | $238,363 | $0 | $0 |
| 2021 | $3,028 | $184,440 | $32,000 | $152,440 |
| 2020 | $3,172 | $170,629 | $32,000 | $138,629 |
| 2019 | $895 | $24,688 | $24,688 | $0 |
| 2018 | $377 | $24,500 | $24,500 | $0 |
| 2017 | $470 | $24,500 | $24,500 | $0 |
Seller's Agent in 2023
Steve Diller
Paradise West Realty, Inc
(727) 863-4567
96 Total Sales
P
Buyer's Agent in 2023
PAID RECIPROCAL
Paid Reciprocal Office
D
Seller's Agent in 2021
Destiny Robles
Buyer's Agent in 2021
Sherry Ortelli
RE/MAX
(352) 442-7811
81 Total Sales
Source: St. Augustine and St. Johns County Board of REALTORS®
MLS Number: HC2227933
APN: R34-223-18-3755-0070-0760
Disclaimer: Certain information contained herein is derived from information provided by parties other than Homes.com. All information provided is deemed reliable, but is not guaranteed to be accurate and should be independently verified.
IDX information is provided exclusively for personal, non-commercial use, and may not be used for any purpose other than to identify prospective properties consumers may be interested in purchasing.
Information is deemed reliable but not guaranteed.
© 2026 St Augustine &
St. Johns County Board of REALTORS®. All rights reserved.
Ask me questions while you tour the home.