
PENDING
$28K PRICE DROP
355 S 58th St Mesa, AZ 85206
Central Mesa East NeighborhoodEstimated payment $1,925/month
Total Views
8,704
3
Beds
2
Baths
1,369
Sq Ft
$248
Price per Sq Ft
Highlights
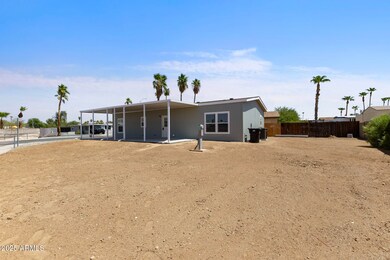
- Corner Lot
- Breakfast Room
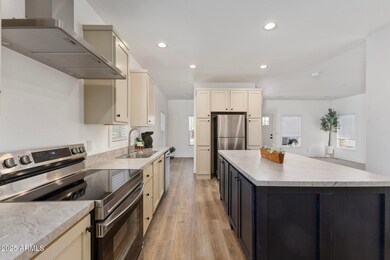
- Kitchen Island
- Franklin at Brimhall Elementary School Rated A
- Double Vanity
- Central Air
About This Home
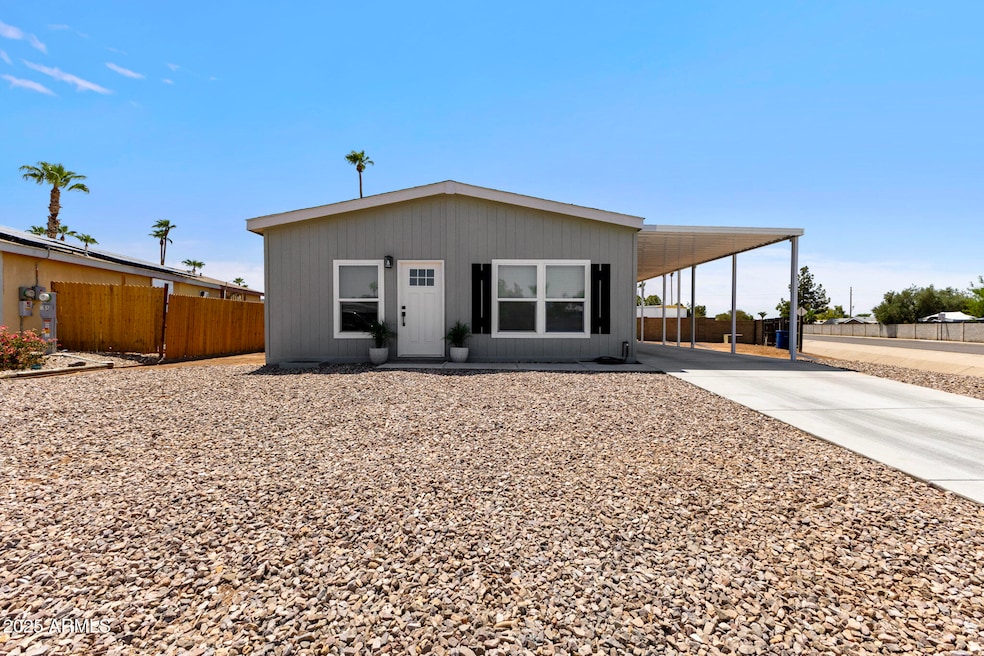
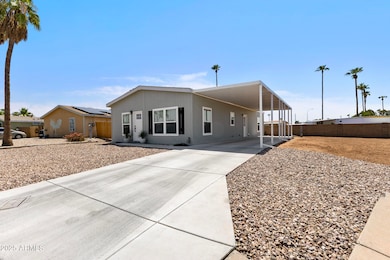
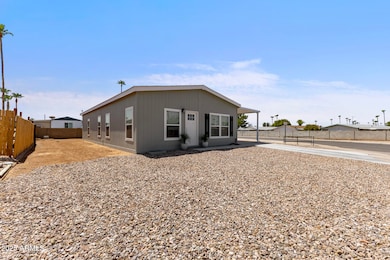
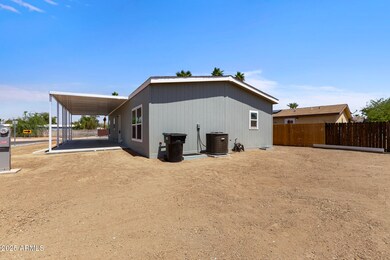
Take a look at this NEW HOME located on a large corner lot with tons of yard space to customize. Your kids and pets are welcome because this home is located in a very nice all ages community where you own the land. The home has been ground set with and FHA and VA approved foundation for easy financing and no stairs to worry about. The home has an open floorplan with 9 foot ceilings and large bedrooms with walk in closets. All the kitchen appliances are included and the home is built for energy efficency. Blinds are also included on all windows. The lot has a good amount of space for storage or the extra space can be landscaped for outdoor living.
Property Details
Home Type
- Mobile/Manufactured
Est. Annual Taxes
- $647
Year Built
- Built in 2025
Lot Details
- 7,482 Sq Ft Lot
- Wood Fence
- Block Wall Fence
- Corner Lot
HOA Fees
- $4 Monthly HOA Fees
Home Design
- Wood Frame Construction
- Composition Roof
- Wood Siding
Interior Spaces
- 1,369 Sq Ft Home
- 1-Story Property
- ENERGY STAR Qualified Windows
- Vinyl Clad Windows
- Breakfast Room
Kitchen
- Electric Oven or Range
- Dishwasher
- Kitchen Island
- Laminate Countertops
- Disposal
Flooring
- Carpet
- Linoleum
Bedrooms and Bathrooms
- 3 Bedrooms
- 2 Full Bathrooms
- Double Vanity
Laundry
- Laundry in unit
- Washer Hookup
Parking
- 1 Open Parking Space
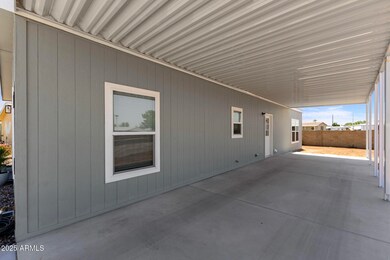
- 2 Carport Spaces
Schools
- Madison Elementary School
- Fremont Junior High School
- Red Mountain High School
Utilities
- Central Air
- Heating Available
Community Details
- Association fees include (see remarks)
- Westward Quest Association, Phone Number (480) 316-6701
- Built by Clayton
- Westward Quest 2 Subdivision
Listing and Financial Details
- Tax Lot 74
- Assessor Parcel Number 141-50-099
Map
Create a Home Valuation Report for This Property
The Home Valuation Report is an in-depth analysis detailing your home's value as well as a comparison with similar homes in the area
Home Values in the Area
Average Home Value in this Area
Tax History
We collect this data history from publicly available records. To have your information removed, we recommend requesting removal directly through your county’s website.
| Year | Tax Paid | Tax Assessment Tax Assessment Total Assessment is a certain percentage of the fair market value that is determined by local assessors to be the total taxable value of land and additions on the property. | Land | Improvement |
|---|---|---|---|---|
| 2025 | $769 | $7,798 | ||
| 2024 | $655 | $5,353 | ||
| 2023 | $655 | $9,270 | $6,480 | $2,790 |
| 2022 | $756 | $7,060 | $4,570 | $2,490 |
| 2021 | $765 | $6,790 | $4,350 | $2,440 |
| 2020 | $755 | $6,110 | $3,700 | $2,410 |
| 2019 | $811 | $7,040 | $3,440 | $3,600 |
| 2018 | $779 | $6,860 | $3,320 | $3,540 |
| 2017 | $755 | $6,070 | $3,320 | $2,750 |
| 2016 | $796 | $6,210 | $3,380 | $2,830 |
| 2015 | $753 | $5,950 | $3,150 | $2,800 |
Source: Public Records
Property History
We collect this data history from publicly available records. To have your information removed, we recommend requesting removal directly through your county’s website.
| Date | Event | Price | List to Sale | Price per Sq Ft | Prior Sale |
|---|---|---|---|---|---|
| 08/15/2026 08/15/26 | Pending | -- | -- | -- | |
| 08/05/2026 08/05/26 | For Sale | $340,000 | 0.0% | $248 / Sq Ft | |
| 08/01/2026 08/01/26 | Off Market | $340,000 | -- | -- | |
| 07/16/2026 07/16/26 | Price Changed | $340,000 | +1.8% | $248 / Sq Ft | |
| 06/26/2026 06/26/26 | Price Changed | $334,000 | -0.3% | $244 / Sq Ft | |
| 06/17/2026 06/17/26 | Price Changed | $335,000 | -0.9% | $245 / Sq Ft | |
| 06/05/2026 06/05/26 | Price Changed | $338,000 | -0.3% | $247 / Sq Ft | |
| 04/18/2026 04/18/26 | Price Changed | $339,000 | -1.7% | $248 / Sq Ft | |
| 01/02/2026 01/02/26 | Off Market | $345,000 | -- | -- | |
| 12/27/2025 12/27/25 | For Sale | $345,000 | 0.0% | $252 / Sq Ft | |
| 11/07/2025 11/07/25 | Price Changed | $345,000 | -0.9% | $252 / Sq Ft | |
| 10/25/2025 10/25/25 | Price Changed | $348,000 | -0.6% | $254 / Sq Ft | |
| 09/04/2025 09/04/25 | Price Changed | $350,000 | -2.8% | $256 / Sq Ft | |
| 08/14/2025 08/14/25 | Price Changed | $360,000 | -2.3% | $263 / Sq Ft | |
| 07/25/2025 07/25/25 | For Sale | $368,400 | +241.1% | $269 / Sq Ft | |
| 03/17/2025 03/17/25 | Sold | $108,000 | +2.9% | $75 / Sq Ft | View Prior Sale |
| 03/12/2025 03/12/25 | Price Changed | $105,000 | 0.0% | $73 / Sq Ft | |
| 03/04/2025 03/04/25 | Price Changed | $105,000 | 0.0% | $73 / Sq Ft | |
| 02/03/2025 02/03/25 | Pending | -- | -- | -- | |
| 02/01/2025 02/01/25 | For Sale | $105,000 | -11.0% | $73 / Sq Ft | |
| 11/16/2022 11/16/22 | Sold | $118,000 | -8.5% | $82 / Sq Ft | View Prior Sale |
| 11/03/2022 11/03/22 | Pending | -- | -- | -- | |
| 10/12/2022 10/12/22 | For Sale | $129,000 | +222.5% | $89 / Sq Ft | |
| 04/15/2016 04/15/16 | Sold | $40,000 | -5.9% | $31 / Sq Ft | View Prior Sale |
| 03/27/2016 03/27/16 | Pending | -- | -- | -- | |
| 03/14/2016 03/14/16 | For Sale | $42,500 | -- | $33 / Sq Ft |
Source: Arizona Regional Multiple Listing Service (ARMLS)
Purchase History
We collect this data history from publicly available records. To have your information removed, we recommend requesting removal directly through your county’s website.
| Date | Type | Sale Price | Title Company |
|---|---|---|---|
| Warranty Deed | -- | Title Alliance Elite Agency | |
| Warranty Deed | $119,000 | Title Alliance Elite Agency | |
| Warranty Deed | $104,000 | American Title Service Agency | |
| Quit Claim Deed | -- | None Listed On Document | |
| Cash Sale Deed | $40,000 | Chicago Title Agency Inc | |
| Warranty Deed | -- | Chicago Title Agency Inc | |
| Cash Sale Deed | $11,500 | Guaranty Title Agency | |
| Trustee Deed | $24,538 | Accommodation | |
| Interfamily Deed Transfer | -- | -- |
Source: Public Records
About the Listing Agent
Arizona natives, Scott and Jared Harris from The Real Estate Team at Edge Realty AZ and have seen firsthand the changes in the Arizona market over the years.
Scott’s family moved to Mesa Arizona in 1965. His dad was stationed at Williams Air Force Base and each day in the summer Scott would make the drive from Mesa to the Base. The transformation of vast farmlands to a great city has been exciting to watch!
From the time when Southern Avenue was the edge of Mesa to the growth of Gilbert
Scott's Other Listings
Source: Arizona Regional Multiple Listing Service (ARMLS)
MLS Number: 6897527
Disclaimer: Certain information contained herein is derived from information provided by parties other than Homes.com. All information provided is deemed reliable, but is not guaranteed to be accurate and should be independently verified.
All information should be verified by the recipient and none is guaranteed as accurate by ARMLS
Listing Information presented by local MLS brokerage: Ten-X, local REALTOR®- Arlene Richardson - (888)-952-6393
Nearby Homes
- 345 S 58th St Unit 78
- 2155 Leisure World
- 5933 E Main St Unit 165
- 245 S 56th St Unit 195
- 245 S 56th St Unit 222
- 245 S 56th St Unit 220
- 245 S 56th St Unit 235
- 245 S 56th St Unit 97
- 245 S 56th St Unit 248
- 245 S 56th St Unit 190
- 245 S 56th St Unit 17
- 245 S 56th St Unit 233
- 245 S 56th St Unit 258
- 245 S 56th St Unit LOT 35
- 245 S 56th St Unit 63
- 245 S 56th St Unit 143
- 245 S 56th St Unit 51
- 245 S 56th St Unit 4
- 125 S 56th St Unit 113
- 125 S 56th St Unit 153
Your Personal Tour Guide
Ask me questions while you tour the home.