
Angelean Gray
Weichert, REALTORS - Crunk Rea
(731) 202-4132
525 Total Sales
348 in Savannah
$11K - $1M Price Range


Estimated Value: $233,000 - $265,000
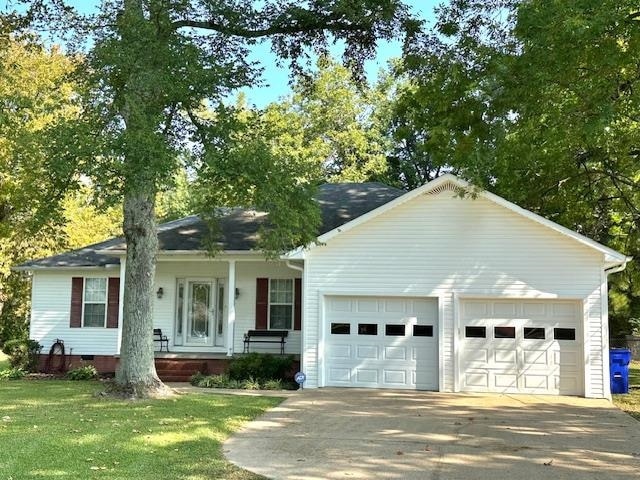
Welcome to this charming 3-bedroom, 2-bath home in Savannah, TN, offering comfort and convenience in a great in-town location! This well-maintained vinyl siding home features a double garage, chain-link fenced backyard, and a handy storage building. Step inside to find hardwood, tile, and carpet flooring throughout, along with a spacious kitchen equipped with stainless steel appliances. The primary suite is a true retreat with double vanities, a separate tub and shower, and two walk-in closets. Enjoy relaxing on the welcoming front porch, or take advantage of the home’s proximity to shopping, dining, hospitals, and all that Savannah has to offer. This home is move-in ready and waiting for its new owners!
Last Agent to Sell the Property
Tiffany Jones Realty Group License #261750 Listed on: 09/09/2025
We collect this data history from publicly available records. To have your information removed, we recommend requesting removal directly through your county’s website.
Angelean Gray
Weichert, REALTORS - Crunk Rea
(731) 202-4132
525 Total Sales
348 in Savannah
$11K - $1M Price Range
Pam Dickerson
Weichert, REALTORS - Crunk Rea
(731) 257-2198
124 Total Sales
39 in Savannah
$13K - $625K Price Range
Randell Richmond
eXp Realty, LLC
(580) 232-7340
70 Total Sales
1 in Savannah
$420,000 Price
Destiny Burns
Stellar Realty Group
(731) 595-0882
114 Total Sales
2 in Savannah
$80,000 Price Range
Tiffany Jones
Tiffany Jones Realty Group, LLC
(731) 224-1987
328 Total Sales
280 in Savannah
$15K - $1.2M Price Range
Dylan Jones
Southern LifeStyle Properties
(731) 318-1407
102 Total Sales
3 in Savannah
$210K - $350K Price Range
We collect this data history from publicly available records. To have your information removed, we recommend requesting removal directly through your county’s website.
| Date | Buyer | Sale Price | Title Company |
|---|---|---|---|
| -- | -- | ||
| $145,000 | -- | ||
| $117,000 | -- | ||
| $130,000 | -- | ||
| $15,000 | -- | ||
| -- | -- |
We collect this data history from publicly available records. To have your information removed, we recommend requesting removal directly through your county’s website.
| Date | Status | Borrower | Loan Amount |
|---|---|---|---|
| Previous Owner | $132,783 | ||
| Previous Owner | $105,300 | ||
| Previous Owner | $131,316 |
We collect this data history from publicly available records. To have your information removed, we recommend requesting removal directly through your county’s website.
| Date | Event | Price | List to Sale | Price per Sq Ft | Prior Sale |
|---|---|---|---|---|---|
| 10/27/2025 10/27/25 | Sold | $241,500 | -0.4% | $173 / Sq Ft | |
| 09/22/2025 09/22/25 | Pending | -- | -- | -- | |
| 09/09/2025 09/09/25 | For Sale | $242,500 | +21.9% | $173 / Sq Ft | |
| 12/29/2022 12/29/22 | Sold | $199,000 | 0.0% | $142 / Sq Ft | View Prior Sale |
| 12/28/2022 12/28/22 | Pending | -- | -- | -- | |
| 11/18/2022 11/18/22 | For Sale | $199,000 | +37.2% | $142 / Sq Ft | |
| 11/14/2018 11/14/18 | Sold | $145,000 | -3.3% | $98 / Sq Ft | View Prior Sale |
| 09/17/2018 09/17/18 | Pending | -- | -- | -- | |
| 09/17/2018 09/17/18 | For Sale | $149,900 | +28.1% | $101 / Sq Ft | |
| 05/31/2012 05/31/12 | Sold | $117,000 | -17.9% | $84 / Sq Ft | View Prior Sale |
| 05/11/2012 05/11/12 | Pending | -- | -- | -- | |
| 02/06/2012 02/06/12 | For Sale | $142,500 | -- | $102 / Sq Ft |
We collect this data history from publicly available records. To have your information removed, we recommend requesting removal directly through your county’s website.
| Year | Tax Paid | Tax Assessment Tax Assessment Total Assessment is a certain percentage of the fair market value that is determined by local assessors to be the total taxable value of land and additions on the property. | Land | Improvement |
|---|---|---|---|---|
| 2025 | $1,232 | $50,300 | $3,750 | $46,550 |
| 2024 | $1,232 | $50,300 | $3,750 | $46,550 |
| 2023 | $1,232 | $50,300 | $3,750 | $46,550 |
| 2022 | $891 | $32,275 | $3,750 | $28,525 |
| 2021 | $891 | $32,275 | $3,750 | $28,525 |
| 2020 | $891 | $32,275 | $3,750 | $28,525 |
| 2019 | $891 | $32,275 | $3,750 | $28,525 |
| 2018 | $869 | $32,275 | $3,750 | $28,525 |
| 2017 | $877 | $31,550 | $3,750 | $27,800 |
| 2016 | $877 | $31,550 | $3,750 | $27,800 |
| 2015 | $795 | $31,550 | $3,750 | $27,800 |
| 2014 | $795 | $31,550 | $3,750 | $27,800 |
Seller's Agent in 2025
Tiffany Jones
Tiffany Jones Realty Group
(731) 607-7203
328 Total Sales
Buyer's Agent in 2025
Sonya DeForge
Weichert, REALTORS - Crunk Rea
(731) 438-0200
343 Total Sales
Seller's Agent in 2022
Dianne Moore
C21 Home First, REALTORS
(901) 870-0892
9 Total Sales
Buyer's Agent in 2022
Lindsey Gray
Weichert, REALTORS - Crunk Rea
(731) 607-8195
153 Total Sales
Seller's Agent in 2012
Tory Johnson
Weichert, REALTORS - Crunk Rea
(731) 607-8212
83 Total Sales
Seller Co-Listing Agent in 2012
Angelean Gray
Weichert, REALTORS - Crunk Rea
(731) 697-7629
525 Total Sales
Source: Memphis Area Association of REALTORS®
MLS Number: 10205441
APN: 083N-B-004.01
Disclaimer: Certain information contained herein is derived from information provided by parties other than Homes.com. All information provided is deemed reliable, but is not guaranteed to be accurate and should be independently verified.
Listing content and images Copyright 2026 Memphis Area Association of REALTORS®. Information provided is for the consumer’s personal, non-commercial use and may not be used for any purpose other than to identify prospective properties consumers may be interested in purchasing. Do not rely upon listing data without independently verifying it.
Some or all of the listings displayed may not belong to the firm whose website is being visited.
Listing Information presented by local MLS brokerage: Ten-X, LLC dba Homes.com, local broker - Arlene Richardson - 888-952-6393 - 17600 Laguna Canyon Rd, Irvine, CA 92618.
Ask me questions while you tour the home.