
Edward Gunther
Keller Williams North Shore West
(224) 287-9194
24 Total Sales
1 in Far West Algonquin
$300,000 Price


Estimated Value: $547,000 - $753,000
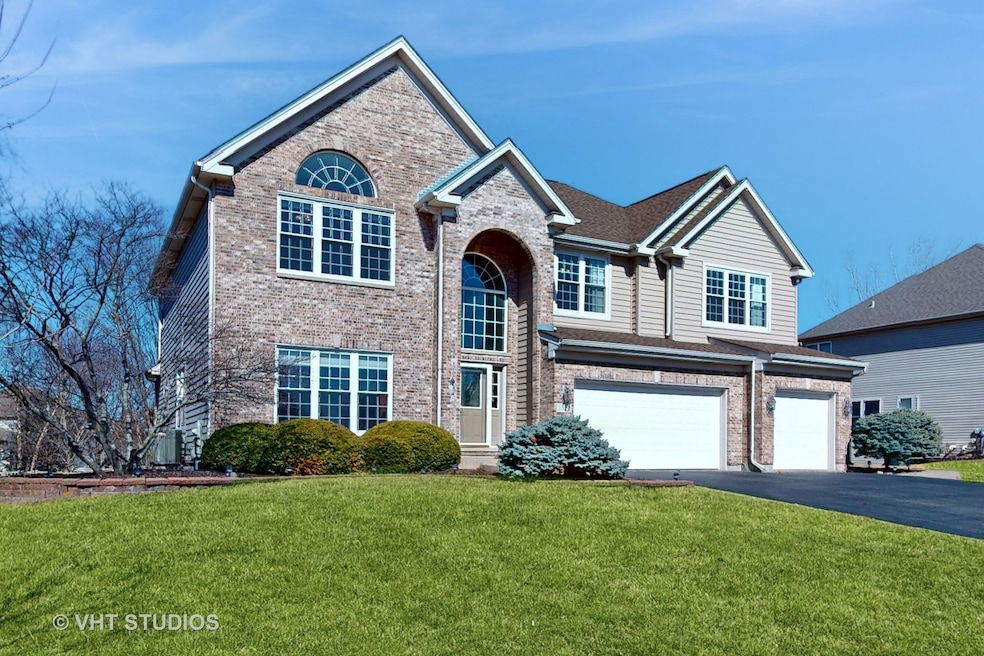
This home offers a versatile layout with 6 spacious bedrooms. One of which is on the first-floor that can be used as a home office or bedroom to fit your needs. The open-concept design welcomes you with a soaring two-story foyer and a grand family room featuring a stunning fireplace and floor-to-ceiling windows, bathing the space in natural light. The gourmet kitchen is a standout, boasting double convection ovens, stainless steel appliances, 42" cabinets, and a large breakfast bar island-ideal for entertaining or family gatherings. Upstairs, the vaulted master suite provides a luxurious retreat with its own spa-like bath. With a total of 4 well-appointed bathrooms, the home ensures both comfort and convenience. Notably, one of the upstairs bedrooms is already plumbed and ready for conversion into a laundry room, offering added flexibility. All work was professionally completed, fully permitted, and inspected by the village, ensuring quality and peace of mind. The outdoor space is just as impressive, featuring a professionally landscaped front yard and a large fenced backyard with a deck, patio, and a serene koi pond-perfect for relaxation or hosting gatherings. The beautifully finished English basement adds incredible versatility, offering a second kitchen, a full bathroom, and an additional bedroom with a closet and window. The basement refinishing was also fully permitted, inspected, and completed up to code. For added comfort, the attached garage is heated, making it a practical feature for year-round convenience. Located near premier shopping, dining, parks, and top-rated Huntley schools, this home truly offers it all!
Last Agent to Sell the Property
Baird & Warner License #475121249 Listed on: 03/08/2025
We collect this data history from publicly available records. To have your information removed, we recommend requesting removal directly through your county’s website.
Edward Gunther
Keller Williams North Shore West
(224) 287-9194
24 Total Sales
1 in Far West Algonquin
$300,000 Price
Denise Sowder
Berkshire Hathaway HomeServices Starck Real Estate
(630) 349-6152
67 Total Sales
2 in Far West Algonquin
$576K - $675K Price Range
Darren Allen
Real Broker LLC
(224) 507-1815
291 Total Sales
1 in Far West Algonquin
$540,000 Price
Dina House
Brokerocity Inc
(224) 246-8499
102 Total Sales
4 in Far West Algonquin
$361K - $561K Price Range
Justine Yannias
Baird & Warner
(331) 241-6350
16 Total Sales
1 in Far West Algonquin
$577,388 Price
Agata Kusak
Keller Williams Inspire
(224) 328-3559
69 Total Sales
2 in Far West Algonquin
$470K - $649K Price Range
We collect this data history from publicly available records. To have your information removed, we recommend requesting removal directly through your county’s website.
| Date | Buyer | Sale Price | Title Company |
|---|---|---|---|
| $650,000 | Old Republic National Title | ||
| $470,000 | Ticor Title Insurance Compan | ||
| $318,273 | -- |
We collect this data history from publicly available records. To have your information removed, we recommend requesting removal directly through your county’s website.
| Date | Status | Borrower | Loan Amount |
|---|---|---|---|
| Open | $487,500 | ||
| Previous Owner | $198,200 | ||
| Previous Owner | $230,650 | ||
| Previous Owner | $333,325 | ||
| Previous Owner | $376,000 | ||
| Previous Owner | $321,000 | ||
| Previous Owner | $318,272 |
We collect this data history from publicly available records. To have your information removed, we recommend requesting removal directly through your county’s website.
| Date | Event | Price | List to Sale | Price per Sq Ft |
|---|---|---|---|---|
| 05/12/2025 05/12/25 | Sold | $650,000 | 0.0% | $102 / Sq Ft |
| 04/09/2025 04/09/25 | Pending | -- | -- | -- |
| 04/01/2025 04/01/25 | Price Changed | $649,900 | -1.5% | $102 / Sq Ft |
| 03/21/2025 03/21/25 | Price Changed | $659,500 | -1.6% | $104 / Sq Ft |
| 03/08/2025 03/08/25 | For Sale | $669,900 | -- | $105 / Sq Ft |
We collect this data history from publicly available records. To have your information removed, we recommend requesting removal directly through your county’s website.
| Year | Tax Paid | Tax Assessment Tax Assessment Total Assessment is a certain percentage of the fair market value that is determined by local assessors to be the total taxable value of land and additions on the property. | Land | Improvement |
|---|---|---|---|---|
| 2024 | $12,161 | $181,298 | $17,702 | $163,596 |
| 2023 | $12,397 | $162,862 | $15,902 | $146,960 |
| 2022 | $11,767 | $148,299 | $14,480 | $133,819 |
| 2021 | $11,380 | $139,667 | $13,637 | $126,030 |
| 2020 | $11,215 | $135,942 | $13,273 | $122,669 |
| 2019 | $10,924 | $132,471 | $12,934 | $119,537 |
| 2018 | $10,901 | $129,265 | $14,556 | $114,709 |
| 2017 | $10,785 | $121,822 | $13,718 | $108,104 |
| 2016 | $10,888 | $115,822 | $13,042 | $102,780 |
| 2013 | -- | $103,069 | $19,760 | $83,309 |
Seller's Agent in 2025
Sergio Eguiarte
Baird Warner
(630) 765-1702
1 in this area
40 Total Sales
Buyer's Agent in 2025
David Hejnowski
RE/MAX FUTURE
(773) 520-3030
1 in this area
81 Total Sales
Source: Midwest Real Estate Data (MRED)
MLS Number: 12297593
APN: 18-36-278-014
Disclaimer: Certain information contained herein is derived from information provided by parties other than Homes.com. All information provided is deemed reliable, but is not guaranteed to be accurate and should be independently verified.
All data is obtained from various sources and may not have been verified by broker or MLS GRID. Supplied Open House Information is subject to change without notice. All information should be independently reviewed and verified for accuracy. Properties may or may not be listed by the office/agent presenting the information. Some IDX listings have been excluded from this website.
Listings courtesy of Midwest Real Estate Data (MRED) as distributed by MLS GRID.
Based on information submitted to the MLS GRID
Ask me questions while you tour the home.