
Kelly Halverson
Coldwell Banker Realty
(844) 771-4885
18 Total Sales
1 in Somerset
$399,000 Price


Estimated Value: $307,000 - $374,000
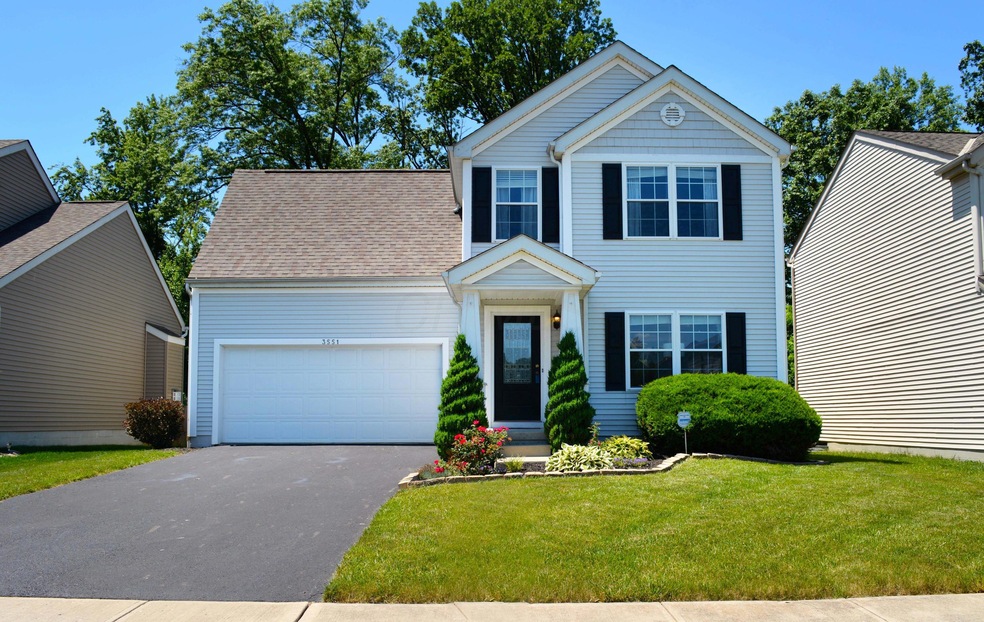
You'll love this spacious home located in the Asherton Woods neighborhood — approximately 10 minutes from the 270/670 interchange and all that Easton has to offer. The first floor is well-suited for entertaining, with a front-facing living room, half bath, and open concept kitchen/dining area that opens to a large, well-maintained and enclosed backyard offering privacy and tranquility. An attached two car garage is accessible through the kitchen area. The second floor includes a master bedroom, en-suite master bath, plus two bedrooms (one used as home office), full bath, and a 270' versatile bonus room. A full basement allows for plenty of storage and room to add more finished space. Be sure to explore the immersive 3D virtual tour — the most realistic way to experience this home online.
Last Agent to Sell the Property
Josh Dawson Real Estate, LLC License #2021002638 Listed on: 06/06/2017
We collect this data history from publicly available records. To have your information removed, we recommend requesting removal directly through your county’s website.
Kelly Halverson
Coldwell Banker Realty
(844) 771-4885
18 Total Sales
1 in Somerset
$399,000 Price
Rich Russo
Rich Russo Realty & Co.
(380) 210-4114
290 Total Sales
1 in Somerset
$371,500 Price
Jim Bevins
RE/MAX Revealty
(380) 204-5693
147 Total Sales
1 in Somerset
$345,000 Price
Matan Gutwaks
RE/MAX Main Street
(551) 210-4739
63 Total Sales
1 in Somerset
$210,000 Price
Nancy Stecklein
Keller Williams Greater Cols
(380) 333-4844
72 Total Sales
1 in Somerset
$205,000 Price
Lincoln Lemon
Century 21 Excellence Realty
(316) 531-4771
69 Total Sales
2 in Somerset
$275K - $300K Price Range
We collect this data history from publicly available records. To have your information removed, we recommend requesting removal directly through your county’s website.
| Date | Buyer | Sale Price | Title Company |
|---|---|---|---|
| $174,000 | Pm Title Llc | ||
| $113,000 | Accutitle Agency Inc | ||
| $100,000 | None Available | ||
| $182,000 | Transohio R |
We collect this data history from publicly available records. To have your information removed, we recommend requesting removal directly through your county’s website.
| Date | Status | Borrower | Loan Amount |
|---|---|---|---|
| Open | $168,780 | ||
| Previous Owner | $98,697 | ||
| Previous Owner | $110,953 | ||
| Previous Owner | $154,623 |
We collect this data history from publicly available records. To have your information removed, we recommend requesting removal directly through your county’s website.
| Date | Event | Price | List to Sale | Price per Sq Ft |
|---|---|---|---|---|
| 07/14/2017 07/14/17 | Sold | $174,000 | +7.1% | $104 / Sq Ft |
| 06/14/2017 06/14/17 | Pending | -- | -- | -- |
| 06/06/2017 06/06/17 | For Sale | $162,500 | -- | $97 / Sq Ft |
We collect this data history from publicly available records. To have your information removed, we recommend requesting removal directly through your county’s website.
| Year | Tax Paid | Tax Assessment Tax Assessment Total Assessment is a certain percentage of the fair market value that is determined by local assessors to be the total taxable value of land and additions on the property. | Land | Improvement |
|---|---|---|---|---|
| 2025 | $4,397 | $97,970 | $20,650 | $77,320 |
| 2024 | $4,397 | $97,970 | $20,650 | $77,320 |
| 2023 | $4,341 | $97,970 | $20,650 | $77,320 |
| 2022 | $3,551 | $68,470 | $11,380 | $57,090 |
| 2021 | $3,557 | $68,470 | $11,380 | $57,090 |
| 2020 | $3,562 | $68,470 | $11,380 | $57,090 |
| 2019 | $3,257 | $53,690 | $8,750 | $44,940 |
| 2018 | $2,802 | $53,690 | $8,750 | $44,940 |
| 2017 | $3,255 | $53,690 | $8,750 | $44,940 |
| 2016 | $2,592 | $39,130 | $9,730 | $29,400 |
| 2015 | $2,353 | $39,130 | $9,730 | $29,400 |
| 2014 | $2,346 | $38,920 | $9,730 | $29,190 |
| 2013 | $1,219 | $40,985 | $10,255 | $30,730 |
Seller's Agent in 2017
Josh Dawson
Josh Dawson Real Estate, LLC
(614) 706-6288
31 Total Sales
Buyer's Agent in 2017
William Robbins
Coldwell Banker Realty
(614) 208-8785
171 Total Sales
Source: Columbus and Central Ohio Regional MLS
MLS Number: 217019372
APN: 010-268131
Disclaimer: Certain information contained herein is derived from information provided by parties other than Homes.com. All information provided is deemed reliable, but is not guaranteed to be accurate and should be independently verified.
IDX information is provided exclusively for personal, non-commercial use, and may not be used for any purpose other than to identify prospective properties consumers may be interested in purchasing.
Information is deemed reliable but not guaranteed.
Ask me questions while you tour the home.