B
Seller's Agent in 2016
Brenda York
Deleted Agent

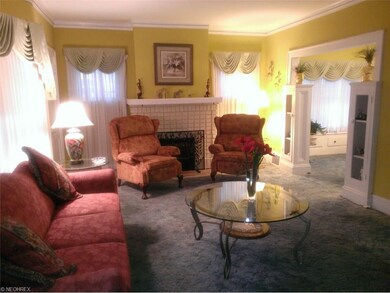
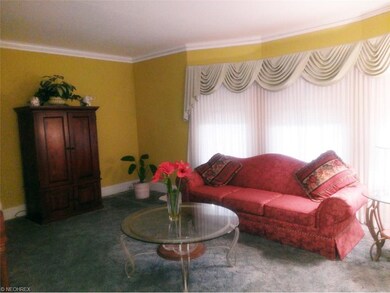
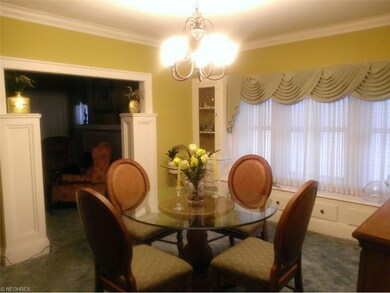
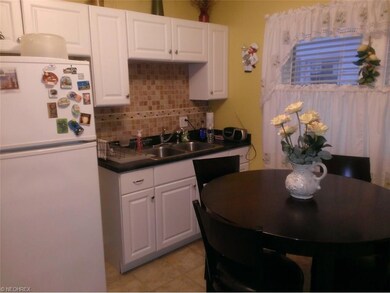
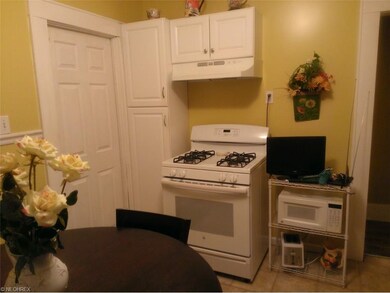
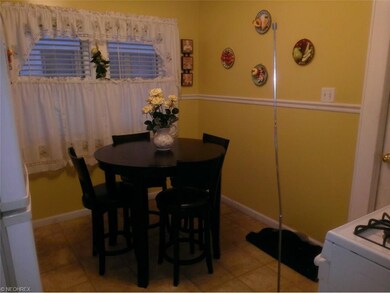
IMMACULATE! 6x6 Two-Family home with full basement. Many updates including roof (5 years), basement waterproofing (3 years), rear porches rebuilt (4 years), garage (15 years), concrete driveway (12 years), security system, fence in rear (9 years). Home also features security doors & security system, vented glassblock windows in basement, EZ Breathe Humidity Control and wheelchair lift in rear.
Last Agent to Sell the Property
Brenda York
Deleted Agent License #253493 Listed on: 10/05/2015
Last Buyer's Agent
Bruce Vernyi
Deleted Agent License #2014003826
We collect this data history from publicly available records. To have your information removed, we recommend requesting removal directly through your county’s website.
We collect this data history from publicly available records. To have your information removed, we recommend requesting removal directly through your county’s website.
| Date | Buyer | Sale Price | Title Company |
|---|---|---|---|
| $60,500 | Northstar Title Agency | ||
| -- | -- | ||
| $10,700 | -- | ||
| -- | -- | ||
| -- | -- |
We collect this data history from publicly available records. To have your information removed, we recommend requesting removal directly through your county’s website.
| Date | Status | Borrower | Loan Amount |
|---|---|---|---|
| Open | $101,546 | ||
| Closed | $60,666 | ||
| Closed | $61,102 | ||
| Closed | $63,000 | ||
| Closed | $59,403 | ||
| Previous Owner | $22,000 |
We collect this data history from publicly available records. To have your information removed, we recommend requesting removal directly through your county’s website.
| Date | Event | Price | List to Sale | Price per Sq Ft |
|---|---|---|---|---|
| 04/06/2016 04/06/16 | Sold | $60,500 | -13.4% | $21 / Sq Ft |
| 02/25/2016 02/25/16 | Pending | -- | -- | -- |
| 10/05/2015 10/05/15 | For Sale | $69,900 | -- | $24 / Sq Ft |
We collect this data history from publicly available records. To have your information removed, we recommend requesting removal directly through your county’s website.
| Year | Tax Paid | Tax Assessment Tax Assessment Total Assessment is a certain percentage of the fair market value that is determined by local assessors to be the total taxable value of land and additions on the property. | Land | Improvement |
|---|---|---|---|---|
| 2025 | $2,055 | $41,125 | $5,670 | $35,455 |
| 2024 | $2,077 | $41,125 | $5,670 | $35,455 |
| 2023 | $1,328 | $26,430 | $3,570 | $22,860 |
| 2022 | $1,352 | $26,430 | $3,570 | $22,860 |
| 2021 | $1,339 | $26,430 | $3,570 | $22,860 |
| 2020 | $1,988 | $22,790 | $3,080 | $19,710 |
| 2019 | $1,839 | $65,100 | $8,800 | $56,300 |
| 2018 | $1,833 | $22,790 | $3,080 | $19,710 |
| 2017 | $1,580 | $18,970 | $3,570 | $15,400 |
| 2016 | $852 | $18,970 | $3,570 | $15,400 |
| 2015 | $852 | $18,970 | $3,570 | $15,400 |
| 2014 | $856 | $18,970 | $3,570 | $15,400 |
B
Seller's Agent in 2016
Brenda York
Deleted Agent
B
Buyer's Agent in 2016
Bruce Vernyi
Deleted Agent
Source: MLS Now
MLS Number: 3754019

APN: 139-01-150
Disclaimer: Certain information contained herein is derived from information provided by parties other than Homes.com. All information provided is deemed reliable, but is not guaranteed to be accurate and should be independently verified.
IDX information is provided exclusively for personal, non-commercial use, and may not be used for any purpose other than to identify prospective properties consumers may be interested in purchasing. Information is deemed reliable but not guaranteed.
Ask me questions while you tour the home.