
Beth Olosky
Responds Quickly
EXP Realty
(231) 714-6380
127 Total Sales
1 in Harrison
$87,500 Price
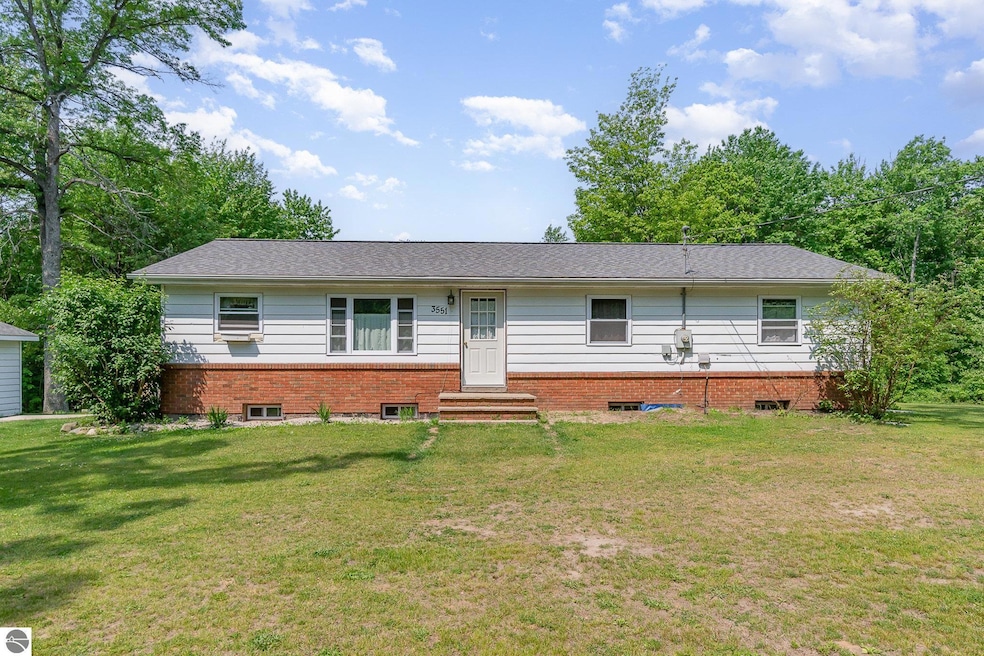


This charming 3-bedroom, 2-bathroom home sits on 5 picturesque acres, offering both comfort and country charm. Recently remodeled, the house features updated interiors and a clean, modern feel while still retaining a cozy, welcoming atmosphere. The full basement provides excellent potential to expand—perfect for a family room, home office, or guest suite. Outside, the property is a nature lover’s dream. A beautiful garden area offers a peaceful place to relax or grow your own vegetables and flowers. Mowed trails wind through the land, ideal for walking or exploring. For outdoor enthusiasts, there’s a rustic camping area tucked into the trees—perfect for weekend campfires or kids’ adventures. Edible landscaping adds to the appeal, with mature blackberry and raspberry bushes, plus wild blueberries scattered around the property. A second driveway at the back of the lot provides easy access for equipment, guests, or future outbuildings. Whether you're looking for a peaceful retreat or a homestead-ready property, this home blends comfort, beauty, and potential in a serene rural setting.
Last Agent to Sell the Property
FIVE STAR REAL ESTATE - MT. PLEASANT Listed on: 06/10/2025
Beth Olosky
EXP Realty
(231) 714-6380
127 Total Sales
1 in Harrison
$87,500 Price
Todd Jansen
CENTURY 21 REALTY NORTH-HOUGHTON LK
(989) 495-4104
143 Total Sales
2 in Harrison
$369K - $418K Price Range
Angela Farrington
KW Northern Michigan Team Partners
(586) 666-1549
95 Total Sales
1 in Harrison
$235,000 Price
Amanda DeMeyers
Houghton Lake Realty
(810) 285-7921
44 Total Sales
1 in Harrison
$49,000 Price
Philip Essenmacher
SUGAR SPRINGS REAL ESTATE
(989) 578-5748
19 Total Sales
1 in Harrison
$55,000 Price
John Cremer
Five Star Real Estate (Grandv)
(616) 816-4743
400 Total Sales
1 in Harrison
$535,000 Price
We collect this data history from publicly available records. To have your information removed, we recommend requesting removal directly through your county’s website.
| Date | Event | Price | List to Sale | Price per Sq Ft |
|---|---|---|---|---|
| 08/14/2025 08/14/25 | Sold | $220,000 | -8.3% | $157 / Sq Ft |
| 06/10/2025 06/10/25 | For Sale | $239,900 | -- | $171 / Sq Ft |
Seller's Agent in 2025
Rachel Shoemaker
FIVE STAR REAL ESTATE - MT. PLEASANT
(989) 817-8593
100 Total Sales
Source: Northern Great Lakes REALTORS® MLS
MLS Number: 1934909
APN: 18-007-015-200-06
Disclaimer: Certain information contained herein is derived from information provided by parties other than Homes.com. All information provided is deemed reliable, but is not guaranteed to be accurate and should be independently verified.
The information in this listing was gathered from third-party sources including the seller. Northern Great Lakes REALTORS® MLS and its subscribers disclaim any and all representations or warranties as to the accuracy of this information.
Copyright 2026 Northern Great Lakes REALTORS® MLS. All Rights Reserved.
Ask me questions while you tour the home.