
Jama Porter
Denovo Realty
(321) 351-4746
130 Total Sales
6 in Indian Harbour Beach
$195K - $720K Price Range
Estimated Value: $441,491
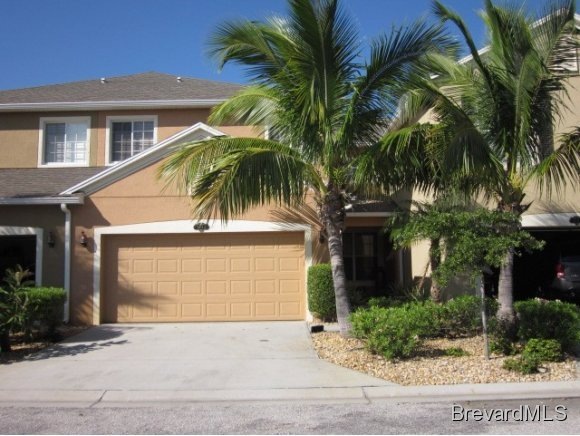
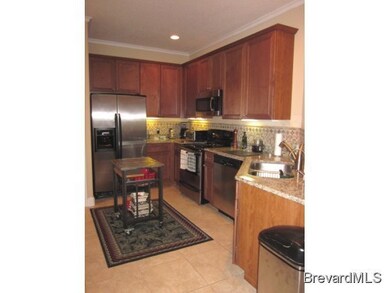
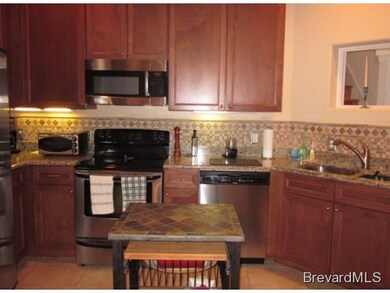
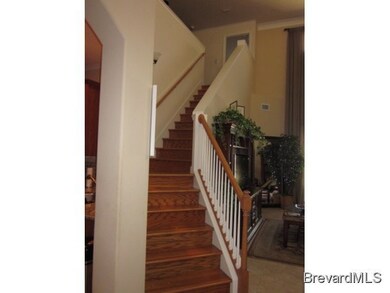
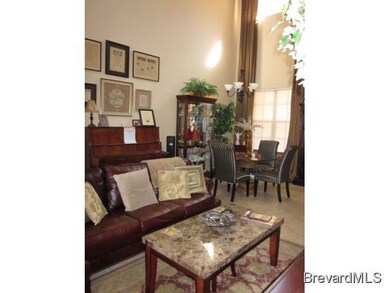
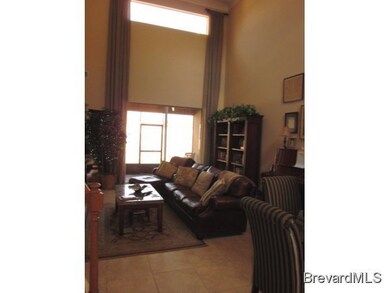
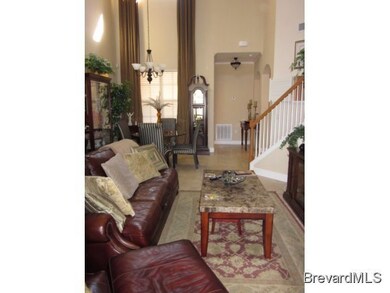
Walk to the beach from this maintenance free community! This beautiful home has every upgrade you could wish for: Soaring ceilings, Granite in kitchen & 2 baths and all marble bath upstairs, Extensive use of crown molding, Plantation shutters, Hardwood bamboo flooring & custom tile. HOA fee includes landscaping, insurance and resort style amenities. Large eat-in kitchen with 42'''' cabinets, & SS appliances. Loft area has built in work center and is perfect for a family room, office or playroom.
Last Agent to Sell the Property
Amy Roberson
Beach Towne Realty LLC License #645829 Listed on: 10/13/2012
We collect this data history from publicly available records. To have your information removed, we recommend requesting removal directly through your county’s website.
Jama Porter
Denovo Realty
(321) 351-4746
130 Total Sales
6 in Indian Harbour Beach
$195K - $720K Price Range
Raymond Giamporcaro
EXP Realty, LLC
(321) 459-6061
119 Total Sales
2 in Indian Harbour Beach
$434,365 Price Range
Adam Sortman
Boardwalk Realty, LLC
(321) 730-2352
84 Total Sales
1 in Indian Harbour Beach
$220,000 Price
Mary Ann Vargas
LoKation
(321) 450-3694
25 Total Sales
1 in Indian Harbour Beach
$544,000 Price
Eileen Olejarski
One Sotheby's International
(321) 989-6798
42 Total Sales
1 in Indian Harbour Beach
$478,000 Price
Debbie Strawhand
Avanti Way Realty LLC
(321) 417-3570
29 Total Sales
4 in Indian Harbour Beach
$193K - $690K Price Range
We collect this data history from publicly available records. To have your information removed, we recommend requesting removal directly through your county’s website.
| Date | Buyer | Sale Price | Title Company |
|---|---|---|---|
| $239,900 | State Title | ||
| $220,000 | B D R Title Corporation | ||
| $107,900 | Bdr Title |
We collect this data history from publicly available records. To have your information removed, we recommend requesting removal directly through your county’s website.
| Date | Status | Borrower | Loan Amount |
|---|---|---|---|
| Open | $179,925 | ||
| Previous Owner | $170,385 | ||
| Previous Owner | $175,992 |
We collect this data history from publicly available records. To have your information removed, we recommend requesting removal directly through your county’s website.
| Date | Event | Price | List to Sale | Price per Sq Ft |
|---|---|---|---|---|
| 12/28/2012 12/28/12 | Sold | $239,900 | -9.5% | $118 / Sq Ft |
| 11/16/2012 11/16/12 | Pending | -- | -- | -- |
| 10/12/2012 10/12/12 | For Sale | $265,000 | -- | $131 / Sq Ft |
We collect this data history from publicly available records. To have your information removed, we recommend requesting removal directly through your county’s website.
| Year | Tax Paid | Tax Assessment Tax Assessment Total Assessment is a certain percentage of the fair market value that is determined by local assessors to be the total taxable value of land and additions on the property. | Land | Improvement |
|---|---|---|---|---|
| 2026 | $3,329 | $230,550 | ||
| 2025 | $3,329 | $224,490 | ||
| 2024 | $3,073 | $218,170 | ||
| 2023 | $3,073 | $211,820 | $0 | $0 |
| 2022 | $2,884 | $205,660 | $0 | $0 |
| 2021 | $2,922 | $199,670 | $0 | $0 |
| 2020 | $2,890 | $196,920 | $0 | $0 |
| 2019 | $2,913 | $192,500 | $0 | $0 |
| 2018 | $2,906 | $188,920 | $0 | $0 |
| 2017 | $2,911 | $185,040 | $0 | $0 |
| 2016 | $2,992 | $181,240 | $40,000 | $141,240 |
| 2015 | $3,052 | $179,990 | $40,000 | $139,990 |
| 2014 | $3,007 | $178,570 | $40,000 | $138,570 |
A
Seller's Agent in 2012
Amy Roberson
Beach Towne Realty LLC
Source: Space Coast MLS (Space Coast Association of REALTORS®)
MLS Number: 651941
APN: 27-37-14-03-0000M.0-0011.00
Disclaimer: Certain information contained herein is derived from information provided by parties other than Homes.com. All information provided is deemed reliable, but is not guaranteed to be accurate and should be independently verified.
IDX information is provided exclusively for personal, non-commercial use, and may not be used for any purpose other than to identify prospective properties consumers may be interested in purchasing.
Information is deemed reliable but not guaranteed.
Ask me questions while you tour the home.