NOT LISTED FOR SALE

Estimated Value: $466,172

4 Beds
2.5 Baths
1,965 Sq Ft
$237/Sq Ft Est. Value

Sale Details

Date Sold: April 27, 2018

Last sale price $330,000 $168 Per Sq Ft

Est. 41% increase in value since last sale

Current estimated payment $3,315 / mo

4 Days on Market

Highlights

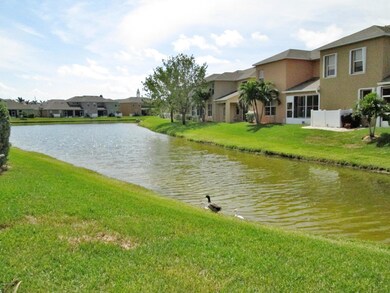
  • Lake Front
  • Home fronts a pond
  • Clubhouse
  • In Ground Pool
  • Open Floorplan
  • Vaulted Ceiling

About This Home

As of April 2018

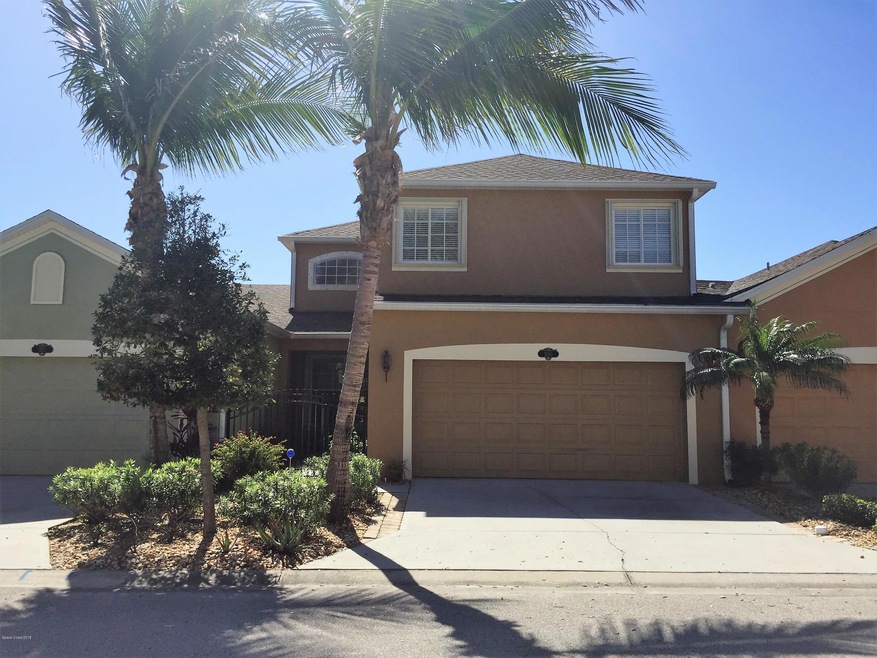
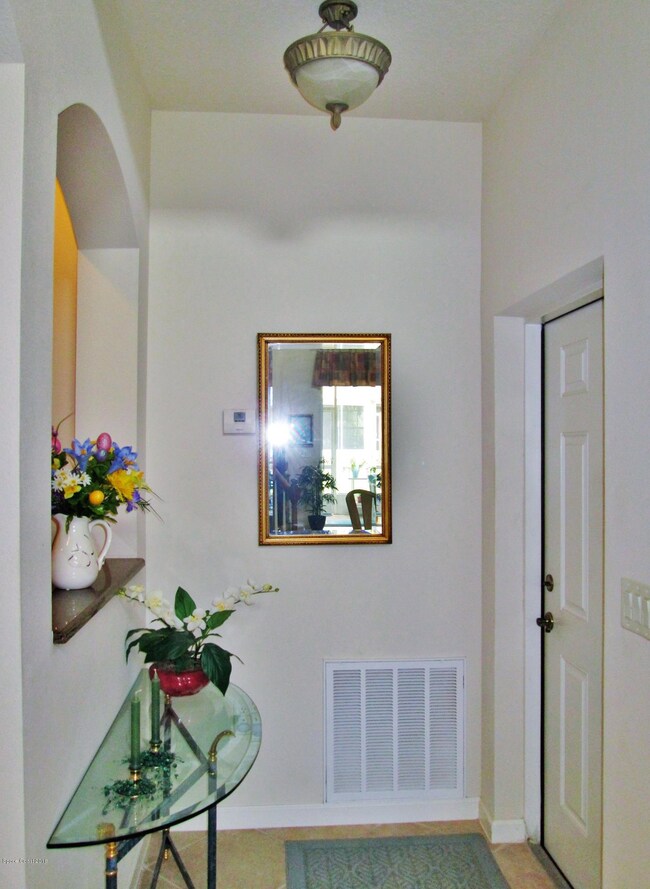
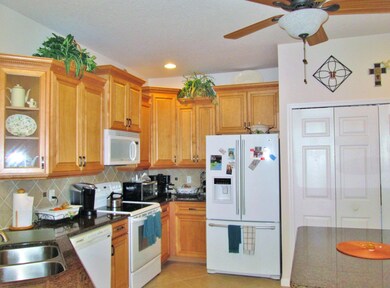
Spectacular Lakefront Family Townhome In The Highly Desirable Beachside Community Of Ocean Side Village! This 4 Bedroom 2.5 Bath Home Shows Like A Model! Updates Throughout! Living Room/Dining Room Combo! Kitchen With Solid Wood Designer Cabinets, Granite Counter Tops & Beautiful Tile Backsplash! Huge Loft & Built In Work Station Upstairs! Downstairs Master Suite With Walk In Closet! Updated En Suite With Garden Tub, Walk In Shower, His/Her Sinks! Covered & Screened Porch As Well As An Open Pavered Area For A BBQ or Relaxing And Enjoying The Fabulous Lake Views! 2 Car Garage! Accordion Shutters! Gated Neighborhood With TONS OF AMMENETIES! The Perfect Family Home! Move In Ready!

Last Agent to Sell the Property

Barbara Wall

BHHS Florida Realty License #345418 Listed on: 02/20/2018

BHHS Florida Realty

Last Buyer's Agent

Andy Mindel

RE/MAX Alternative Realty License #3081149

RE/MAX Alternative Realty
Create a Home Valuation Report for This Property
The Home Valuation Report is an in-depth analysis detailing your home's value as well as a comparison with similar homes in the area

Townhouse Details

Home Type

  • Townhome

Est. Annual Taxes

  • $1,476

Year Built

  • Built in 2007

Lot Details

  • 1,742 Sq Ft Lot
  • Lot Dimensions are 60x30
  • Home fronts a pond
  • Lake Front
  • North Facing Home
  • Front and Back Yard Sprinklers

HOA Fees

  • $233 Monthly HOA Fees

Parking

  • 2 Car Attached Garage
  • Garage Door Opener

Property Views

  • Lake
  • Pond

Home Design

  • Shingle Roof
  • Concrete Siding
  • Block Exterior
  • Asphalt
  • Stucco

Interior Spaces

  • 1,965 Sq Ft Home
  • 2-Story Property
  • Open Floorplan
  • Vaulted Ceiling
  • Ceiling Fan
  • Screened Porch
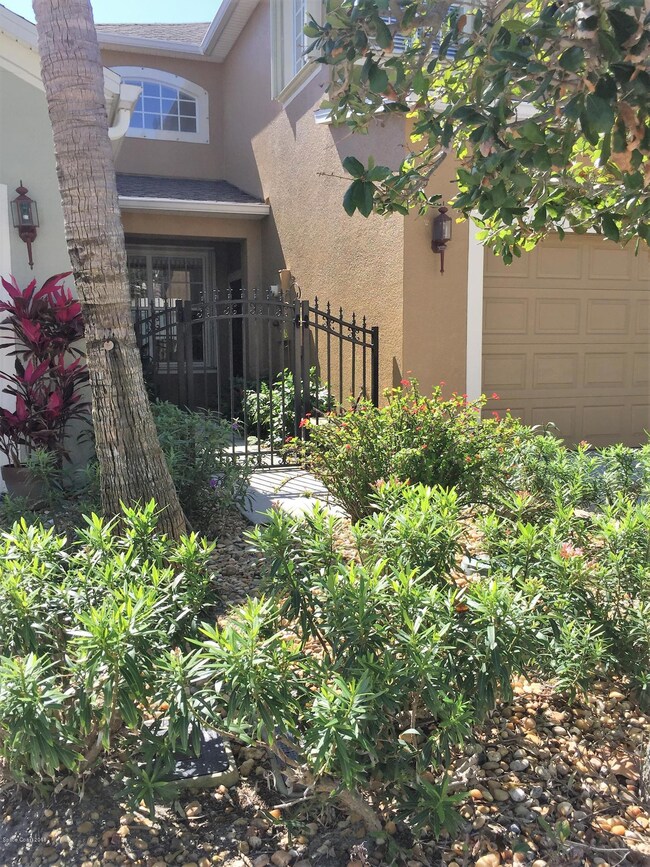
  • Security Gate
  • Washer and Gas Dryer Hookup

Kitchen

  • Electric Range
  • Microwave
  • Ice Maker
  • Dishwasher
  • Kitchen Island
  • Disposal

Flooring

  • Carpet
  • Tile

Bedrooms and Bathrooms

  • 4 Bedrooms
  • Primary Bedroom on Main
  • Split Bedroom Floorplan
  • Walk-In Closet
  • Separate Shower in Primary Bathroom

Outdoor Features

  • In Ground Pool
  • Courtyard
  • Patio

Schools

  • Indialantic Elementary School
  • Hoover Middle School
  • Melbourne High School

Utilities

  • Central Heating and Cooling System
  • Well
  • Electric Water Heater
  • Cable TV Available

Listing and Financial Details

  • Assessor Parcel Number 27-37-14-03-0000m.0-0074.00

Community Details

Overview

  • Association fees include insurance
  • Oceanside Village Sara Lapointe Association, Phone Number (321) 777-1603
  • Aspinwall Subdivision
  • On-Site Maintenance
  • Maintained Community

Amenities

  • Clubhouse

Recreation

  • Tennis Courts
  • Community Basketball Court
  • Community Playground
  • Community Pool
  • Park

Security

  • Hurricane or Storm Shutters
  • Fire and Smoke Detector

Townhouse Details

Home Type

Townhome

Est. Annual Taxes

$1,476

Year Built

Built in 2007

Lot Details

1,742 Sq Ft Lot

HOA Fees

$233 per month

Parking

2

Listing Details

  • Property Type: Residential
  • Year Built: 2007
  • Reso Property Sub Type: Townhouse
  • ResoLaundryFeatures: Electric Dryer Hookup, Gas Dryer Hookup, Washer Hookup
  • ResoLotFeatures: Sprinklers In Front, Sprinklers In Rear
  • Road Surface Type: Asphalt
  • Reso View: Lake, Pond, Water
  • ResoSecurityFeatures: Smoke Detector(s), Security Gate
  • Reso Association Amenities: Basketball Court, Clubhouse, Maintenance Grounds, Maintenance Structure, Park, Playground, Tennis Court(s), Management - On Site, Management - Full Time, Pool
  • Reso Association Fee Includes: Insurance
  • ResoSpecialListingConditions: Standard
  • Subdivision Name: Aspinwall
  • Carport Y N: No
  • Garage Yn: Yes
  • Unit Levels: Two
  • New Construction: No
  • General Property Information Community Fee(s) YN: Yes
  • Special Features: VirtualTour
  • Property Sub Type: Townhouses

Interior Features

  • Interior Amenities: Ceiling Fan(s), Kitchen Island, Open Floorplan, Pantry, Primary Downstairs, Vaulted Ceiling(s), Walk-In Closet(s), Primary Bathroom - Tub with Shower, Primary Bathroom -Tub with Separate Shower, Split Bedrooms
  • Flooring: Carpet, Tile
  • Appliances: Disposal, Dishwasher, Electric Range, Electric Water Heater, Ice Maker, Microwave, Refrigerator
  • Full Bathrooms: 2
  • Half Bathrooms: 1
  • Total Bedrooms: 4

Exterior Features

  • Exterior Features: Courtyard, Storm Shutters
  • Pool Features: In Ground
  • Roof: Other, Shingle
  • Acres: 0.04
  • Pool Private: No
  • Waterfront Features: Lake Front, Pond
  • Waterfront: Yes
  • Construction Type: Block, Concrete, Stucco
  • Direction Faces: North
  • Patio And Porch Features: Patio, Porch, Screened

Garage/Parking

  • Attached Garage: Yes
  • Garage Spaces: 2.0
  • Parking Features: Attached, Garage Door Opener

Utilities

  • Cooling: Central Air, Electric
  • Utilities: Cable Available, Electricity Connected, Water Available
  • Heating: Central, Electric
  • Cooling Y N: Yes
  • HeatingYN: Yes
  • Water Source: Well

Condo/Co-op/Association

  • Senior Community: No
  • Association Fee: 700.0
  • Association Fee Frequency: Quarterly
  • Association Name: Oceanside Village Sara LaPointe
  • Phone: 321.777.1603
  • Association: Yes

Schools

  • Middle Or Junior School: Hoover

Lot Info

  • Lot Dimensions: 60X30
  • Lot Size Sq Ft: 1742.0
  • ResoLotSizeUnits: Acres
  • Parcel #: 27-37-14-03-0000m.0-0074.00

Rental Info

  • Furnished: Unfurnished

Tax Info

  • Tax Year: 2017
  • Tax Annual Amount: 1476.2

MLS Schools

  • Elementary School: Indialantic
  • High School: Melbourne

Ownership History

We collect this data history from publicly available records. To have your information removed, we recommend requesting removal directly through your county’s website.

Date Name Owned For Owner Type

Purchase Details

Closed on
Jul 5, 2019
Sold by
Bought by
Current Estimated Value
$466,172

Purchase Details

Listed on
Feb 20, 2018
Closed on
Apr 27, 2018
Sold by
Bought by
Seller's Agent
Barbara Wall
BHHS Florida Realty
Buyer's Agent
Andy Mindel
RE/MAX Alternative Realty
List Price
$349,900
Sold Price
$330,000
Premium/Discount to List
-$19,900
-5.69%

Home Financials for this Owner

Home Financials are based on the most recent Mortgage that was taken out on this home.
Avg. Annual Appreciation
4.27%

Purchase Details

Closed on
Mar 22, 2010
Sold by
Bought by

Purchase Details

Closed on
Sep 26, 2007
Sold by
Bought by

Purchase Details

Closed on
May 10, 2007
Sold by
Bought by
Source: Public Records

Home Values in the Area

Source: Public Records

Average Home Value in this Area


Source: Public Records

Agents Specializing in Indialantic, FL

See All Agents

Purchase History

We collect this data history from publicly available records. To have your information removed, we recommend requesting removal directly through your county’s website.

Date Buyer Sale Price Title Company
-- None Available
-- Florida Title & Guarantee Ag
$330,000 Florida Title & Guarantee Ag
-- None Available
$261,900 B D R Title Corporation
$81,000 B D R Title
Source: Public Records

Property History

We collect this data history from publicly available records. To have your information removed, we recommend requesting removal directly through your county’s website.

Date Event Price List to Sale Price per Sq Ft
04/27/2018 04/27/18 Sold $330,000 -5.7% $168 / Sq Ft
02/25/2018 02/25/18 Pending -- -- --
02/20/2018 02/20/18 For Sale $349,900 -- $178 / Sq Ft
Source: Space Coast MLS (Space Coast Association of REALTORS®)

Tax History

We collect this data history from publicly available records. To have your information removed, we recommend requesting removal directly through your county’s website.

Year Tax Paid Tax Assessment Tax Assessment Total Assessment is a certain percentage of the fair market value that is determined by local assessors to be the total taxable value of land and additions on the property. Land Improvement
2026 $6,242 $375,340
2025 $5,909 $389,290
2024 $5,787 $378,320
2023 $5,787 $367,310 $0 $0
2022 $5,467 $356,620 $0 $0
2021 $5,073 $277,190 $79,000 $198,190
2020 $4,734 $256,890 $60,000 $196,890
2019 $5,166 $270,280 $60,000 $210,280
2018 $1,481 $114,770 $0 $0
2017 $1,476 $112,410 $0 $0
2016 $1,507 $110,100 $40,000 $70,100
2015 $1,535 $109,340 $40,000 $69,340
2014 $1,511 $108,480 $40,000 $68,480
Source: Public Records

Agents Affiliated with this Home

  • Section Image
  • Section Image
See All Agents

Map

Source: Space Coast MLS (Space Coast Association of REALTORS®)

MLS Number: 805785

Space Coast MLS (Space Coast Association of REALTORS®)

APN: 27-37-14-03-0000M.0-0074.00

Your Personal Tour Guide

Ask me questions while you tour the home.