NOT LISTED FOR SALE

35526 E Atlantic Cir Unit 114 Rehoboth Beach, DE 19971

Rehoboth Beach Area
2 Beds
2 Baths
1,060 Sq Ft
2003 Built

Sale Details

Date Sold: April 1, 2016

Last sale price $140,000 $132 Per Sq Ft

184 Days on Market

Highlights

  • Porch
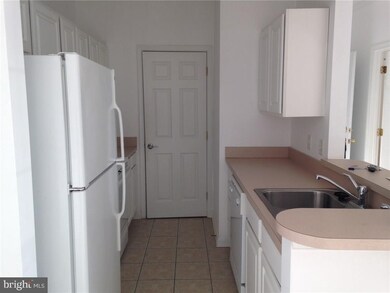
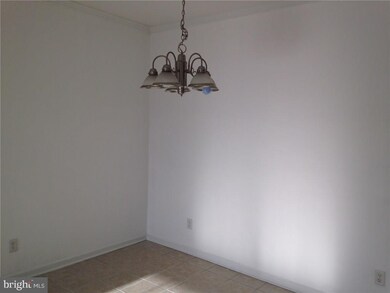
  • Eat-In Kitchen
  • Screened Patio
  • Rehoboth Elementary School Rated A
  • Storm Windows
  • Laundry Room

About This Home

As of April 2016

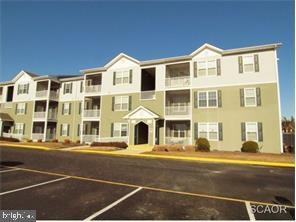
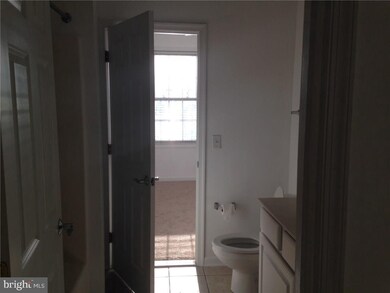
Beautifully maintained second floor unit; Chesapeake model with southern exposure; great seasonal or annual rental potential; recently painted with brand new carpet; tile in bath and kitchen; centrally located between Rehoboth and Lewes in the Midway area.Close to the trails, shopping, restaurants and Midway Movies Motivated Seller. bring offers !!

Last Agent to Sell the Property

SUE WARRINGTON-DOUD

(302) 601-4171 sdoud4950@aol.com NextHome Tomorrow Realty Listed on: 08/16/2015

NextHome Tomorrow Realty

Last Buyer's Agent

Carla Campbell

(302) 227-6767 justin.healy@msir.net Monument Sotheby's International Realty License #RA-0003577

Monument Sotheby's International Realty

Property Details

Home Type

  • Condominium

Year Built

  • Built in 2003

HOA Fees

  • $216 Monthly HOA Fees

Home Design

  • Entry on the 114th floor
  • Block Foundation
  • Shingle Roof
  • Asphalt Roof
  • Vinyl Siding
  • Stick Built Home

Interior Spaces

  • 1,060 Sq Ft Home
  • Property has 1 Level
  • Ceiling Fan
  • Insulated Windows
  • Window Screens
  • Insulated Doors

Kitchen

  • Eat-In Kitchen
  • Electric Oven or Range
  • Microwave
  • Ice Maker
  • Dishwasher
  • Disposal

Flooring

  • Carpet
  • Tile or Brick

Bedrooms and Bathrooms

  • 2 Bedrooms
  • 2 Full Bathrooms

Laundry

  • Laundry Room
  • Stacked Washer and Dryer

Home Security

Parking

  • Driveway
  • Off-Street Parking

Outdoor Features

  • Screened Patio
  • Porch

Utilities

  • Central Air
  • Heat Pump System
  • Vented Exhaust Fan
  • Electric Water Heater

Listing and Financial Details

  • Property is used as a vacation rental
  • Assessor Parcel Number 334-12.00-105.00-1-14

Community Details

Overview

  • High-Rise Community
  • Sandpiper Village Condo Subdivision

Security

  • Storm Windows
  • Storm Doors

Property Details

Home Type

Condominium

Year Built

Built in 2003

Lot Details

0 Sq Ft Lot

HOA Fees

$216 per month

Listing Details

  • Property Type: Residential
  • Structure Type: Unit/Flat/Apartment
  • Unit Building Type: Hi-Rise 9+ Floors
  • Architectural Style: Unit/Flat
  • Sussex De Quadrants: East of Rt 1
  • Ownership: Condominium
  • Historic: No
  • New Construction: No
  • Year Built: 2003
  • Special Features: None
  • Property Sub Type: Condos
  • Stories: 1

Interior Features

  • Appliances: Dishwasher, Disposal, Exhaust Fan, Icemaker, Refrigerator, Microwave, Oven/Range - Electric, Washer/Dryer Stacked, Water Heater
  • Entry Floor: 114
  • Flooring Type: Carpet, Tile/Brick
  • Interior Amenities: Kitchen - Eat-In, Entry Level Bedroom, Ceiling Fan(s)
  • Window Features: Insulated, Screens, Storm
  • Fireplace: No
  • Door Features: Insulated, Storm
  • Foundation Details: Block
  • Level Count: 1
  • Levels Count: 1
  • Room List: Laundry
  • Basement: No
  • Living Area Units: Square Feet
  • Total Sq Ft: 1060
  • Living Area Sq Ft: 1060
  • Net Sq Ft: 1060.00
  • Price Per Sq Ft: 140.57
  • Above Grade Finished Sq Ft: 1060
  • Above Grade Finished Area Units: Square Feet

Beds/Baths

  • Bedrooms: 2
  • Total Bathrooms: 2
  • Full Bathrooms: 2

Exterior Features

  • Other Structures: Above Grade
  • Construction Materials: Stick Built, Vinyl Siding
  • Construction Completed: Yes
  • Exterior Features: Sidewalks
  • Roof: Shingle, Asphalt
  • Water Access: No
  • Waterfront: No
  • Water Oriented: No
  • Pool: No Pool
  • Tidal Water: No
  • Water View: No

Garage/Parking

  • Garage: No
  • Parking Features: Paved Driveway
  • Type Of Parking: Off Street, Driveway

Utilities

  • Central Air Conditioning: Yes
  • Cooling Type: Central A/C
  • Heating Type: Heat Pump(s)
  • Heating: Yes
  • Hot Water: Electric
  • Sewer/Septic System: Public Sewer
  • Water Sewer Expenses: 320.00
  • Water Source: Public

Condo/Co-op/Association

  • HOA Fee Frequency: Annually
  • Condo Co-Op Association: Yes
  • Condo Co-Op Fee: 2592.00
  • HOA: No
  • Association Recreation Fee: No

Lot Info

  • Lot Size Units: Square Feet
  • Outdoor Living Structures: Porch(es), Screened
  • Zoning Description: GENERAL BUSINESS

Rental Info

  • Vacation Rental: Yes

Tax Info

  • Assessor Parcel Number: 5189480
  • Assessor Parcel Number: 334-12.00-105.00-1-14
  • County Tax Payment Frequency: Annually

MLS Schools

  • School District Name: CAPE HENLOPEN
Create a Home Valuation Report for This Property
The Home Valuation Report is an in-depth analysis detailing your home's value as well as a comparison with similar homes in the area

Home Values in the Area

Source: Public Records

Average Home Value in this Area


Source: Public Records

Property History

We collect this data history from publicly available records. To have your information removed, we recommend requesting removal directly through your county’s website.

Date Event Price List to Sale Price per Sq Ft
04/01/2016 04/01/16 Sold $140,000 -6.0% $132 / Sq Ft
02/16/2016 02/16/16 Pending -- -- --
08/16/2015 08/16/15 For Sale $149,000 -- $141 / Sq Ft
Source: Bright MLS

Agents Affiliated with this Home

  • Section Image
  • Section Image
See All Agents

Map

Source: Bright MLS

MLS Number: 1001009316

Bright MLS
Your Personal Tour Guide

Ask me questions while you tour the home.