$1,549,000
NEW CONSTRUCTION

Estimated payment $8,744/month

Total Views 38,519
3 Beds
3.5 Baths
3,728 Sq Ft
$416 Price per Sq Ft

Highlights

  • New Construction
  • Primary Bedroom Suite
  • Open Floorplan
  • Skinner Middle School Rated 9+
  • City View
  • 4-minute walk to La Raza Park

About This Home

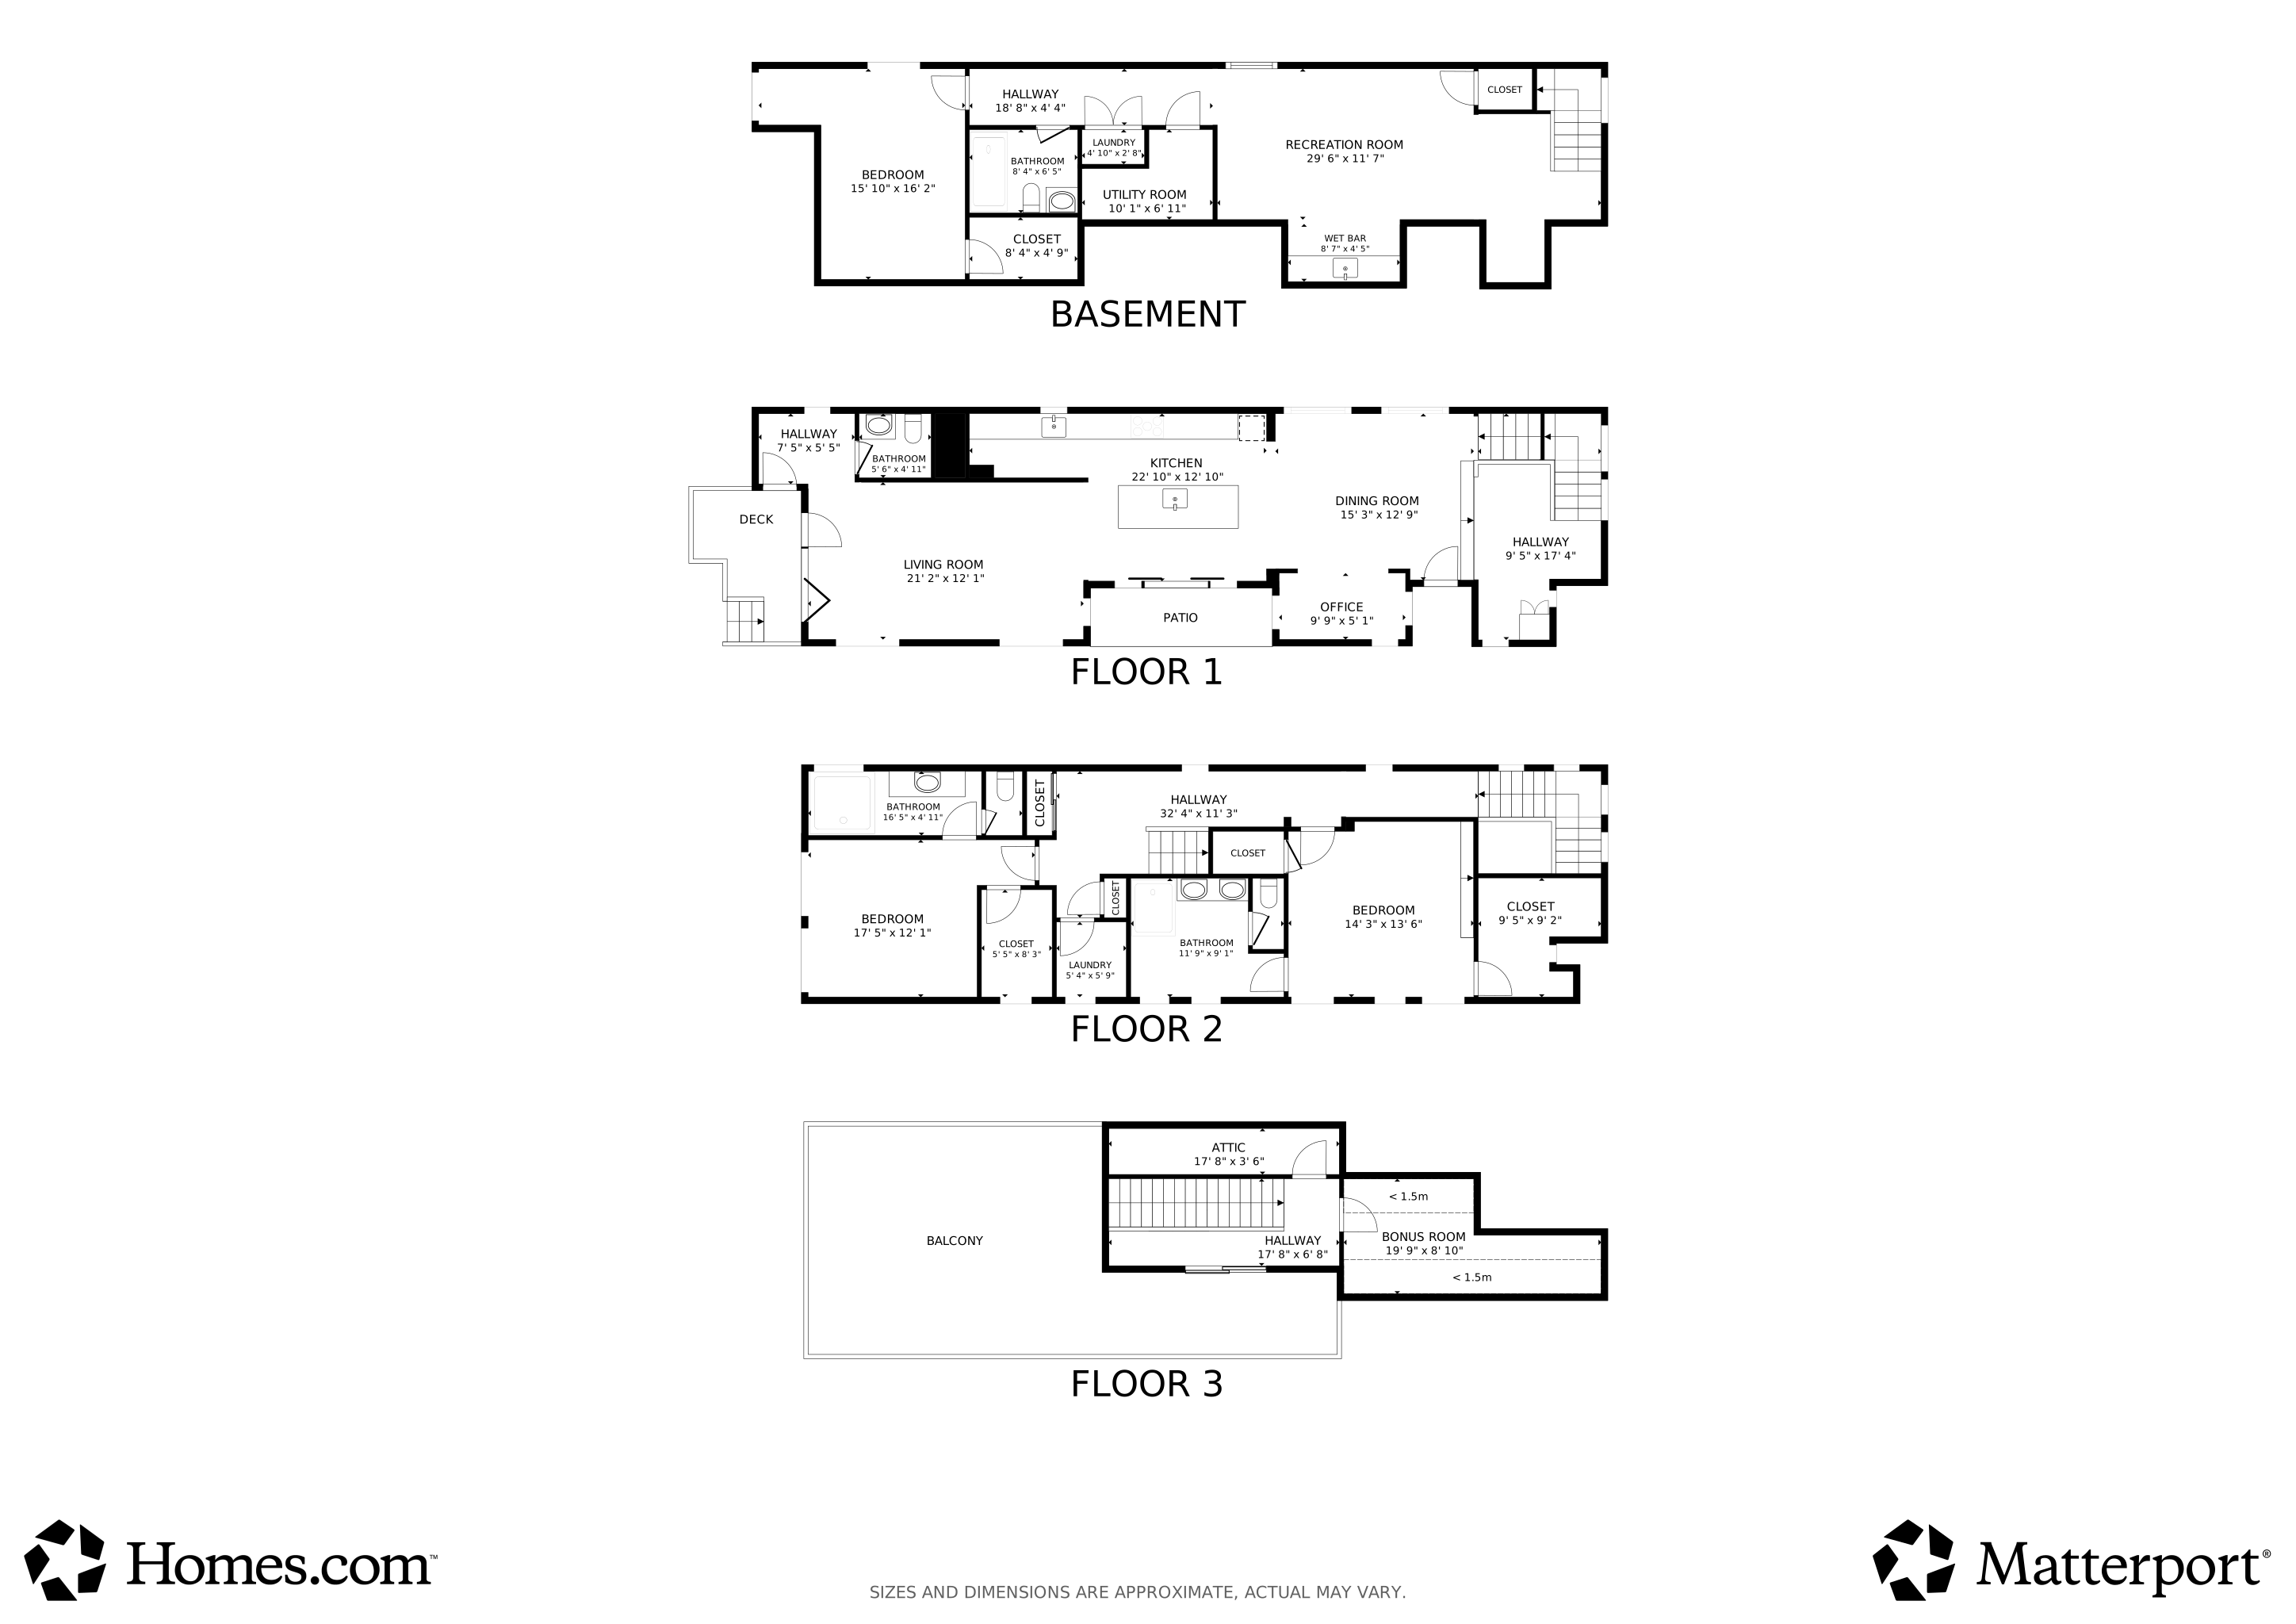
Modern architecture and refined craftsmanship define this newly constructed residence in Denver’s LoHi neighborhood. A bold exterior of clean lines and mixed materials introduces luminous interiors designed for natural light, functionality, and elevated living. Spanning approximately 3,700 square feet, the home offers seamless indoor-outdoor connection and an intelligent floor plan ideal for modern lifestyles. The main level centers around an open-concept living and dining space framed by floor-to-ceiling windows and anchored by a sculptural staircase. The chef’s kitchen features a waterfall-edge quartz island, fully integrated appliances, extended prep counter with secondary sink, custom cabinetry, and designer lighting. Sliding doors open to a private courtyard that extends entertaining and everyday living outdoors. A dedicated study, entry foyer with built-in storage, and mudroom with access to the detached EV-ready two-car garage complete this level. Upstairs, the primary suite creates a tranquil retreat with a large custom walk-in closet and a spa-inspired five-piece bath finished in quartz, stone, and designer tile. A secondary suite and a convenient laundry room complete the upper level. The lower level expands the living space with a generous recreation room, guest suite, wet bar, and ample storage. At the top, a 740-square-foot rooftop deck provides panoramic 360-degree city and mountain views for relaxation or entertaining. High-performance windows, energy-efficient systems, and durable finishes ensure year-round comfort and sustainability. Located 0.2 miles from Denver favorites including Root Down, Little Man Ice Cream, Wildflower, and Acova, and under 0.5 miles from neighborhood parks, boutique fitness studios, and coffee shops, this residence offers proximity to the best of LoHi’s dining, shopping, and entertainment. Every space reflects a purposeful approach to modern design, architecture, energy consciousness, and a distinctly Denver aesthetic.

Listing Agent

Rachel Gallegos

Compass - Denver Brokerage Email: Rachel.Gallegos@compass.com,720-308-2615 License #100002255 Listed on: 08/17/2026

Compass - Denver

Home Details

Home Type

  • Single Family

Est. Annual Taxes

  • $2,873

Year Built

  • Built in 2025 | New Construction

Lot Details

  • 3,120 Sq Ft Lot
  • Level Lot
  • Private Yard
  • Property is zoned U-TU-B2

Parking

  • 2 Car Garage

Property Views

  • City
  • Mountain

Home Design

  • A-Frame Home
  • Slab Foundation
  • Composition Roof
  • Metal Siding
  • Stone Siding
  • Stucco

Interior Spaces

  • 3-Story Property
  • Open Floorplan
  • Wet Bar
  • Built-In Features
  • Vaulted Ceiling
  • Ceiling Fan
  • Skylights
  • Mud Room
  • Entrance Foyer
  • Living Room
  • Dining Room
  • Home Office
  • Bonus Room

Kitchen

  • Eat-In Kitchen
  • Oven
  • Range with Range Hood
  • Microwave
  • Dishwasher
  • Kitchen Island
  • Quartz Countertops
  • Disposal

Flooring

  • Wood
  • Carpet
  • Tile

Bedrooms and Bathrooms

  • 3 Bedrooms
  • Primary Bedroom Suite
  • En-Suite Bathroom
  • Walk-In Closet

Laundry

  • Laundry Room
  • Sink Near Laundry

Finished Basement

  • Basement Fills Entire Space Under The House
  • 1 Bedroom in Basement

Eco-Friendly Details

  • Smoke Free Home

Outdoor Features

  • Deck
  • Rooftop Access

Schools

  • Trevista At Horace Mann Elementary School
  • Strive Sunnyside Middle School
  • North High School

Utilities

  • Forced Air Heating and Cooling System
  • 220 Volts
  • 220 Volts in Garage

Community Details

  • No Home Owners Association
  • Lohi Subdivision

Listing and Financial Details

  • Exclusions: Staging & Personal Property.
  • Property held in a trust
  • Assessor Parcel Number 2281-22-002

Home Details

Home Type

Single Family

Est. Annual Taxes

$2,873

Year Built

Built in 2025 | New Construction

Lot Details

3,120 Sq Ft Lot

Parking

2

Listing Details

  • Property Type: Residential
  • Property Sub Type: Single Family Residence
  • Architectural Style: A-Frame
  • Structure Type: House
  • Levels: Three Or More
  • Year Built: 2025
  • Above Grade Finished Sq Ft: 2623
  • Current Use: Live/Work
  • Exclusions: Staging & Personal Property.
  • Living Area: 3728
  • Property Condition: New Construction
  • SubdivisionName: LoHi
  • Ownership: Corporation/Trust
  • Property Attached Yn: No
  • REC_BasementLevelBedrooms: 1
  • REC_RVSpaces: 0
  • REC_UpperLevelBathrooms: 2
  • REC_UpperLevelBedrooms: 2
  • REC_WaterIncludedYN: 1
  • REC_AdditionalLivingStructureYN: 0
  • Special Features: NewHome

Interior Features

  • Appliances: Dishwasher, Disposal, Microwave, Oven, Range, Range Hood, Refrigerator
  • Interior Amenities: Built-in Features, Ceiling Fan(s), Eat-in Kitchen, Entrance Foyer, Five Piece Bath, High Ceilings, Kitchen Island, Open Floorplan, Primary Suite, Quartz Counters, Smoke Free, Vaulted Ceiling(s), Walk-In Closet(s), Wet Bar
  • Flooring: Carpet, Tile, Wood
  • Full Bathrooms: 2
  • Half Bathrooms: 1
  • Basement: Finished, Full
  • Basement: Yes
  • Three Quarter Bathrooms: 1
  • Total Bedrooms: 3
  • Below Grade Sq Ft: 1105
  • Main Level Bathrooms: 1
  • Window Features: Skylight(s)

Exterior Features

  • Foundation Details: Slab
  • Roof: Composition
  • Construction Materials: Metal Siding, Stone, Stucco
  • View: City, Mountain(s)
  • Exterior Features: Private Yard
  • Patio and Porch Features: Deck, Rooftop
  • Road Frontage Type: Public
  • Road Surface Type: Paved

Garage/Parking

  • Parking Features: 220 Volts
  • Attached Garage: No
  • Garage Spaces: 2
  • Total Parking Spaces: 2

Utilities

  • Sewer: Public Sewer
  • Cooling: Central Air
  • Heating: Forced Air
  • Water Source: Public
  • Electric: 220 Volts
  • Laundry Features: Sink, In Unit

Condo/Co-op/Association

  • Association: No
  • Senior Community: No

Association/Amenities

  • REC_AssociationFee2Annual: 0.00
  • REC_AssociationFee3Annual: 0.00
  • REC_AssociationFeeAnnual: 0.00
  • REC_AssociationFeeTotalAnnual: 0.00

Schools

  • Middle Or Junior School: Strive Sunnyside

Lot Info

  • Horses: No
  • Parcel Number: 2281-22-002
  • Lot Size Acres: 0.07
  • Fencing: None
  • Building Area Total: 3728
  • Lot Features: Level
  • Lot Size Sq Ft: 3120

Rental Info

  • Furnished: Unfurnished

Tax Info

  • Tax Year: 2024
  • Tax Annual Amount: 2873

MLS Schools

  • Elementary School: Trevista at Horace Mann
  • High School: North

3D Interior and Exterior Tours

Floorplans

Map

Create a Home Valuation Report for This Property
The Home Valuation Report is an in-depth analysis detailing your home's value as well as a comparison with similar homes in the area

Home Values in the Area

Source: Public Records

Average Home Value in this Area


Source: Public Records

Tax History

We collect this data history from publicly available records. To have your information removed, we recommend requesting removal directly through your county’s website.

Year Tax Paid Tax Assessment Tax Assessment Total Assessment is a certain percentage of the fair market value that is determined by local assessors to be the total taxable value of land and additions on the property. Land Improvement
2025 $6,373 $83,310 $50,670 $50,670
2024 $2,873 $36,270 $36,270
2023 $3,647 $47,070 $36,270 $10,800
2022 $3,345 $42,060 $25,510 $16,550
2021 $3,229 $43,270 $26,240 $17,030
2020 $2,954 $39,820 $21,870 $17,950
2019 $2,872 $39,820 $21,870 $17,950
2018 $2,688 $34,740 $20,920 $13,820
2017 $2,680 $34,740 $20,920 $13,820
2016 $2,565 $31,450 $16,429 $15,021
2015 $2,457 $31,450 $16,429 $15,021
2014 $2,036 $24,520 $11,176 $13,344
Source: Public Records

Property History

We collect this data history from publicly available records. To have your information removed, we recommend requesting removal directly through your county’s website.

Date Event Price List to Sale Price per Sq Ft
08/17/2026 08/17/26 For Sale $1,549,000 -- $416 / Sq Ft
Source: REcolorado®

Purchase History

We collect this data history from publicly available records. To have your information removed, we recommend requesting removal directly through your county’s website.

Date Type Sale Price Title Company
Special Warranty Deed $779,000 New Title Company Name
Special Warranty Deed $775,000 New Title Company Name
Warranty Deed $440,000 Stewart Title
Warranty Deed $418,000 Guardian Title
Warranty Deed $167,500 Security Title
Quit Claim Deed -- Security Title
Warranty Deed $95,000 --
Interfamily Deed Transfer -- --
Interfamily Deed Transfer -- Title America
Interfamily Deed Transfer -- --
Source: Public Records

Mortgage History

We collect this data history from publicly available records. To have your information removed, we recommend requesting removal directly through your county’s website.

Date Status Loan Amount Loan Type
Closed $1,470,000 Construction
Previous Owner $408,200 New Conventional
Previous Owner $425,315 FHA
Previous Owner $376,200 New Conventional
Previous Owner $217,000 Balloon
Previous Owner $98,000 New Conventional
Previous Owner $94,581 FHA
Source: Public Records

About the Listing Agent

Rachel Gallegos

Compass - Denver

(983) 216-0702

Section Image

Rachel Gallegos is a Top 1% Denver REALTOR® and Compass agent with almost $500M+ in sales. She specializes in luxury listings, modern infill projects, and architecturally distinct homes. With strategic marketing and deep neighborhood expertise, Rachel helps clients buy and sell with confidence throughout Denver’s most sought-after areas.

Rachel Gallegos is a top-producing real estate professional with nearly two decades of experience in Denver’s luxury market. Since 2006, she has been a

Rachel's Other Listings

  • 3328 Shoshone St, Denver, CO 80211

    $2,250,000 $100K PRICE DROP

    • 6 Beds
    • 4.5 Baths
    • 4,257 Sq Ft
    • 3328 Shoshone St
    • Denver, CO

    Custom-designed LoHi residence with rooftop views, a private 2-bed ADU, and exceptional spaces for entertaining, working, and hosting. Thoughtfully conceived as a one-of-a-kind home rather than a spec build, this residence balances architectural scale with everyday livability across more than 5,000 square feet. Dramatic two-story windows illuminate rich wood flooring, curated finishes, and a

    Rachel Gallegos Compass - Denver

    Section Image
  • 3111 Tejon St, Denver, CO 80211

    $995,000 $55K PRICE DROP

    • Land
    • 0.08 Acre
    • $12,437,500 per Acre
    • 3111 Tejon St
    • Denver, CO

    Shovel-ready LoHi homesite • Approved plans • Private ADU option • Customize your dream home. A rare opportunity to create a fully personalized residence in one of Denver's most sought-after neighborhoods without the time, uncertainty, and expense of the entitlement process. This LoHi homesite is offered with approved plans and permits for a thoughtfully designed four-level contemporary residence

    Rachel Gallegos Compass - Denver

    Section Image
  • 2827 Eliot St Unit 2, Denver, CO 80211

    $975,000 $20K PRICE DROP

    • 3 Beds
    • 2.5 Baths
    • 2,050 Sq Ft
    • 2827 Eliot St
    • Unit 2
    • Denver, CO

    ***Preferred Lender Incentive: Qualified buyers may receive $7,500 or 1% of the loan amount (whichever is greater) to use toward closing costs, a permanent rate buydown, and/or a 1-year (1-0) temporary rate buydown when financing through Jimmy Everetts & The Everetts Lending Team. Contact listing agent for details. Buyer qualification required.*** Private fenced yard • Rooftop deck • EV-ready

    Rachel Gallegos Compass - Denver

    Section Image
  • 4721 Elm Ct, Denver, CO 80211

    $1,450,000

    • 6 Beds
    • 5.5 Baths
    • 4,023 Sq Ft
    • 4721 Elm Ct
    • Denver, CO

    Experience elevated modern living in this newly constructed residence in the heart of Sunnyside, where thoughtful design, exceptional craftsmanship, and refined finishes come together to create a truly remarkable home. Filled with natural light, the open-concept floor plan offers an effortless flow between the living, dining, and kitchen spaces, creating an inviting setting for both everyday

    Rachel Gallegos Compass - Denver

    Section Image
  • 3200 W 27th Ave, Denver, CO 80211

    $1,325,000 New Construction

    • 4 Beds
    • 5 Baths
    • 3,232 Sq Ft
    • 3200 W 27th Ave
    • Denver, CO

    Under Construction. Built by Homebound with a July 2026 completion. Discover refined modern living in this new development duplex offering 4 bedrooms, 5 baths, and approximately 3,232 square feet of thoughtfully designed space in Denver’s desirable Sloan's Lake neighborhood. Inspired by Nordic architecture, the striking exterior pairs smooth stucco with vertical siding and crisp rooflines,

    Rachel Gallegos Compass - Denver

    Section Image
  • 2485 Oak St, Denver, CO 80212

    $2,995,000 $300K PRICE DROP

    • 5 Beds
    • 5.5 Baths
    • 5,875 Sq Ft
    • 2485 Oak St
    • Denver, CO

    Sloan's Lake views • Quiet residential street • All bedrooms ensuite • Rooftop entertaining. Positioned just moments from Sloan's Lake on a sunny 5,620 square foot lot, this newly constructed custom residence blends architectural scale with thoughtful livability. Floor-to-ceiling windows frame mountain, city, and lake views while filling the home with natural light throughout.A dramatic entry

    Rachel Gallegos Compass - Denver

    Section Image
  • 909-911 Wolff St, Denver, CO 80204

    $530,000

    • Land
    • 0.15 Acre
    • $3,533,333 per Acre
    • 909-911 Wolff St
    • Denver, CO

    A rare shovel-ready development opportunity awaits in the heart of Villa Park. This 6,350 sq ft flat lot is fully prepared for construction, with approved architectural plans from a leading local design firm, allowing builders to bypass the lengthy permitting process and move directly into the development phase. The plans outline a modern duplex featuring three stories plus a basement per unit,

    Rachel Gallegos Compass - Denver

    Section Image
  • 1314 Yates St, Denver, CO 80204

    $729,000

    • 4 Beds
    • 4.5 Baths
    • 2,590 Sq Ft
    • 1314 Yates St
    • Denver, CO

    Tenant-occupied investment opportunity with an existing tenant to remain in place after closing. Positioned in the up-and-coming West Colfax neighborhood near Sloan’s Lake, this contemporary four-bedroom + office townhome presents a compelling opportunity for investors, owner-occupants, or buyers seeking flexible income potential. The property features two distinct living spaces with separate

    Rachel Gallegos Compass - Denver

    Section Image
  • 570 Cook St, Denver, CO 80206

    $1,399,000 New Construction

    • 3 Beds
    • 3.5 Baths
    • 3,154 Sq Ft
    • 570 Cook St
    • Denver, CO

    Cherry Creek North proximity New construction Guest suite Lock-and-leave living. Introducing The Cook StResidences, a limited collection of three architecturally distinct homes bringing modern design and elevated livability toone of Denver's most sought-after neighborhoods. Thoughtfully designed across four finished levels and approximately3,150-3,370 square feet, each residence offers a refined

    Rachel Gallegos Compass-Denver

    Section Image

Source: REcolorado®

MLS Number: 4078397

REcolorado®

APN: 2281-22-002

Your Personal Tour Guide

Ask me questions while you tour the home.