
David Bediz
RLAH @properties
(844) 831-5074
187 Total Sales
10 in Rehoboth Beach
$423K - $2.6M Price Range
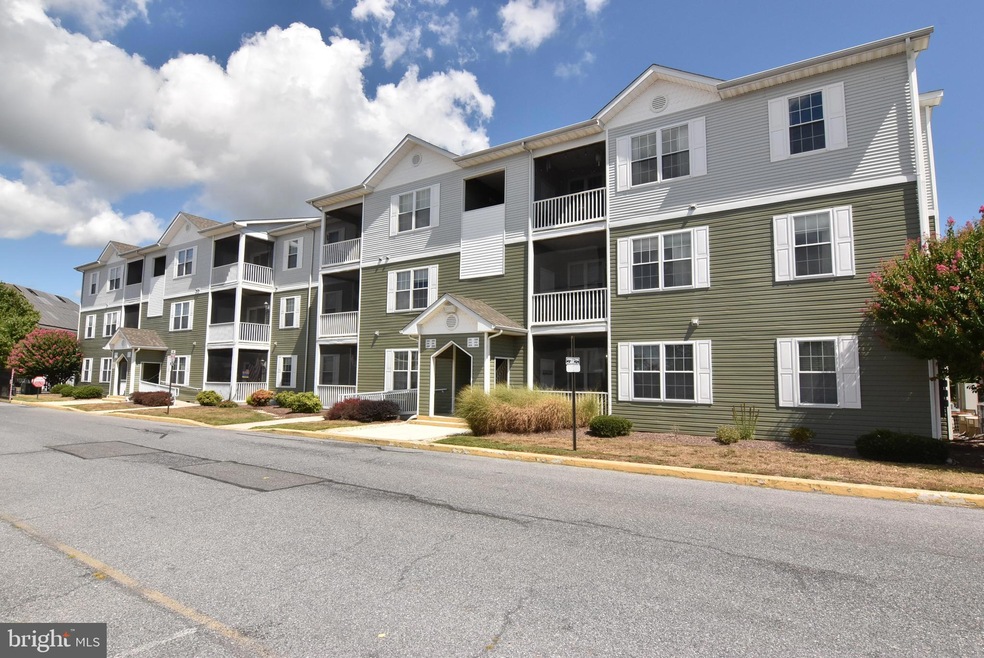

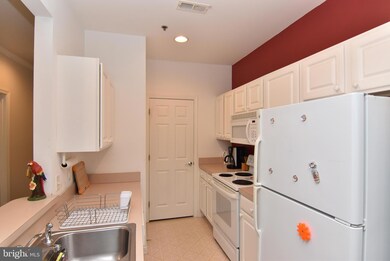
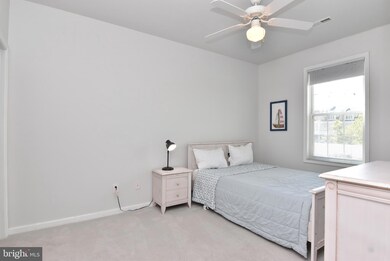
Great location for Everyone- Just down Wolfe Neck Road is parking for those interested in walking/biking the Junction/ Breakwater Trail. Or just about 1/2 mile are restaurants , shopping and movie theaters.
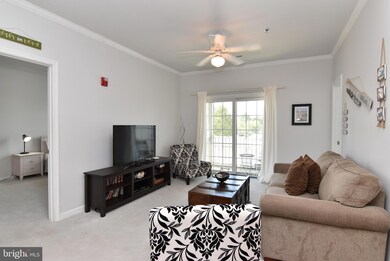
Relax comfortably in your two bedroom, two bath split bedroom plan and enjoy the screened porch.
Easy access to Rehoboth or Lewes as this condo is located about midway.
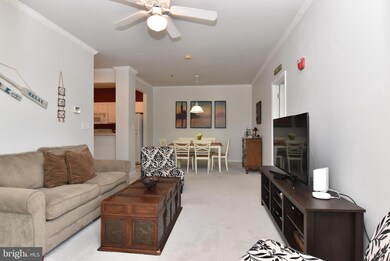
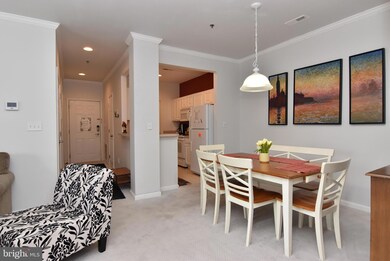
Furnished and recently replaced carpet along with new washer and dryer.
This property is being sold "as is".
Last Agent to Sell the Property
(302) 227-4800 debbie@debbiereed.com RE/MAX Realty Group Rehoboth License #RS-0010229 Listed on: 08/29/2022
Last Buyer's Agent
(302) 539-9040 denny@dennymather.com Long & Foster Real Estate, Inc. License #RS-0020611
David Bediz
RLAH @properties
(844) 831-5074
187 Total Sales
10 in Rehoboth Beach
$423K - $2.6M Price Range
Joseph Maggio
Dave McCarthy & Associates, Inc.
(302) 253-7949
87 Total Sales
36 in Rehoboth Beach
$225K - $3.2M Price Range
Sean Ruppert
Logan Skye Realty
(202) 524-9672
21 Total Sales
1 in Rehoboth Beach
$4,000,000 Price
Denny Horner
RLAH Real Estate
(202) 931-6634
124 Total Sales
1 in Rehoboth Beach
$375,000 Price
Dennis Snavely
RE/MAX Elite
(484) 779-1618
121 Total Sales
1 in Rehoboth Beach
$379,900 Price
Vicky Lawson
Long & Foster Real Estate, Inc.
(856) 517-2783
149 Total Sales
1 in Rehoboth Beach
$320,000 Price
We collect this data history from publicly available records. To have your information removed, we recommend requesting removal directly through your county’s website.
| Date | Event | Price | List to Sale | Price per Sq Ft | Prior Sale |
|---|---|---|---|---|---|
| 11/04/2022 11/04/22 | Sold | $315,000 | 0.0% | -- | |
| 08/29/2022 08/29/22 | For Sale | $315,000 | +120.3% | -- | |
| 05/22/2013 05/22/13 | Sold | $143,000 | 0.0% | -- | View Prior Sale |
| 03/29/2013 03/29/13 | Pending | -- | -- | -- | |
| 03/04/2013 03/04/13 | For Sale | $143,000 | -- | -- |
We collect this data history from publicly available records. To have your information removed, we recommend requesting removal directly through your county’s website.
| Year | Tax Paid | Tax Assessment Tax Assessment Total Assessment is a certain percentage of the fair market value that is determined by local assessors to be the total taxable value of land and additions on the property. | Land | Improvement |
|---|---|---|---|---|
| 2026 | $3,391 | $25,469 | ||
| 2025 | $3,391 | $24,256 | ||
| 2024 | $3,226 | $23,101 | ||
| 2023 | $2,565 | $22,001 | $0 | $0 |
| 2022 | $2,520 | $20,953 | $0 | $0 |
| 2021 | $2,546 | $19,005 | $0 | $0 |
| 2020 | $2,472 | $19,005 | $0 | $0 |
| 2019 | $2,481 | $18,871 | $0 | $0 |
| 2018 | $2,462 | $16,417 | $0 | $0 |
| 2017 | $2,499 | $16,417 | $0 | $0 |
| 2016 | $2,088 | $15,636 | $0 | $0 |
| 2015 | $1,999 | $14,891 | $0 | $0 |
Seller's Agent in 2022
DEBBIE REED
RE/MAX
(302) 227-3818
729 Total Sales
Buyer's Agent in 2022
Dennis Mather
Long & Foster
(302) 396-0002
26 Total Sales
Seller's Agent in 2013
Babs Morales
BHHS PenFed (actual)
(302) 841-0797
46 Total Sales
Seller Co-Listing Agent in 2013
Joan Wallace
BHHS PenFed (actual)
(302) 227-6101
10 Total Sales
Source: Bright MLS
MLS Number: DESU2028042
Disclaimer: Certain information contained herein is derived from information provided by parties other than Homes.com. All information provided is deemed reliable, but is not guaranteed to be accurate and should be independently verified.
The data relating to real estate for sale on this website appears in part through the BRIGHT Internet Data Exchange program, a voluntary cooperative exchange of property listing data between licensed real estate brokerage firms, and is provided by BRIGHT through a licensing agreement.
Listing information is from various brokers who participate in the Bright MLS IDX program and not all listings may be visible on the site.
The property information being provided on or through the website is for the personal, non-commercial use of consumers and such information may not be used for any purpose other than to identify prospective properties consumers may be interested in purchasing.
Some properties which appear for sale on the website may no longer be available because they are for instance, under contract, sold or are no longer being offered for sale.
Property information displayed is deemed reliable but is not guaranteed.
Copyright 2026 Bright MLS, Inc.
Ask me questions while you tour the home.