
Melissa Gasper
Realty ONE Group
(855) 952-1092
102 Total Sales
1 in Val Vista
$451,000 Price
Estimated Value: $466,993
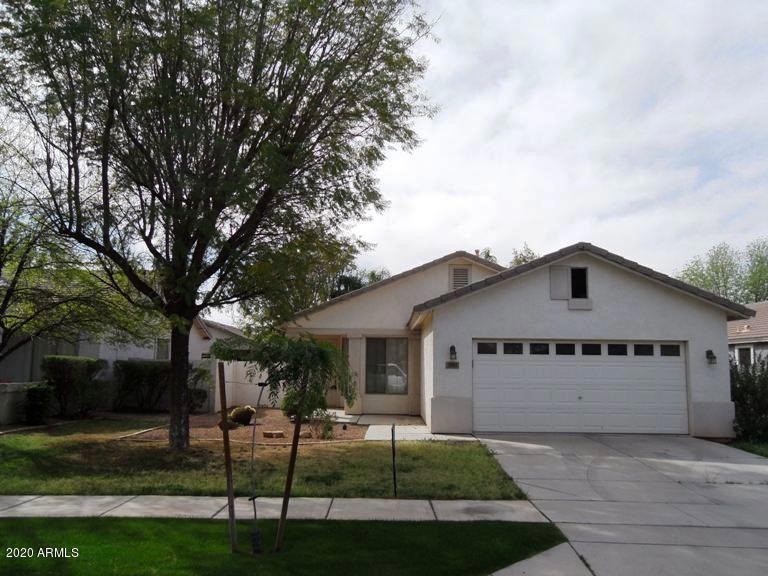
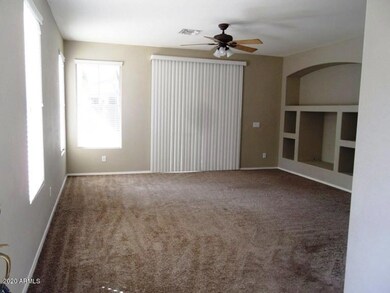
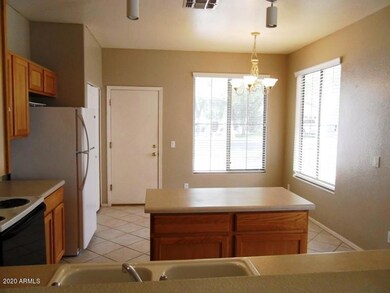
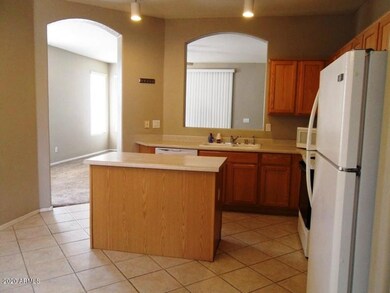

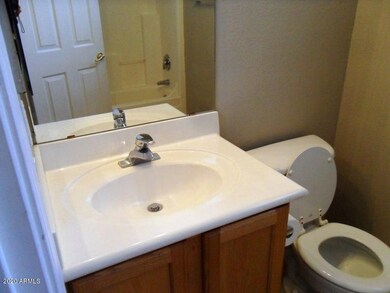
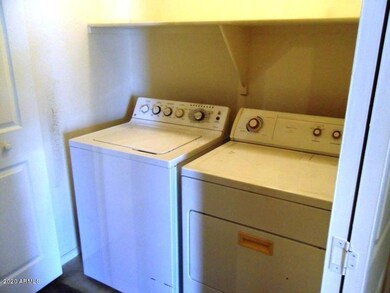
Absolute beauty, in a perfect location of Gilbert! This wonderful home has a nice open great room floor plan, with a nice kitchen, pantry, kitchen island and fridge included. Down the hall you will find the guest bath, laundry closet and guest bedrooms. One bedroom has french doors which would make it great for a den or office as well. The master suite is at the back with a private full bath and dual sinks. The back yard has a nice covered patio, trees and grass. This home is located close to schools, shopping, entertainment, food, and freeway access. The neighborhood is the Higley Groves, with tons of mature trees and grass lined sidewalks. It is simply gorgeous. **NO PETS PLEASE**
Last Agent to Rent the Property
Arizona Haciendas Real Estate Co. License #BR638953000 Listed on: 10/13/2020
Last Renter's Agent
Arizona Haciendas Real Estate Co. License #BR638953000 Listed on: 10/13/2020
We collect this data history from publicly available records. To have your information removed, we recommend requesting removal directly through your county’s website.
Melissa Gasper
Realty ONE Group
(855) 952-1092
102 Total Sales
1 in Val Vista
$451,000 Price
Alexander Prewitt
Real Broker
(520) 214-6602
446 Total Sales
1 in Val Vista
$590,000 Price
Kyle Hermann
RE/MAX Fine Properties
(623) 745-8184
91 Total Sales
2 in Val Vista
$575K - $628K Price Range
Ricardo Derabuni
My Home Group Real Estate
(623) 404-8783
27 Total Sales
1 in Val Vista
$700,000 Price
Christopher Hendrick
Property For You Realty
(623) 295-2577
101 Total Sales
1 in Val Vista
$640,000 Price
Maya Minic
eXp Realty
(480) 210-7210
39 Total Sales
1 in Val Vista
$448,000 Price
We collect this data history from publicly available records. To have your information removed, we recommend requesting removal directly through your county’s website.
| Date | Buyer | Sale Price | Title Company |
|---|---|---|---|
| -- | None Available | ||
| $133,000 | Accommodation | ||
| $250,000 | Security Title Agency Inc | ||
| $146,000 | Grand Canyon Title Agency In | ||
| -- | First American Title | ||
| $127,323 | First American Title |
We collect this data history from publicly available records. To have your information removed, we recommend requesting removal directly through your county’s website.
| Date | Status | Borrower | Loan Amount |
|---|---|---|---|
| Previous Owner | $192,000 | ||
| Previous Owner | $147,250 | ||
| Previous Owner | $146,000 | ||
| Previous Owner | $120,950 |
We collect this data history from publicly available records. To have your information removed, we recommend requesting removal directly through your county’s website.
| Date | Event | Price | List to Sale | Price per Sq Ft |
|---|---|---|---|---|
| 12/29/2020 12/29/20 | Rented | $1,600 | 0.0% | -- |
| 12/10/2020 12/10/20 | Under Contract | -- | -- | -- |
| 11/17/2020 11/17/20 | Price Changed | $1,600 | -5.9% | $1 / Sq Ft |
| 10/13/2020 10/13/20 | For Rent | $1,700 | +13.7% | -- |
| 11/01/2018 11/01/18 | Rented | $1,495 | 0.0% | -- |
| 10/17/2018 10/17/18 | Under Contract | -- | -- | -- |
| 10/10/2018 10/10/18 | For Rent | $1,495 | +10.7% | -- |
| 04/30/2016 04/30/16 | Rented | $1,350 | 0.0% | -- |
| 04/13/2016 04/13/16 | Under Contract | -- | -- | -- |
| 03/11/2016 03/11/16 | For Rent | $1,350 | -- | -- |
We collect this data history from publicly available records. To have your information removed, we recommend requesting removal directly through your county’s website.
| Year | Tax Paid | Tax Assessment Tax Assessment Total Assessment is a certain percentage of the fair market value that is determined by local assessors to be the total taxable value of land and additions on the property. | Land | Improvement |
|---|---|---|---|---|
| 2025 | $1,822 | $19,510 | ||
| 2024 | $1,764 | $18,581 | ||
| 2023 | $1,764 | $32,850 | $6,570 | $26,280 |
| 2022 | $1,716 | $24,330 | $4,860 | $19,470 |
| 2021 | $1,768 | $22,870 | $4,570 | $18,300 |
| 2020 | $1,741 | $21,160 | $4,230 | $16,930 |
| 2019 | $1,618 | $19,250 | $3,850 | $15,400 |
| 2018 | $1,574 | $17,660 | $3,530 | $14,130 |
| 2017 | $1,524 | $16,360 | $3,270 | $13,090 |
| 2016 | $1,563 | $15,900 | $3,180 | $12,720 |
| 2015 | $1,425 | $15,530 | $3,100 | $12,430 |
P
Landlord's Agent in 2020
Paul Pietrzak
Arizona Haciendas Real Estate Co.
(480) 988-1020
31 Total Sales
Source: Arizona Regional Multiple Listing Service (ARMLS)
MLS Number: 6145923
APN: 309-23-207
Disclaimer: Certain information contained herein is derived from information provided by parties other than Homes.com. All information provided is deemed reliable, but is not guaranteed to be accurate and should be independently verified.
All information should be verified by the recipient and none is guaranteed as accurate by ARMLS
Listing Information presented by local MLS brokerage: Ten-X, local REALTOR®- Arlene Richardson - (888)-952-6393
Ask me questions while you tour the home.