
Piedad Suarez
Spring Hill Real Estate, LLC.
(833) 427-2092
104 Total Sales
1 in Bellevue Forest
$1,399,000 Price


Estimated Value: $2,187,617
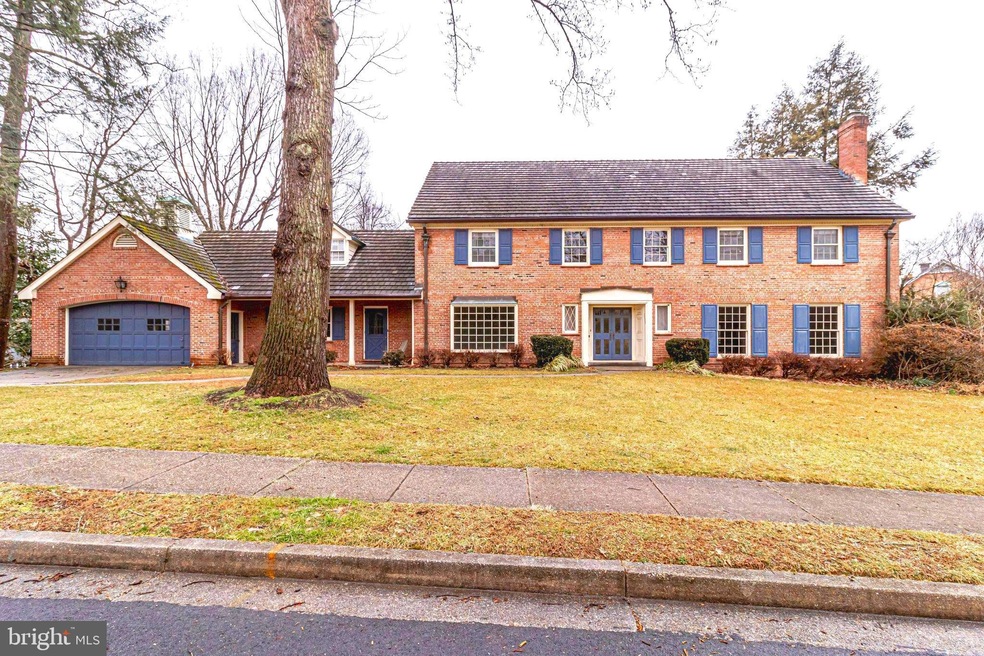
3557 36th Street North is a rare find! ALL BRICK construction which seems only to be found with custom construction today is just one of the many examples of the quality of this spacious home with over 5000 square feet of refined living. Arriving at the French double door main entry you will find a generous, 2-story foyer with marble flooring and a beautiful curved stairway to the upper level. Tall ceilings, architectural detailing, generous room sizes are found through out the main floor. The step-down formal living room with wood burning fireplace is to the right of the foyer and to the left is the formal dining room with a large front-facing window wall. The remodeled kitchen with island and large casual dining area is just what the chef ordered! Again, a large window wall opens Stainless steel appliances, granite countertops...it is all here. The family room with a wall of custom built-ins is tucked away in the rear of the home and offers a 2nd wood burning fireplace and opens to the private screen porch. The rear yard view is tranquil, private and there is space for a pool! Venture to the upper level where you will find the primary bedroom and bath suite (also accessed by a rear staircase) and the 3 super sized secondary bedrooms all with new carpet that has just been installed. Don't overlook the large closets and storage space on this level. (Attic access is through the large storage closet at the top of the stairs!) Head to the lower level with a full bath and above ground access to the rear patio and yard. The game room is large with an immense unfinished area that could easily be finished into au pair quarters, home fitness area, movie theater, you name. The possibilities are endless. So one last visit to the main level will take you to the professional office suite with a separate entrance. Also found in this area of the main level is a bedroom with full newly remodeled bath. Laundry is on the main level, the 2 car attached garage access is on the main level as well. There are 3 heating and cooling systems, a cement roof, the interior has just been painted with the soft, neutral Farrow and Ball color "Clunch." This location is the perfect balance of a private, mature neighborhood with sidewalks and little traffic with easy access to Potomac Overlook Park, Gulf Branch Nature Center/Park and more while being a 5 minute drive to Chain Bridge, Georgetown and the DC side of the Potomac. Jamestown/Williamsburg/Yorktown and Key Immersion school tier.
Last Agent to Sell the Property
(703) 528-8195 karen@c21redwood.com Century 21 Redwood Realty License #0225060987 Listed on: 02/18/2021
Last Buyer's Agent
(703) 528-8195 karen@c21redwood.com Century 21 Redwood Realty License #0225060987 Listed on: 02/18/2021
We collect this data history from publicly available records. To have your information removed, we recommend requesting removal directly through your county’s website.
Piedad Suarez
Spring Hill Real Estate, LLC.
(833) 427-2092
104 Total Sales
1 in Bellevue Forest
$1,399,000 Price
Kathleen Farrar
Compass
(980) 446-8958
66 Total Sales
1 in Bellevue Forest
$3,550,000 Price
Steve Michaels
KW Metro Center
(202) 883-3658
65 Total Sales
1 in Bellevue Forest
$1,650,000 Price
John Pruski
Jack Realty Group
(202) 902-6989
104 Total Sales
1 in Bellevue Forest
$1,552,500 Price
Greg Garrett
Garrett Realty Partners
(757) 829-7969
505 Total Sales
2 in Bellevue Forest
$1,298,600 Price Range
Chris Owens
TTR Sotheby's International Realty
(202) 902-6445
74 Total Sales
1 in Bellevue Forest
$1,771,046 Price
We collect this data history from publicly available records. To have your information removed, we recommend requesting removal directly through your county’s website.
| Date | Buyer | Sale Price | Title Company |
|---|---|---|---|
| $1,710,000 | Old Republic Title | ||
| $1,675,000 | -- |
We collect this data history from publicly available records. To have your information removed, we recommend requesting removal directly through your county’s website.
| Date | Status | Borrower | Loan Amount |
|---|---|---|---|
| Open | $1,368,000 | ||
| Previous Owner | $994,000 | ||
| Previous Owner | $991,250 | ||
| Previous Owner | $1,000,000 | ||
| Previous Owner | $250,000 | ||
| Previous Owner | $600,000 |
We collect this data history from publicly available records. To have your information removed, we recommend requesting removal directly through your county’s website.
| Date | Event | Price | List to Sale | Price per Sq Ft |
|---|---|---|---|---|
| 03/24/2021 03/24/21 | Sold | $1,710,000 | +0.6% | $305 / Sq Ft |
| 02/20/2021 02/20/21 | For Sale | $1,700,000 | 0.0% | $303 / Sq Ft |
| 02/19/2021 02/19/21 | Pending | -- | -- | -- |
| 02/18/2021 02/18/21 | For Sale | $1,700,000 | -- | $303 / Sq Ft |
We collect this data history from publicly available records. To have your information removed, we recommend requesting removal directly through your county’s website.
| Year | Tax Paid | Tax Assessment Tax Assessment Total Assessment is a certain percentage of the fair market value that is determined by local assessors to be the total taxable value of land and additions on the property. | Land | Improvement |
|---|---|---|---|---|
| 2026 | $21,334 | $2,026,000 | $1,016,000 | $1,010,000 |
| 2025 | $19,888 | $1,925,300 | $1,016,000 | $909,300 |
| 2024 | $18,621 | $1,802,600 | $986,000 | $816,600 |
| 2023 | $17,818 | $1,729,900 | $986,000 | $743,900 |
| 2022 | $16,964 | $1,647,000 | $916,000 | $731,000 |
| 2021 | $17,798 | $1,728,000 | $855,000 | $873,000 |
| 2020 | $16,927 | $1,649,800 | $805,000 | $844,800 |
| 2019 | $16,524 | $1,610,500 | $775,000 | $835,500 |
| 2018 | $16,724 | $1,662,400 | $750,000 | $912,400 |
| 2017 | $16,525 | $1,642,600 | $710,000 | $932,600 |
| 2016 | $16,278 | $1,642,600 | $710,000 | $932,600 |
| 2015 | $15,962 | $1,602,600 | $670,000 | $932,600 |
| 2014 | $16,487 | $1,655,300 | $630,000 | $1,025,300 |
Seller's Agent in 2021
Karen Close
Century 21 Redwood Realty
(703) 517-9477
3 in this area
112 Total Sales
Source: Bright MLS
MLS Number: VAAR176572
APN: 04-038-090
Disclaimer: Certain information contained herein is derived from information provided by parties other than Homes.com. All information provided is deemed reliable, but is not guaranteed to be accurate and should be independently verified.
The data relating to real estate for sale on this website appears in part through the BRIGHT Internet Data Exchange program, a voluntary cooperative exchange of property listing data between licensed real estate brokerage firms, and is provided by BRIGHT through a licensing agreement.
Listing information is from various brokers who participate in the Bright MLS IDX program and not all listings may be visible on the site.
The property information being provided on or through the website is for the personal, non-commercial use of consumers and such information may not be used for any purpose other than to identify prospective properties consumers may be interested in purchasing.
Some properties which appear for sale on the website may no longer be available because they are for instance, under contract, sold or are no longer being offered for sale.
Property information displayed is deemed reliable but is not guaranteed.
Copyright 2026 Bright MLS, Inc.
Ask me questions while you tour the home.