
Nicole Van Den Bosch
Realty Executives Arizona Territory - Show Low
(602) 962-9801
293 Total Sales
4 in Heber-Overgaard
$330K - $370K Price Range
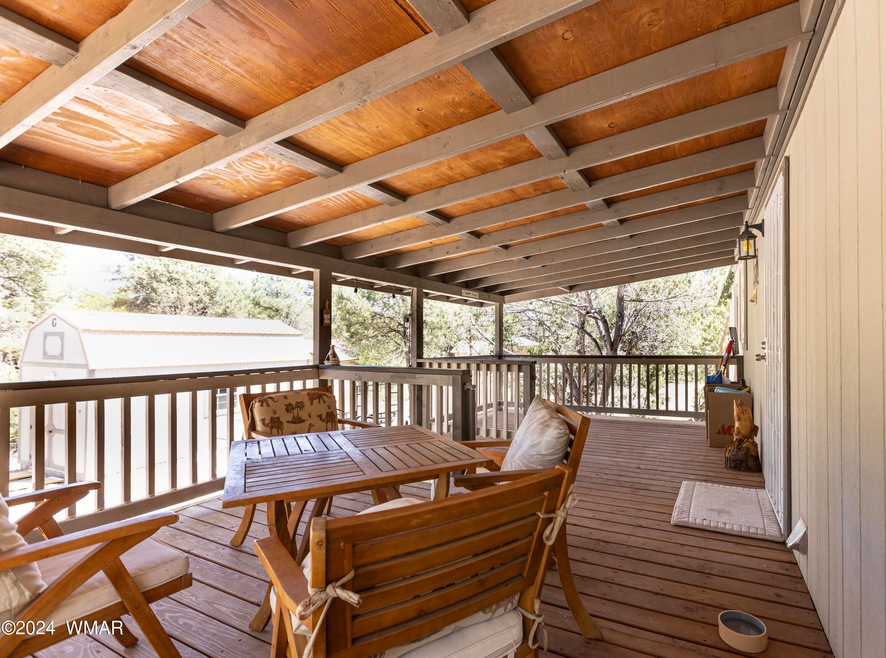


Welcome to your turn-key retreat nestled among the tall pines of Heber-Overgaard! This immaculate 1 bedroom, 1 bathroom home, built in 2014, offers a blend of modern comfort and rustic charm. The property features two sheds with lofts, both are negotiable within a strong offer. The larger shed features steps, power, six outlets, a window, and a metal roof, making it perfect for a workshop or extra storage. The home is fully fenced with wire and chain link, featuring an RV gate and RV parking. A carport is included for convenient covered parking.Outdoor living is a delight with a covered and lit-up deck, complete with under-deck storage and a self-supporting covered back deck. The shed in the back also fits an ATV or side-by-side with ramp.
Last Agent to Sell the Property
Re/Max Fine Properties-Pinetop License #SA663378000 Listed on: 05/29/2024
Last Buyer's Agent
Non Board
Non-Board Office
Nicole Van Den Bosch
Realty Executives Arizona Territory - Show Low
(602) 962-9801
293 Total Sales
4 in Heber-Overgaard
$330K - $370K Price Range
Linda Cedarblade
Torreon Realty
(928) 918-8491
176 Total Sales
4 in Heber-Overgaard
$70K - $540K Price Range
Robert Terrell
Berkshire Hathaway HomeServices Arizona Properties
(480) 418-6166
20 Total Sales
1 in Heber-Overgaard
$430,000 Price
Keri Reidhead
West USA Realty
(602) 761-9568
328 Total Sales
59 in Heber-Overgaard
$40K - $1.3M Price Range
Chelsea Slade
Mountain Retreat Realty Experts, LLC - Lakeside
(928) 440-1086
111 Total Sales
2 in Heber-Overgaard
$589,900 Price Range
Mark Lyons
INTEGRA HOMES AND LAND - A
(928) 238-5515
72 Total Sales
2 in Heber-Overgaard
$717,500 Price Range
We collect this data history from publicly available records. To have your information removed, we recommend requesting removal directly through your county’s website.
| Date | Event | Price | List to Sale | Price per Sq Ft |
|---|---|---|---|---|
| 10/11/2024 10/11/24 | Sold | $185,000 | -5.1% | $330 / Sq Ft |
| 09/13/2024 09/13/24 | Pending | -- | -- | -- |
| 08/23/2024 08/23/24 | Price Changed | $195,000 | -4.4% | $348 / Sq Ft |
| 07/02/2024 07/02/24 | Price Changed | $203,900 | -7.1% | $364 / Sq Ft |
| 06/18/2024 06/18/24 | Price Changed | $219,500 | -2.4% | $392 / Sq Ft |
| 06/12/2024 06/12/24 | Price Changed | $225,000 | -5.9% | $402 / Sq Ft |
| 05/29/2024 05/29/24 | For Sale | $239,000 | -- | $427 / Sq Ft |
We collect this data history from publicly available records. To have your information removed, we recommend requesting removal directly through your county’s website.
| Year | Tax Paid | Tax Assessment Tax Assessment Total Assessment is a certain percentage of the fair market value that is determined by local assessors to be the total taxable value of land and additions on the property. | Land | Improvement |
|---|---|---|---|---|
| 2025 | $5,124 | $277,400 | $85,000 | $192,400 |
| 2024 | $4,756 | $277,000 | $85,000 | $192,000 |
| 2023 | $4,756 | $214,049 | $0 | $0 |
| 2022 | $4,269 | $223,400 | $40,000 | $183,400 |
| 2021 | $3,824 | $176,900 | $32,000 | $144,900 |
| 2020 | $3,616 | $167,600 | $30,000 | $137,600 |
| 2019 | $3,375 | $155,900 | $28,000 | $127,900 |
| 2018 | $3,057 | $140,800 | $26,000 | $114,800 |
| 2017 | $2,784 | $124,100 | $20,000 | $104,100 |
| 2016 | $2,713 | $117,500 | $20,000 | $97,500 |
| 2015 | $2,512 | $108,900 | $18,000 | $90,900 |
| 2014 | $2,279 | $94,000 | $16,000 | $78,000 |
Seller's Agent in 2024
Tamie Aguilera
RE/MAX
(928) 600-8708
245 Total Sales
NB
Buyer's Agent in 2024
Non Board
Non-Board Office
Source: White Mountain Association of REALTORS®
MLS Number: 251300
Disclaimer: Certain information contained herein is derived from information provided by parties other than Homes.com. All information provided is deemed reliable, but is not guaranteed to be accurate and should be independently verified.
Copyright 2026. Listing data deemed reliable but not guaranteed.
Ask me questions while you tour the home.