NOT LISTED FOR SALE
2 Beds
2 Baths
1,320 Sq Ft
0.29 Acre Lot

Sale Details

Date Sold: July 3, 2013

Last sale price $67,500 $51 Per Sq Ft

24 Days on Market

Highlights

  • Furnished
  • No HOA
  • Eat-In Kitchen
  • Mountain Meadows Primary School Rated 9+
  • Balcony
  • Outdoor Storage

About This Home

As of July 2013

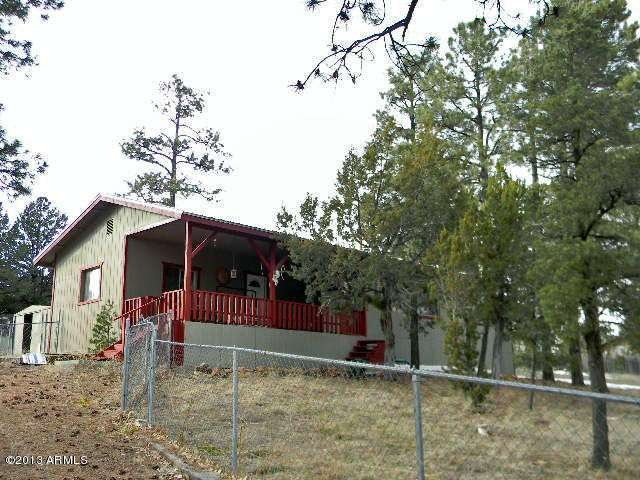
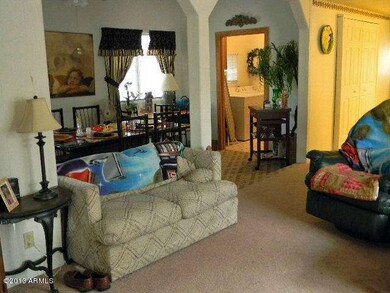
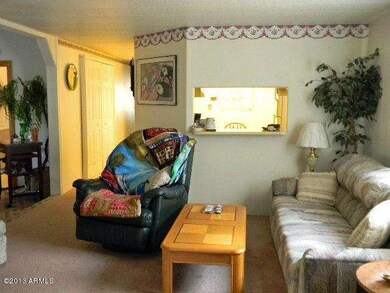
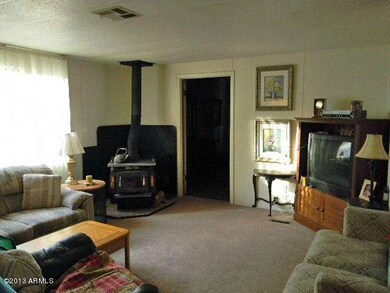
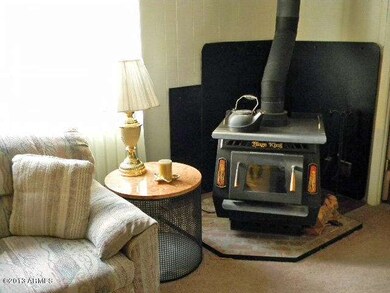
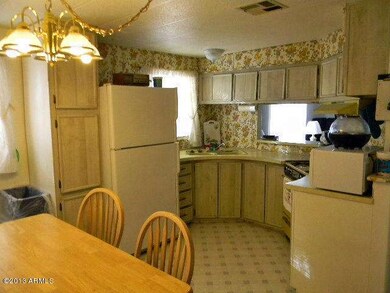
Situated on a slopping .29-AC lot, this roomy 2BR/2BA singlewide w/add-on offers a split bedroom plan, formal dining room, large living room w/wood stove for winter chill & a covered front deck for relaxing to the whispering pines. Chain link fencing for Fido, 2-large storage sheds & plenty of parking are just a few bonus amenities. Home is furnished & ready for easy move in. Perfect for summer retreat or full time living & priced to move.

Last Agent to Sell the Property

Ronnie Burton

West USA Realty License #SA111910000 Listed on: 05/22/2013

Co-Listed By

James M Burton

Burton Realty LLC License #BR047657000

Last Buyer's Agent

Non-MLS Agent

Non-MLS Office

Create a Home Valuation Report for This Property
The Home Valuation Report is an in-depth analysis detailing your home's value as well as a comparison with similar homes in the area

Property Details

Home Type

  • Mobile/Manufactured

Est. Annual Taxes

  • $931

Year Built

  • Built in 1976

Lot Details

  • 12,632 Sq Ft Lot
  • Chain Link Fence
  • Unpaved Streets

Home Design

  • Composition Roof
  • Metal Roof

Interior Spaces

  • 1,320 Sq Ft Home
  • 1-Story Property
  • Furnished
  • Ceiling Fan
  • Living Room with Fireplace
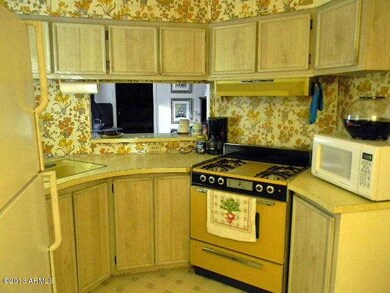
  • Eat-In Kitchen

Flooring

  • Carpet
  • Vinyl

Bedrooms and Bathrooms

  • 2 Bedrooms
  • 2 Bathrooms

Outdoor Features

  • Balcony
  • Outdoor Storage

Utilities

  • Cooling Available
  • Heating System Uses Natural Gas
  • Propane

Community Details

  • No Home Owners Association
  • Association fees include no fees
  • Built by DEERFIELD
  • Timberlake Pines #5 Subdivision

Listing and Financial Details

  • Tax Lot 29&30
  • Assessor Parcel Number 206-13-029-A

Property Details

Home Type

Mobile/Manufactured

Est. Annual Taxes

$931

Year Built

Built in 1976

Lot Details

0.29 Acres

Listing Details

  • Property Type: Residential
  • Ownership: Fee Simple
  • HOA #2: N
  • HOA #3 Fee: N
  • Association Fees Land Lease Fee: N
  • Recreation Center Fee 2: N
  • Recreation Center Fee: N
  • Basement: N
  • Year Built: 1976
  • Tax Year: 2012
  • Property Sub Type: Mfg/Mobile Housing
  • Horses: No
  • Lot Size Acres: 0.29
  • Co List Office Mls Id: burt01
  • Co List Office Phone: 928-535-3656
  • Subdivision Name: TIMBERLAKE PINES #5
  • Body Type: Other, Single Wide
  • Tax Parcel Letter: A
  • General Property Description:PriceSqFt: 51.14
  • Cooling:Ceiling Fan(s): Yes
  • Utilities Butane Propane: Yes
  • Water Source City Water: Yes
  • Fireplace Features Fireplace Living Rm: Yes
  • Special Features: None

Interior Features

  • Basement: None
  • Flooring: Carpet, Vinyl
  • Basement YN: No
  • Spa Features: None
  • Total Bedrooms: 2
  • Fireplace Features: Living Room
  • Fireplaces: 1
  • Fireplace: Yes
  • Interior Amenities: Master Downstairs, Eat-in Kitchen, Furnished(See Rmrks), Pantry
  • Living Area: 1320.0
  • Stories: 1
  • Kitchen Features Pantry: Yes
  • KitchenFeatures:Refrigerator: Yes

Exterior Features

  • Fencing: Chain Link
  • Exterior Features: Balcony, Storage
  • Lot Features: Street(s) Not Paved
  • Pool Private: No
  • Disclosures: None
  • Construction Type: Other, Painted
  • Roof: Composition, Metal
  • Exterior Features:Balcony: Yes
  • Exterior Features:Storage: Yes
  • General Property Description:Community Pool YN2: No
  • General Property Description:Private Pool YN2: No

Utilities

  • Utilities: Propane
  • Cooling: Ceiling Fan(s), Other, See Remarks
  • Heating: Natural Gas
  • Cooling Y N: Yes
  • Heating Yn: Yes
  • Water Source: City Water
  • Heating:Natural Gas: Yes
  • Main Cooling Other: Yes

Condo/Co-op/Association

  • Association: No

Association/Amenities

  • Association Fees:HOA YN2: N
  • Association Fees:PAD Fee YN2: N
  • Association Fees:Cap ImprovementImpact Fee _percent_: $
  • Association Fees:Cap ImprovementImpact Fee 2 _percent_: $
  • Association Fee Incl:No Fees: Yes

Fee Information

  • Association Fee Includes: No Fees

Schools

  • Elementary School: Other
  • High School: Other
  • Middle Or Junior School: Other

Lot Info

  • Land Lease: No
  • Lot Size Sq Ft: 12632.0
  • Parcel #: 206-13-029-A

Building Info

  • Builder Name: DEERFIELD

Tax Info

  • Tax Annual Amount: 931.0
  • Tax Book Number: 206.00
  • Tax Lot: 29&30
  • Tax Map Number: 13.00

Home Values in the Area

Source: Public Records

Average Home Value in this Area


Source: Public Records

Agents Specializing in Overgaard, AZ

See All Agents

Property History

We collect this data history from publicly available records. To have your information removed, we recommend requesting removal directly through your county’s website.

Date Event Price List to Sale Price per Sq Ft
07/03/2013 07/03/13 Sold $67,500 0.0% $51 / Sq Ft
06/15/2013 06/15/13 Pending -- -- --
05/22/2013 05/22/13 For Sale $67,500 -- $51 / Sq Ft
Source: Arizona Regional Multiple Listing Service (ARMLS)

Agents Affiliated with this Home

  • Section Image
See All Agents

Map

Source: Arizona Regional Multiple Listing Service (ARMLS)

MLS Number: 4941444

Arizona Regional Multiple Listing Service (ARMLS)
Your Personal Tour Guide

Ask me questions while you tour the home.