
Regina White
Crowley Associates Realty
(307) 456-7625
16 Total Sales
4 in Rehoboth Beach
$430K - $910K Price Range
Estimated Value: $788,475
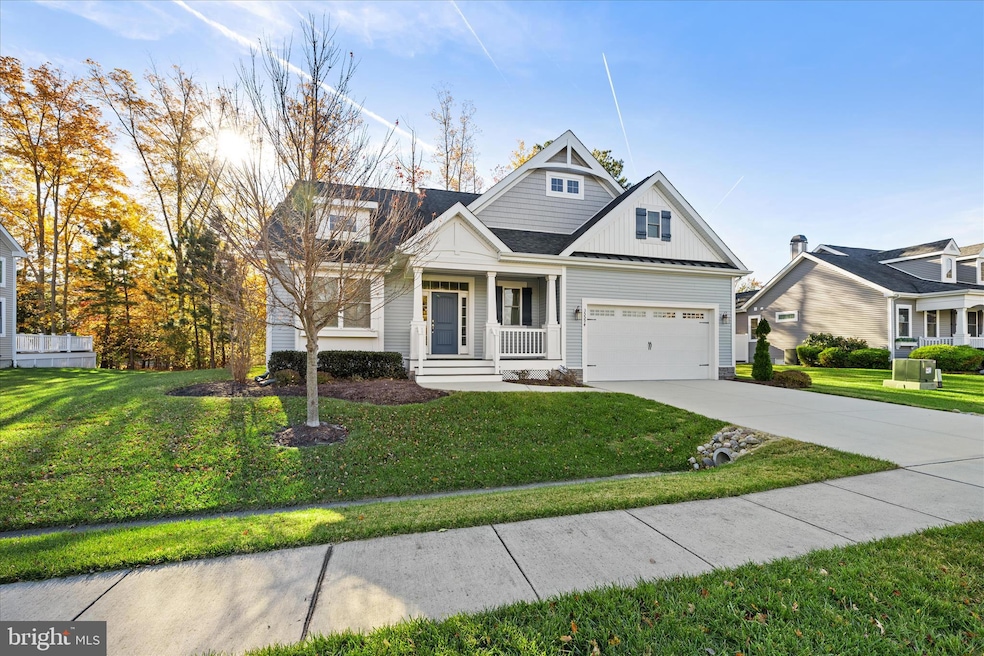
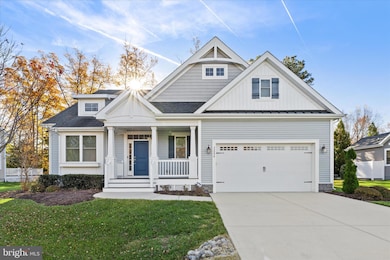
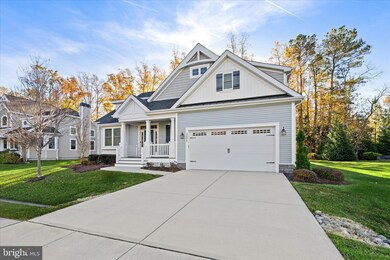
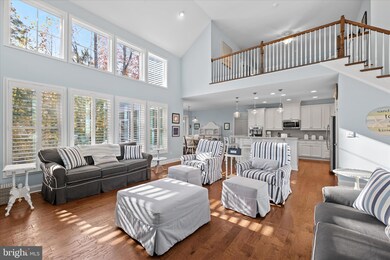
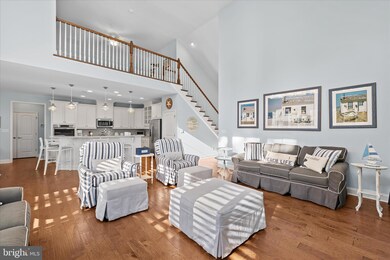
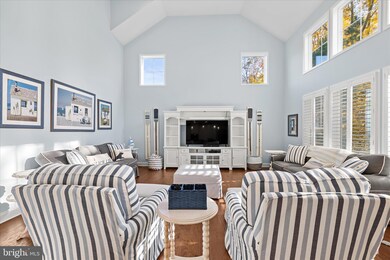
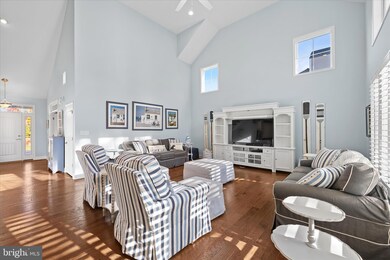
Welcome to this absolutely charming Kingfisher — one of Schell’s most beloved floor plans — offering a comfortable, welcoming feel the moment you arrive. Set on a premium pond-front lot in the gated community of Sawgrass at White Oak Creek, this home brings together thoughtful design, inviting living spaces, and peaceful views both front and back. From the front porch, a view of the tranquil pond and fountain anchors the home within its peaceful, wooded surroundings. Inside, warm wood flooring extends across the main level and up through the second floor, lending a consistent, welcoming character to every space. A convenient coat closet sits just off the entry, and to the left, a set of French doors opens to a first-floor study. With a half bath nearby and positioned away from the main living areas, this space works beautifully for work-from-home needs or as a quiet, private option for guests. The heart of the home is the two-story great room, filled with natural light from transom windows and vaulted ceilings. The kitchen serves as the gathering hub with white cabinetry, quartz countertops, a farmhouse sink, cooktop and wall oven, and a central island with seating. A pantry off the back hallway adds extra storage, and the easy flow from kitchen to dining to great room keeps everyday living simple and social. The main-level bedroom offers a calming retreat with a tray ceiling, a striking Palladian window with a barrel vault, a walk-in closet, and a beautifully tiled bath. Upstairs, two well-sized guest rooms share a full bath, and the open loft overlooks the great room below. The finished space over the garage provides additional flexibility, complete with its own full bath and a dedicated mini-split system — perfect for guests, hobbies, or work space. A French door leads from the dining area to the screened-in porch, where a ceiling fan and wooded backdrop create a relaxing spot for morning coffee or evening conversations. With the pond in front and protected woodland behind, the home offers both scenery and privacy — rare to find together this close to the beach areas. The mud room/laundry room sits just off the two-car garage for convenience, and plantation shutters throughout the home bring a classic, clean look along with practical light control. Sawgrass residents enjoy access to two community clubhouses with pools, fitness centers, tennis, pickleball, basketball, and bocce — all within a secure, gated setting. Located just off Old Landing Road, this home offers quick access to Rehoboth Beach, Lewes, restaurants, golf, movies and waterparks, and tax-free shopping. A welcoming atmosphere, smart layout, and location that keeps you close to everything — this beautiful Kingfisher home is ready for its next chapter. Request a private tour today!l
Last Agent to Sell the Property
(302) 360-0300 erinslee@kw.com Keller Williams Realty Brokerage Phone: 3023600300 License #RA-0031106 Listed on: 11/21/2025
Last Buyer's Agent
(302) 601-4171 nancydell@comcast.net NextHome Tomorrow Realty License #RS-0020653
We collect this data history from publicly available records. To have your information removed, we recommend requesting removal directly through your county’s website.
Regina White
Crowley Associates Realty
(307) 456-7625
16 Total Sales
4 in Rehoboth Beach
$430K - $910K Price Range
Joseph Lingo
Patterson-Schwartz-Rehoboth
(302) 316-0968
70 Total Sales
10 in Rehoboth Beach
$475K - $2.9M Price Range
Betsey Parrett
Crowley Associates Realty
(302) 209-9301
7 Total Sales
3 in Rehoboth Beach
$505K - $650K Price Range
Justin Yon
Century 21 Home Team Realty
(484) 779-6791
76 Total Sales
1 in Rehoboth Beach
$25,000 Price
Joseph Berchock
RE/MAX Associates - Newark
(484) 779-6870
74 Total Sales
1 in Rehoboth Beach
$365,000 Price
Vince DiPietro
Northrop Realty
(302) 599-6085
129 Total Sales
31 in Rehoboth Beach
$323K - $2.5M Price Range
We collect this data history from publicly available records. To have your information removed, we recommend requesting removal directly through your county’s website.
| Date | Buyer | Sale Price | Title Company |
|---|---|---|---|
| $775,000 | None Listed On Document | ||
| $576,457 | -- | ||
| -- | None Available | ||
| -- | -- |
We collect this data history from publicly available records. To have your information removed, we recommend requesting removal directly through your county’s website.
| Date | Status | Borrower | Loan Amount |
|---|---|---|---|
| Previous Owner | $354,000 | ||
| Previous Owner | $425,000 |
We collect this data history from publicly available records. To have your information removed, we recommend requesting removal directly through your county’s website.
| Date | Event | Price | List to Sale | Price per Sq Ft |
|---|---|---|---|---|
| 02/25/2026 02/25/26 | Sold | $775,000 | -1.8% | $222 / Sq Ft |
| 11/21/2025 11/21/25 | For Sale | $789,000 | -- | $226 / Sq Ft |
We collect this data history from publicly available records. To have your information removed, we recommend requesting removal directly through your county’s website.
| Year | Tax Paid | Tax Assessment Tax Assessment Total Assessment is a certain percentage of the fair market value that is determined by local assessors to be the total taxable value of land and additions on the property. | Land | Improvement |
|---|---|---|---|---|
| 2025 | $1,475 | $6,750 | $6,750 | $0 |
| 2024 | $1,940 | $6,750 | $6,750 | $0 |
| 2023 | $1,938 | $6,750 | $6,750 | $0 |
| 2022 | $1,870 | $6,750 | $6,750 | $0 |
| 2021 | $1,853 | $6,750 | $6,750 | $0 |
| 2020 | $1,847 | $6,750 | $6,750 | $0 |
| 2019 | $1,850 | $6,750 | $6,750 | $0 |
| 2018 | $1,728 | $39,350 | $0 | $0 |
| 2017 | $284 | $6,750 | $0 | $0 |
| 2016 | $270 | $6,750 | $0 | $0 |
| 2015 | $258 | $6,750 | $0 | $0 |
| 2014 | $256 | $6,750 | $0 | $0 |
Seller's Agent in 2026
ERIN S LEE
Keller Williams Realty
(302) 470-0281
340 Total Sales
Buyer's Agent in 2026
Nancy DellaVecchio
NextHome Tomorrow Realty
(610) 636-6065
75 Total Sales
Source: Bright MLS
MLS Number: DESU2100346
APN: 334-18.00-887.00
Disclaimer: Certain information contained herein is derived from information provided by parties other than Homes.com. All information provided is deemed reliable, but is not guaranteed to be accurate and should be independently verified.
The data relating to real estate for sale on this website appears in part through the BRIGHT Internet Data Exchange program, a voluntary cooperative exchange of property listing data between licensed real estate brokerage firms, and is provided by BRIGHT through a licensing agreement.
Listing information is from various brokers who participate in the Bright MLS IDX program and not all listings may be visible on the site.
The property information being provided on or through the website is for the personal, non-commercial use of consumers and such information may not be used for any purpose other than to identify prospective properties consumers may be interested in purchasing.
Some properties which appear for sale on the website may no longer be available because they are for instance, under contract, sold or are no longer being offered for sale.
Property information displayed is deemed reliable but is not guaranteed.
Copyright 2026 Bright MLS, Inc.
Ask me questions while you tour the home.