NOT LISTED FOR SALE

Estimated Value: $853,000 - $917,000

4 Beds
3 Baths
2,861 Sq Ft
$311/Sq Ft Est. Value

Sale Details

Date Sold: October 28, 2025

Last sale price $860,000 $301 Per Sq Ft

Est. 3% increase in value since last sale

Current estimated payment $5,329 / mo

1301 Days on Market

Highlights

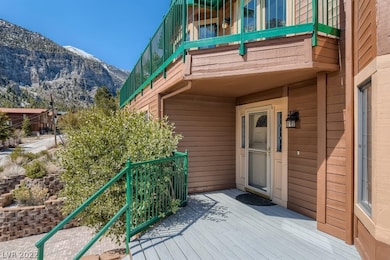
  • Above Ground Spa
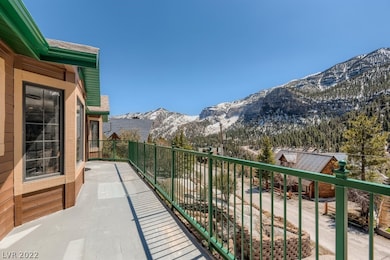
  • Mountain View
  • Deck
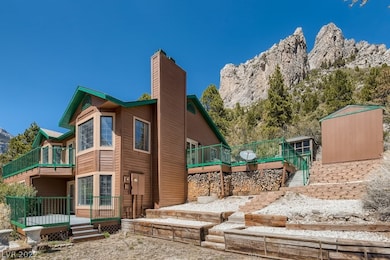
  • Custom Home
  • Fireplace in Bedroom
  • Main Floor Bedroom

About This Home

As of October 2025

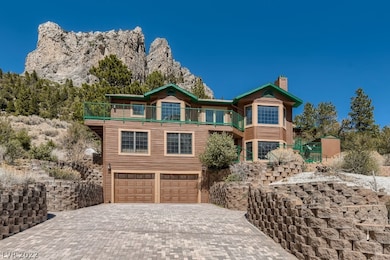
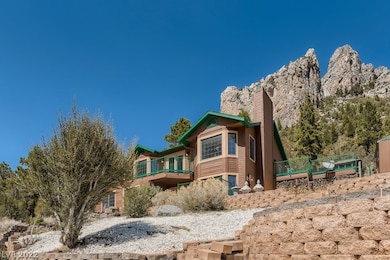
This exquisite Mt. Charleston home features a timeless mountain elegance. Nestled in Toiyabe National Forest-20 minutes from Las Vegas, this home is perched at the back of the parcel, boasting unparalleled panoramas of the majestic mountains. Enjoy a sunny, bright location w/uplifting natural light illuminating into the home. Warm living room w/marble surround fireplace, enchanting bay window seat + access to the terrace~perfect for alfresco dining, relaxing or entertaining. Chic, eclectic kitchen w/granite counters, stainless appliances, walk-in pantry + bay window eating area. Spacious primary bedroom w/access to the wraparound deck. Fun family room w/mirrors & lighting that will spark your dancing spirit. More space with a den + office area. A dumb waiter services the garage up to the middle & top floors. Inviting curb appeal w/newer ext. paint, stacked stone retaining walls + paver driveway. Enjoy nature, starlit skies, wildlife, 4-seasons, fresh air + a magical mountain lifestyle!

Last Agent to Sell the Property

Kaitlin Corr

Mt Charleston Realty, Inc Brokerage Phone: 702-872-5733 License #S.0077558 Listed on: 04/05/2022

Last Buyer's Agent

Stephanie Officer

Real Broker LLC License #S.0190455

Range of Values:

--
Value Increase
--
Percent Increase
--
Adjusted for Inflation
Collateral Analytics

Collateral Analytics Collateral Analytics AVMs (Automated Valuation Model) employ a number of statistical approaches combined with neighborhood-specific comparable selection guarantees the most up-to-date and precise valuations.

Not Available

Collateral Analytics does not have data for the current month. Please view the chart for historical values.

ICE

ICE Mortgage Technology ICE Mortgage Technology’s AVM (Automated Valuation Model) is a state-of-the-art online residential property valuation tool that provides a quick and accurate estimate of the value of almost any home in the U.S.

Not Available

ICE Mortgage Technology does not have data for the current month. Please view the chart for historical values.

First American

First American First American Data & Analytics’ next-generation AVM combines unrivaled data assets with a blended ensemble of valuation models to produce highly accurate, reliable valuations you can trust.

Not Available

First American does not have data for the current month. Please view the chart for historical values.

Quantarium

Quantarium Quantarium’s valuation service, repeatedly proven the industry’s most accurate and comprehensive, is supercharged with a self-learning and auto-tuning AI engine that continually becomes smarter and more accurate as it processes daily inputs from the industry’s leading RE data lake.

Not Available

Quantarium does not have data for the current month. Please view the chart for historical values.

Average Value
Not Available
List Price
Sold Price
Create a Home Valuation Report for This Property
The Home Valuation Report is an in-depth analysis detailing your home's value as well as a comparison with similar homes in the area

Home Details

Home Type

  • Single Family

Est. Annual Taxes

  • $4,076

Year Built

  • Built in 1990

Lot Details

  • 11,326 Sq Ft Lot
  • South Facing Home
  • Landscaped
  • Private Yard
  • Property is in average condition

Parking

  • 2 Car Attached Garage
  • Inside Entrance
  • Epoxy
  • Garage Door Opener

Home Design

  • Custom Home
  • Frame Construction
  • Pitched Roof
  • Shingle Roof
  • Composition Roof
  • Wood Siding

Interior Spaces

  • 2,861 Sq Ft Home
  • 2-Story Property
  • Ceiling Fan
  • Gas Fireplace
  • Double Pane Windows
  • Blinds
  • Living Room with Fireplace
  • 2 Fireplaces
  • Mountain Views

Kitchen

  • Walk-In Pantry
  • Built-In Gas Oven
  • Gas Cooktop
  • Microwave
  • Dishwasher
  • Disposal

Flooring

  • Carpet
  • Laminate

Bedrooms and Bathrooms

  • 4 Bedrooms
  • Main Floor Bedroom
  • Fireplace in Bedroom

Laundry

  • Laundry on upper level
  • Dryer
  • Washer

Eco-Friendly Details

  • Energy-Efficient Windows

Pool

  • Above Ground Spa
  • Fiberglass Spa

Outdoor Features

  • Deck
  • Patio
  • Shed

Schools

  • Lundy Elementary School
  • Indian Springs Middle School
  • Indian Springs High School

Utilities

  • Central Heating and Cooling System
  • Heating System Uses Propane
  • Above Ground Utilities
  • Septic Tank

Community Details

  • No Home Owners Association
  • Built by Custom
  • Echo View Sub Subdivision, Custom Floorplan

Home Details

Home Type

Single Family

Est. Annual Taxes

$4,076

Year Built

Built in 1990

Lot Details

0.26 Acres

Parking

2

Listing Details

  • Property Sub Type: Single Family Residence
  • Prop. Type: Residential
  • Lot Size Acres: 0.26
  • Road Surface Type: Paved
  • Subdivision Name: Echo View Sub
  • Directions: US95 to Mt. Charleston (Kyle Cyn) exit. Drive up mtn aprx. 22 miles, past Fire Station to entrance of Echo Subd. Straight on Echo Rd. Right on Spruce. Left on Crestview.
  • Architectural Style: Two Story, Custom
  • Carport Y N: No
  • Garage Yn: Yes
  • Efficiency: Windows
  • Property Attached Yn: No
  • Building Stories: 2
  • Year Built Details: RESALE
  • Year Built: 1990
  • Property Sub Type Additional: Single Family Residence
  • Attribution Contact: 702-872-5733
  • Special Features: VirtualTour
  • Stories: 2
  • Year Built: 1990

Interior Features

  • Furnished: Unfurnished
  • Spa Features: Above Ground, Fiberglass, Outdoor Hot Tub
  • Private Spa: Yes
  • Appliances: Built-In Gas Oven, Dryer, Dishwasher, Gas Cooktop, Disposal, Microwave, Refrigerator, Washer
  • Full Bathrooms: 1
  • Three Quarter Bathrooms: 2
  • Total Bedrooms: 4
  • Fireplace Features: Bedroom, Gas, Living Room
  • Fireplaces: 2
  • Fireplace: Yes
  • Flooring: Carpet, Laminate
  • Interior Amenities: Bedroom on Main Level, Ceiling Fan(s), Window Treatments
  • Living Area: 2861.0
  • Window Features: Blinds, Double Pane Windows

Exterior Features

  • Fencing: None
  • Lot Features: 1/4 to 1 Acre Lot, Landscaped, Rocks
  • Pool Private: No
  • View: Mountain(s)
  • View: Yes
  • Builder Name: Custom
  • Construction Type: Frame, Wood Siding, Drywall
  • Direction Faces: South
  • Exterior Features: Deck, Patio, Private Yard, Shed
  • Other Structures: Shed(s)
  • Patio And Porch Features: Deck, Patio
  • Property Condition: Average Condition, Resale
  • Roof: Composition, Pitched, Shingle

Garage/Parking

  • Attached Garage: Yes
  • Garage Spaces: 2.0
  • Parking Features: Attached, Epoxy Flooring, Garage, Garage Door Opener, Inside Entrance

Utilities

  • Laundry Features: Gas Dryer Hookup, Laundry Closet, Upper Level
  • Cooling: Central Air, Electric
  • Cooling Y N: Yes
  • Heating: Central, Propane
  • Heating Yn: Yes
  • Electric: Photovoltaics None
  • Sewer: Septic Tank
  • Utilities: Above Ground Utilities, Septic Available
  • Water Source: Public

Condo/Co-op/Association

  • Senior Community: No
  • Amenities: None
  • Association: No

Schools

  • Elementary School: Lundy, Earl B.,Lundy, Earl B.
  • High School: Indian Springs
  • Middle Or Junior School: Indian Springs

Lot Info

  • Horse Amenities: None
  • Lot Size Sq Ft: 11326.0
  • Additional Parcels Description: ---
  • Zoning Description: Single Family

Tax Info

  • Tax Annual Amount: 4076.0

Ownership History

We collect this data history from publicly available records. To have your information removed, we recommend requesting removal directly through your county’s website.

Date Name Owned For Owner Type

Purchase Details

Listed on
Apr 5, 2022
Closed on
Oct 20, 2025
Sold by
Bought by
Seller's Agent
Kaitlin Corr
Mt Charleston Realty, Inc
Buyer's Agent
Stephanie Officer
Real Broker LLC
List Price
$1,100,000
Sold Price
$860,000
Premium/Discount to List
-$240,000
-21.82%
Views
787
Current Estimated Value
$889,303

Home Financials for this Owner

Home Financials are based on the most recent Mortgage that was taken out on this home.
Estimated Appreciation
$29,303
Avg. Annual Appreciation
4.51%
Original Mortgage
$213,500
Outstanding Balance
$211,881
Interest Rate
6.35%
Mortgage Type
New Conventional
Estimated Equity
$677,422

Purchase Details

Closed on
Nov 7, 2022
Sold by
Bought by

Purchase Details

Closed on
Oct 25, 2016
Sold by
Bought by

Home Financials for this Owner

Home Financials are based on the most recent Mortgage that was taken out on this home.
Original Mortgage
$288,000
Interest Rate
4.37%
Mortgage Type
Adjustable Rate Mortgage/ARM

Purchase Details

Closed on
Aug 10, 2016
Sold by
Bought by

Purchase Details

Closed on
May 31, 2016
Sold by
Bought by

Purchase Details

Closed on
May 9, 2005
Sold by
Bought by

Home Financials for this Owner

Home Financials are based on the most recent Mortgage that was taken out on this home.
Original Mortgage
$680,000
Interest Rate
5.62%
Mortgage Type
Unknown

Purchase Details

Closed on
May 26, 2004
Sold by
Bought by

Purchase Details

Closed on
May 20, 2004
Sold by
Bought by

Purchase Details

Closed on
Mar 5, 2003
Sold by
Bought by

Purchase Details

Closed on
Feb 24, 2003
Sold by
Bought by

Purchase Details

Closed on
Feb 4, 2002
Sold by
Bought by

Purchase Details

Closed on
May 24, 2000
Sold by
Bought by

Home Financials for this Owner

Home Financials are based on the most recent Mortgage that was taken out on this home.
Original Mortgage
$345,000
Interest Rate
8.5%

Purchase Details

Closed on
May 3, 2000
Sold by
Bought by

Home Financials for this Owner

Home Financials are based on the most recent Mortgage that was taken out on this home.
Original Mortgage
$345,000
Interest Rate
8.5%

Purchase Details

Closed on
Jul 27, 1998
Sold by
Bought by
Source: Public Records

Home Values in the Area

Source: Public Records

Average Home Value in this Area


Source: Public Records

Agents Specializing in Las Vegas, NV

See All Agents

Purchase History

We collect this data history from publicly available records. To have your information removed, we recommend requesting removal directly through your county’s website.

Date Buyer Sale Price Title Company
$860,000 Ticor Title
-- None Listed On Document
-- Ort Co Of Nevada
$480,000 Chicago Title
$571,500 Accommodation
$850,000 Nevada Title Company
-- Old Republic Title Co Of Ne
-- Old Republic Title Company
-- --
-- Old Republic Title Company
$460,000 Old Republic Title Company
-- --
Source: Public Records

Mortgage History

We collect this data history from publicly available records. To have your information removed, we recommend requesting removal directly through your county’s website.

Date Status Borrower Loan Amount
Open $213,500
Previous Owner $288,000
Previous Owner $227,400
Previous Owner $680,000
Previous Owner $345,000
Source: Public Records

Property History

We collect this data history from publicly available records. To have your information removed, we recommend requesting removal directly through your county’s website.

Date Event Price List to Sale Price per Sq Ft
10/28/2025 10/28/25 Sold $860,000 -14.0% $301 / Sq Ft
08/25/2025 08/25/25 Price Changed $1,000,000 -9.1% $350 / Sq Ft
10/15/2024 10/15/24 For Sale $1,100,000 +27.9% $384 / Sq Ft
09/30/2024 09/30/24 Off Market $860,000 -- --
09/04/2024 09/04/24 Price Changed $1,100,000 -8.3% $384 / Sq Ft
04/05/2022 04/05/22 For Sale $1,200,000 -- $419 / Sq Ft
Source: Las Vegas REALTORS®

Tax History

We collect this data history from publicly available records. To have your information removed, we recommend requesting removal directly through your county’s website.

Year Tax Paid Tax Assessment Tax Assessment Total Assessment is a certain percentage of the fair market value that is determined by local assessors to be the total taxable value of land and additions on the property. Land Improvement
2026 $5,287 $176,753 $87,500 $89,253
2025 $4,895 $178,334 $87,500 $90,834
2024 $4,533 $178,334 $87,500 $90,834
2023 $4,533 $157,011 $70,000 $87,011
2022 $4,198 $142,939 $63,000 $79,939
2021 $4,076 $129,207 $52,500 $76,707
2020 $3,954 $129,155 $52,500 $76,655
2019 $3,906 $123,080 $47,250 $75,830
2018 $3,727 $120,563 $47,250 $73,313
2017 $4,150 $121,946 $47,250 $74,696
2016 $4,164 $102,240 $27,300 $74,940
2015 $3,939 $111,000 $36,750 $74,250
2014 $4,127 $106,874 $36,750 $70,124
Source: Public Records

Agents Affiliated with this Home

  • Section Image
  • Section Image
See All Agents

Map

Source: Las Vegas REALTORS®

MLS Number: 2384783

Las Vegas REALTORS®

APN: 129-25-410-080

Your Personal Tour Guide

Ask me questions while you tour the home.