
Seller's Agent in 2022
Jonas Farrell
Farrell & Associates Real Estate Co.
(573) 216-2957
106 Total Sales

Estimated Value: $176,230
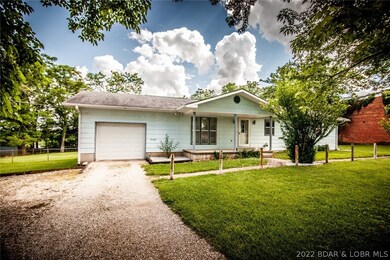
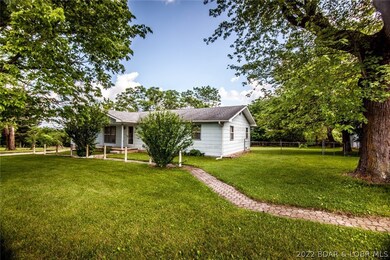
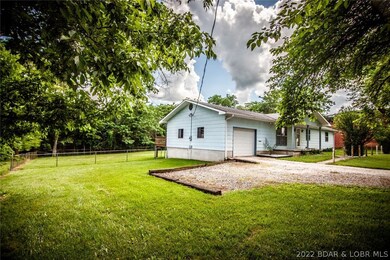
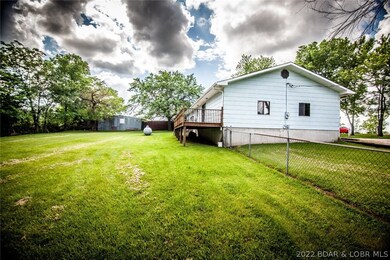
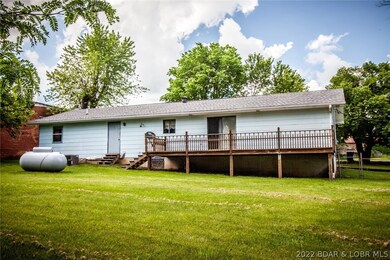
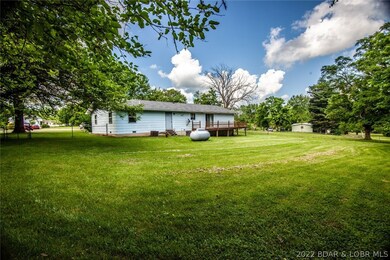
Clean and cozy ranch-style house offering 3 bedrooms and 2 bathrooms. Features include single-level living, a nice open floor plan, plenty of cabinets and cooking space in the kitchen, and an attached single-car garage. This house has plenty of potential, with just a little bit of updating it could be a real gem. Children and pets will love the flat and fenced backyard. The house offers the peace and quiet of the country, with Osage Beach just 15 minutes away. A New 1,000-gallon septic tank is to be installed in September. The lateral field has already been tested and passed. Seller providing a 1-Year Home Warranty through Achosa Home Warranty, LLC.
Last Agent to Sell the Property
Farrell & Associates Real Estate Co. License #1999096903 Listed on: 08/12/2022
We collect this data history from publicly available records. To have your information removed, we recommend requesting removal directly through your county’s website.
We collect this data history from publicly available records. To have your information removed, we recommend requesting removal directly through your county’s website.
| Date | Buyer | Sale Price | Title Company |
|---|---|---|---|
| -- | -- | ||
| -- | Miller County Title |
We collect this data history from publicly available records. To have your information removed, we recommend requesting removal directly through your county’s website.
| Date | Status | Borrower | Loan Amount |
|---|---|---|---|
| Open | $141,414 | ||
| Previous Owner | $35,000 | ||
| Previous Owner | $133,500 | ||
| Previous Owner | $105,000 | ||
| Previous Owner | $90,837 |
We collect this data history from publicly available records. To have your information removed, we recommend requesting removal directly through your county’s website.
| Date | Event | Price | List to Sale | Price per Sq Ft |
|---|---|---|---|---|
| 10/14/2022 10/14/22 | Sold | -- | -- | -- |
| 09/14/2022 09/14/22 | Pending | -- | -- | -- |
| 08/12/2022 08/12/22 | For Sale | $139,900 | -- | $96 / Sq Ft |
We collect this data history from publicly available records. To have your information removed, we recommend requesting removal directly through your county’s website.
| Year | Tax Paid | Tax Assessment Tax Assessment Total Assessment is a certain percentage of the fair market value that is determined by local assessors to be the total taxable value of land and additions on the property. | Land | Improvement |
|---|---|---|---|---|
| 2025 | $747 | $15,560 | $1,410 | $14,150 |
| 2024 | $661 | $13,620 | $1,280 | $12,340 |
| 2023 | $641 | $13,620 | $1,280 | $12,340 |
| 2022 | $600 | $13,620 | $1,280 | $12,340 |
| 2021 | $600 | $13,620 | $1,280 | $12,340 |
| 2020 | $529 | $11,850 | $640 | $11,210 |
| 2019 | $530 | $11,850 | $640 | $11,210 |
| 2018 | $542 | $11,850 | $640 | $11,210 |
| 2017 | $522 | $12,120 | $620 | $11,500 |
| 2016 | $514 | $12,120 | $0 | $0 |
| 2015 | -- | $12,120 | $0 | $0 |
| 2012 | -- | $12,460 | $0 | $0 |
Seller's Agent in 2022
Jonas Farrell
Farrell & Associates Real Estate Co.
(573) 216-2957
106 Total Sales
Buyer's Agent in 2022
DEREK COOPER
Nettwork Global, LLC
(573) 216-8471
157 Total Sales
J
Buyer Co-Listing Agent in 2022
JONATHAN ANDERSON
RE/MAX
(414) 899-9243
56 Total Sales
Source: Bagnell Dam Association of REALTORS®
MLS Number: 3548208
APN: 152003012003007000
Disclaimer: Certain information contained herein is derived from information provided by parties other than Homes.com. All information provided is deemed reliable, but is not guaranteed to be accurate and should be independently verified.
IDX information is provided exclusively for personal, non-commercial use, and may not be used for any purpose other than to identify prospective properties consumers may be interested in purchasing. Information is deemed reliable but not guaranteed.
Ask me questions while you tour the home.