NOT LISTED FOR SALE
4 Beds
4.5 Baths
3,800-3,999 Sq Ft
9,583 Sq Ft Lot

Sale Details

Date Sold: March 16, 2026

Last sale price $899,000 $225 Per Sq Ft

303 Days on Market

Highlights

  • Water Views
  • New Construction
  • Vaulted Ceiling
  • Tara Oaks Elementary School Rated A
  • Landscaped Professionally
  • Traditional Architecture

About This Home

As of March 2026

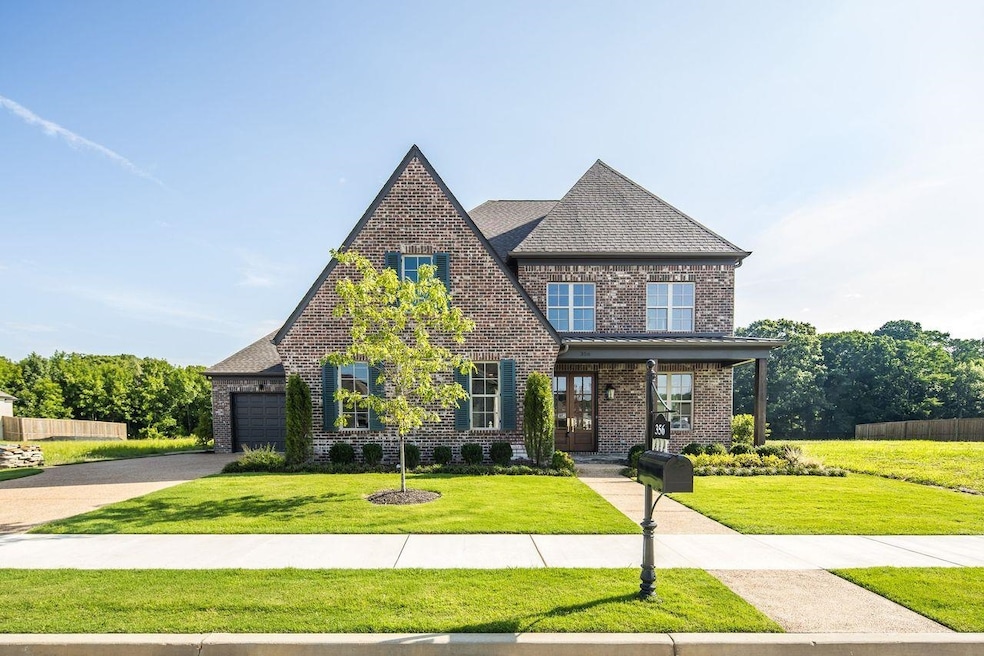
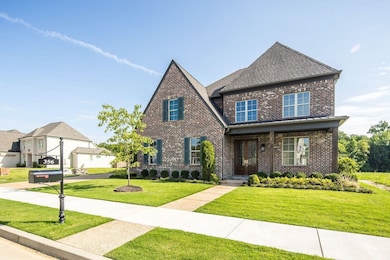
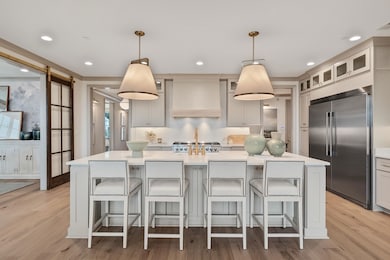
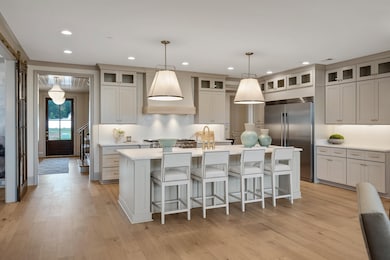
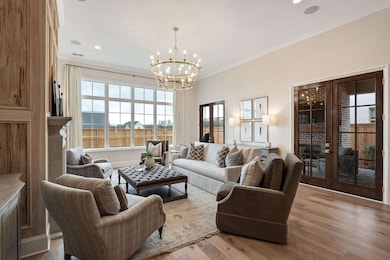
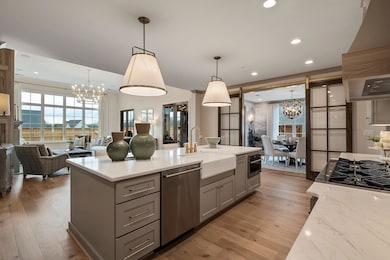
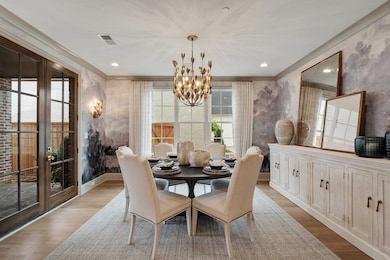
Beautiful new John Duke home- same floor plan as winning 2024 vesta home in Piper Hollow. Added benefit of an unbeatable lake view, backing up to protected green space that will never be developed! 4 bedroom, 4.5 bath with separate dining room off the kitchen and bonus room upstairs! Custom-crafted cypress fireplace in the family room and additional fireplace on back porch. Double Ovens, gas cooking, premium finishes. 1 year WTHBA Builder Warranty. You don’t want to miss this one! Interior pictures are from vesta 2024.

Last Agent to Sell the Property

Kate Duke Echols

The Firm License #362141 Listed on: 05/01/2025

Co-Listed By

Elizabeth Duke

The Firm License #331177

Last Buyer's Agent

Ashley Wisch

eXp Realty, LLC License #345883

eXp Realty, LLC

Home Details

Home Type

  • Single Family

Year Built

  • Built in 2025 | New Construction

Lot Details

  • 9,583 Sq Ft Lot
  • Landscaped Professionally

HOA Fees

  • $42 Monthly HOA Fees

Home Design

  • Traditional Architecture
  • Brick Veneer

Interior Spaces

  • 3,800-3,999 Sq Ft Home
  • 4,069 Sq Ft Home
  • 2.5-Story Property
  • Smooth Ceilings
  • Vaulted Ceiling
  • 2 Fireplaces
  • Separate Formal Living Room
  • Dining Room
  • Wood Flooring
  • Water Views

Kitchen

  • Double Oven
  • Kitchen Island

Bedrooms and Bathrooms

  • 4 Bedrooms | 2 Main Level Bedrooms
  • Primary Bedroom on Main
  • Bathtub With Separate Shower Stall

Parking

  • 3 Parking Spaces
  • Driveway

Outdoor Features

  • Covered Patio or Porch

Utilities

  • Central Heating and Cooling System
  • Two Heating Systems
  • 220 Volts

Community Details

  • Belfair Ph II Subdivision
  • Property managed by EZR Management
  • Mandatory home owners association

Home Details

Home Type

Single Family

Year Built

Built in 2025 | New Construction

Lot Details

9,583 Sq Ft Lot

HOA Fees

$42 per month

Listing Details

  • Class: Residential
  • Type: Detached Single Family
  • Style: Traditional
  • Detached Unit Type: General Residential
  • MAAR Subdivision Name: Belfair PH II
  • Number Of Stories: 2.5
  • Prop Construction Status: New Construction (Never Occupied)
  • Estimated Sq Ft: 4069
  • Year Built: 2025
  • 55Community: N
  • Special Features: NewHome
  • Property Sub Type: Detached
  • Stories: 3

Interior Features

  • Additional Bedroom Bathroom Info: 1 or More BR Down, Primary Down, Vaulted/Coffered Primary, Luxury Primary Bath, Separate Tub & Shower, Half Bath Down
  • Estimated Heated Sq Ft Range: 3800-3999
  • Bedrooms: 4
  • Bedrooms Down: 2
  • Floors/Ceilings: Hardwood Throughout, Smooth Ceiling, 9 or more Ft. Ceiling, Vaulted/Coff/Tray Ceiling
  • Full Bathrooms: 4
  • Half Bathrooms: 1
  • Living Dining Kitchen: Separate Living Room, Separate Dining Room, Pantry, Island In Kitchen
  • Number Of Fireplaces: 2

Exterior Features

  • Misc Exterior: Porch, Patio, Covered Patio, Well Landscaped Grounds
  • Exterior Windows: Brick Veneer

Garage/Parking

  • Number Covered Parking Spaces: 3
  • Parking Display: G3A
  • Parking Storage: Driveway/Pad

Utilities

  • Cooling: Central, 220 Wiring
  • Heating: Central, Dual System

Association/Amenities

  • Annual Association Fee: 500
  • Management Company: EZR Management
  • Neighborhood Association: Mandatory

Lot Info

  • Lot Description: Water View, Professionally Landscaped
  • Lot Number: 53
  • Acreage: 0.22
  • Lot Size: 0.22
  • Geo Subdivision: TN
Create a Home Valuation Report for This Property
The Home Valuation Report is an in-depth analysis detailing your home's value as well as a comparison with similar homes in the area

Home Values in the Area

Source: Public Records

Average Home Value in this Area


Source: Public Records

Property History

We collect this data history from publicly available records. To have your information removed, we recommend requesting removal directly through your county’s website.

Date Event Price List to Sale Price per Sq Ft
03/16/2026 03/16/26 Sold $899,000 0.0% $237 / Sq Ft
02/28/2026 02/28/26 Pending -- -- --
11/16/2025 11/16/25 Price Changed $899,000 -2.2% $237 / Sq Ft
09/22/2025 09/22/25 Price Changed $919,000 -1.1% $242 / Sq Ft
05/01/2025 05/01/25 For Sale $929,000 -- $244 / Sq Ft
Source: Memphis Area Association of REALTORS®

Agents Affiliated with this Home

  • Section Image
  • Section Image
  • Section Image
See All Agents

Map

Source: Memphis Area Association of REALTORS®

MLS Number: 10195520

Memphis Area Association of REALTORS®
Your Personal Tour Guide

Ask me questions while you tour the home.