
Jennifer Thatcher
HomeSmart
(623) 244-7428
32 Total Sales
1 in University Manor
$72,000 Price

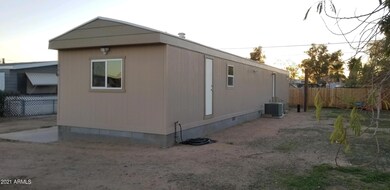

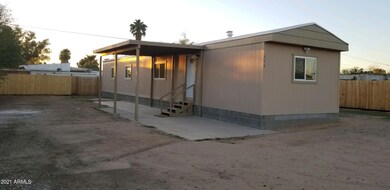
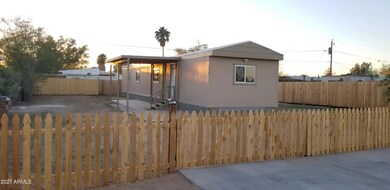
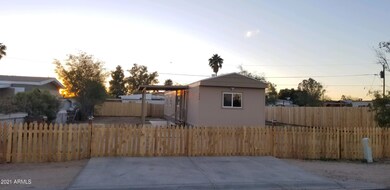
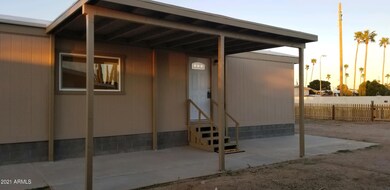
Back on the Market- Buyer Could Not Perform... Like BRAND NEW... Completely renovated 3 bed and 2 bath home with NEW cabinets, walls, 2-panel doors, LED lighting, electrical, plumbing, insulation, carpet, vinyl ''wood-look'' flooring, fresh 2-tone paint, hot water heater, ceiling fans and more!! Bathrooms have been completely redone too! New exterior paneling, fencing and gutters. All windows are new. Newly built 200 foot covered patio. Metal roof freshly coated. This home is extra insulated for energy efficiency. Beautiful views of the Superstition Mountains from front bedroom. If you are looking for a home that is Like BRAND NEW, this is the one!
Last Agent to Sell the Property
Peggy Murrietta
HomeSmart License #BR562836000 Listed on: 02/20/2021
Last Buyer's Agent
Clint Hudson
Keller Williams Realty Phoenix
Jennifer Thatcher
HomeSmart
(623) 244-7428
32 Total Sales
1 in University Manor
$72,000 Price
Sarinah G Brooks
Realty ONE Group
(623) 439-8454
48 Total Sales
1 in University Manor
$345,000 Price
Elizabeth Corvelo
W and Partners, LLC
(520) 666-7486
62 Total Sales
1 in University Manor
$24,000 Price
Travis Hansen
Clearview Realty, Inc.
(480) 470-8506
35 Total Sales
1 in University Manor
$380,000 Price
Monique Walker
RE/MAX Excalibur
(623) 439-8986
516 Total Sales
3 in University Manor
$275K - $420K Price Range
Annmarie Johnson
Real Broker
(623) 888-8094
160 Total Sales
1 in University Manor
$395,000 Price
We collect this data history from publicly available records. To have your information removed, we recommend requesting removal directly through your county’s website.
| Date | Buyer | Sale Price | Title Company |
|---|---|---|---|
| $215,000 | Clear Title Agency Of Az | ||
| Sweetser Patricia M | $65,000 | Wfg National Title Ins Co | |
| Gutierrez Hermenejildo S | -- | None Available | |
| Gutierrez Hermene Jildo S | $25,000 | Empire West Title Agency | |
| Ledger Robert F | -- | -- | |
| Ledger Robert F | -- | -- | |
| Boyer Dixie L | $23,000 | Security Title Agency |
We collect this data history from publicly available records. To have your information removed, we recommend requesting removal directly through your county’s website.
| Date | Status | Borrower | Loan Amount |
|---|---|---|---|
| Open | $211,105 | ||
| Closed | Salazar Victor | $211,105 | |
| Previous Owner | Sweetser Patricia M | $52,000 |
We collect this data history from publicly available records. To have your information removed, we recommend requesting removal directly through your county’s website.
| Date | Event | Price | List to Sale | Price per Sq Ft | Prior Sale |
|---|---|---|---|---|---|
| 06/07/2021 06/07/21 | Sold | $215,000 | 0.0% | $217 / Sq Ft | |
| 05/08/2021 05/08/21 | Pending | -- | -- | -- | |
| 05/01/2021 05/01/21 | Price Changed | $215,000 | +2.6% | $217 / Sq Ft | |
| 05/01/2021 05/01/21 | For Sale | $209,500 | 0.0% | $212 / Sq Ft | |
| 03/25/2021 03/25/21 | Pending | -- | -- | -- | |
| 03/23/2021 03/23/21 | For Sale | $209,500 | 0.0% | $212 / Sq Ft | |
| 03/23/2021 03/23/21 | Price Changed | $209,500 | +2.2% | $212 / Sq Ft | |
| 02/22/2021 02/22/21 | Pending | -- | -- | -- | |
| 02/19/2021 02/19/21 | For Sale | $205,000 | +215.4% | $207 / Sq Ft | |
| 10/15/2019 10/15/19 | Sold | $65,000 | -7.1% | $90 / Sq Ft | View Prior Sale |
| 07/13/2019 07/13/19 | Price Changed | $70,000 | -6.7% | $97 / Sq Ft | |
| 07/07/2019 07/07/19 | For Sale | $75,000 | -- | $104 / Sq Ft |
We collect this data history from publicly available records. To have your information removed, we recommend requesting removal directly through your county’s website.
| Year | Tax Paid | Tax Assessment Tax Assessment Total Assessment is a certain percentage of the fair market value that is determined by local assessors to be the total taxable value of land and additions on the property. | Land | Improvement |
|---|---|---|---|---|
| 2025 | $512 | $4,857 | ||
| 2024 | $370 | $4,626 | ||
| 2023 | $370 | $8,010 | $5,320 | $2,690 |
| 2022 | $170 | $4,690 | $3,910 | $780 |
| 2021 | $172 | $4,080 | $3,300 | $780 |
| 2020 | $202 | $3,680 | $2,900 | $780 |
| 2019 | $187 | $3,470 | $2,650 | $820 |
| 2018 | $182 | $3,130 | $2,290 | $840 |
| 2017 | $146 | $2,840 | $2,290 | $550 |
| 2016 | $143 | $2,340 | $1,780 | $560 |
| 2015 | $134 | $1,930 | $1,380 | $550 |
PM
Seller's Agent in 2021
Peggy Murrietta
HomeSmart
CH
Buyer's Agent in 2021
Clint Hudson
Keller Williams Realty East Valley
Seller's Agent in 2019
Kerry OConnor
DPR Realty
(602) 402-5002
17 Total Sales
DM
Seller Co-Listing Agent in 2019
David Mandly
DPR Realty
(602) 692-3532
11 Total Sales
KO
Buyer's Agent in 2019
Kerry O'Connor
DeLex Realty
Source: Arizona Regional Multiple Listing Service (ARMLS)
MLS Number: 6196850
Disclaimer: Certain information contained herein is derived from information provided by parties other than Homes.com. All information provided is deemed reliable, but is not guaranteed to be accurate and should be independently verified.
All information should be verified by the recipient and none is guaranteed as accurate by ARMLS
Listing Information presented by local MLS brokerage: Ten-X, local REALTOR®- Arlene Richardson - (888)-952-6393
Ask me questions while you tour the home.