
Lee Williams
Ostenson Real Estate Group, LLC.
(833) 569-4093
19 Total Sales
2 in Duluth
$450K - $470K Price Range
Estimated Value: $442,633
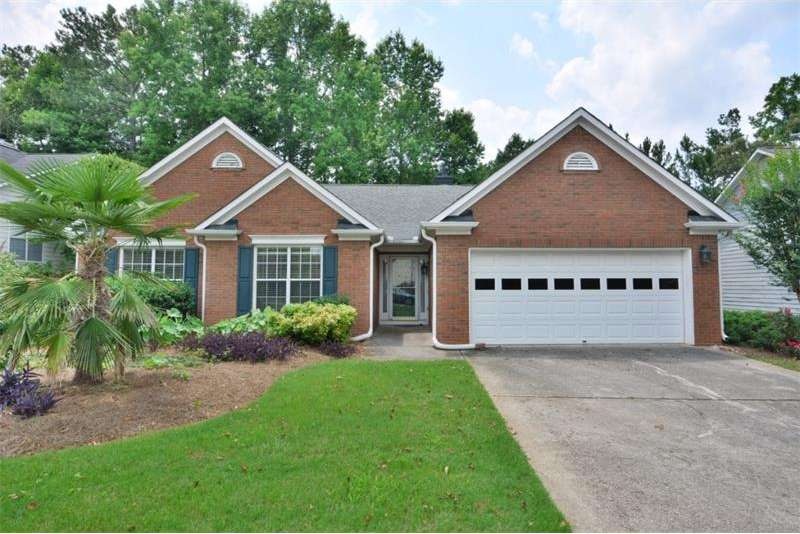
Open the doors and welcome home to this spacious 3 bedroom, 2 bathroom ranch in highly sought after Peachtree Ridge High School cluster. High ceilings throughout the house, recently renovated kitchen with island/bar and granite counter tops. Master suite features french double doors, walk in closet, large bathroom with double vanity and separate tub and shower. Private backyard with screened porch. Brand new roof and unbeatable location.
Last Agent to Sell the Property
Keller Williams Realty Atlanta Partners License #356921 Listed on: 07/02/2015
Last Buyer's Agent
Susan Han
NOT A VALID MEMBER License #349749
We collect this data history from publicly available records. To have your information removed, we recommend requesting removal directly through your county’s website.
Lee Williams
Ostenson Real Estate Group, LLC.
(833) 569-4093
19 Total Sales
2 in Duluth
$450K - $470K Price Range
Josue Figueroa
Waldrip Real Estate
(470) 252-4505
72 Total Sales
5 in Duluth
$230K - $340K Price Range
DIANA FLORES
Harry Norman Realtors
(888) 477-2240
76 Total Sales
43 in Duluth
$290K - $900K Price Range
Lauren Smith
Keller Williams Buckhead
(909) 442-4172
50 Total Sales
2 in Duluth
$525,000 Price Range
Natalie Williams
Keller Knapp
(877) 763-7350
19 Total Sales
2 in Duluth
$360,000 Price Range
Alex Wilkinson
Coldwell Banker Realty
(470) 577-9457
63 Total Sales
1 in Duluth
$639,000 Price
We collect this data history from publicly available records. To have your information removed, we recommend requesting removal directly through your county’s website.
| Date | Buyer | Sale Price | Title Company |
|---|---|---|---|
| $215,000 | -- | ||
| $200,000 | -- | ||
| $200,000 | -- |
We collect this data history from publicly available records. To have your information removed, we recommend requesting removal directly through your county’s website.
| Date | Status | Borrower | Loan Amount |
|---|---|---|---|
| Previous Owner | $152,000 |
We collect this data history from publicly available records. To have your information removed, we recommend requesting removal directly through your county’s website.
| Date | Event | Price | List to Sale | Price per Sq Ft | Prior Sale |
|---|---|---|---|---|---|
| 07/30/2015 07/30/15 | Sold | $215,000 | 0.0% | $92 / Sq Ft | |
| 07/09/2015 07/09/15 | Pending | -- | -- | -- | |
| 07/08/2015 07/08/15 | For Sale | $215,000 | +7.5% | $92 / Sq Ft | |
| 03/10/2014 03/10/14 | Sold | $200,000 | -1.2% | $86 / Sq Ft | View Prior Sale |
| 02/08/2014 02/08/14 | Pending | -- | -- | -- | |
| 01/24/2014 01/24/14 | For Sale | $202,500 | -- | $87 / Sq Ft |
We collect this data history from publicly available records. To have your information removed, we recommend requesting removal directly through your county’s website.
| Year | Tax Paid | Tax Assessment Tax Assessment Total Assessment is a certain percentage of the fair market value that is determined by local assessors to be the total taxable value of land and additions on the property. | Land | Improvement |
|---|---|---|---|---|
| 2025 | $1,384 | $165,680 | $36,000 | $129,680 |
| 2024 | -- | $168,080 | $35,200 | $132,880 |
| 2023 | $4,347 | $168,080 | $35,200 | $132,880 |
| 2022 | $4,606 | $158,720 | $28,000 | $130,720 |
| 2021 | $3,576 | $106,400 | $20,000 | $86,400 |
| 2020 | $3,600 | $106,400 | $20,000 | $86,400 |
| 2019 | $3,497 | $106,400 | $20,000 | $86,400 |
| 2018 | $3,242 | $94,480 | $18,000 | $76,480 |
| 2016 | $3,070 | $85,600 | $16,800 | $68,800 |
| 2015 | $3,176 | $79,480 | $16,000 | $63,480 |
| 2014 | -- | $65,120 | $13,200 | $51,920 |
Seller's Agent in 2015
Hector Almonte
Keller Williams Realty Atlanta Partners
(678) 775-2600
62 Total Sales
S
Buyer's Agent in 2015
Susan Han
NOT A VALID MEMBER
A
Seller's Agent in 2014
Anita W Robertson
Virtual Properties Realty.BIZ
3 Total Sales
L
Buyer's Agent in 2014
Lashon Sadler
NOT A VALID MEMBER
Source: First Multiple Listing Service (FMLS)
MLS Number: 5563629
APN: 7-198-312
Listings identified with the FMLS IDX logo come from FMLS and are held by brokerage firms other than the owner of this website. The listing brokerage is identified in any listing details. Information is deemed reliable but is not guaranteed. If you believe any FMLS listing contains material that infringes your copyrighted work please visit www.fmls.com/dmca to review our DMCA policy and learn how to submit a takedown request. © 2026 First Multiple Listing Service, Inc.
Disclaimer: Certain information contained herein is derived from information provided by parties other than Homes.com. All information provided is deemed reliable, but is not guaranteed to be accurate and should be independently verified.
Ask me questions while you tour the home.