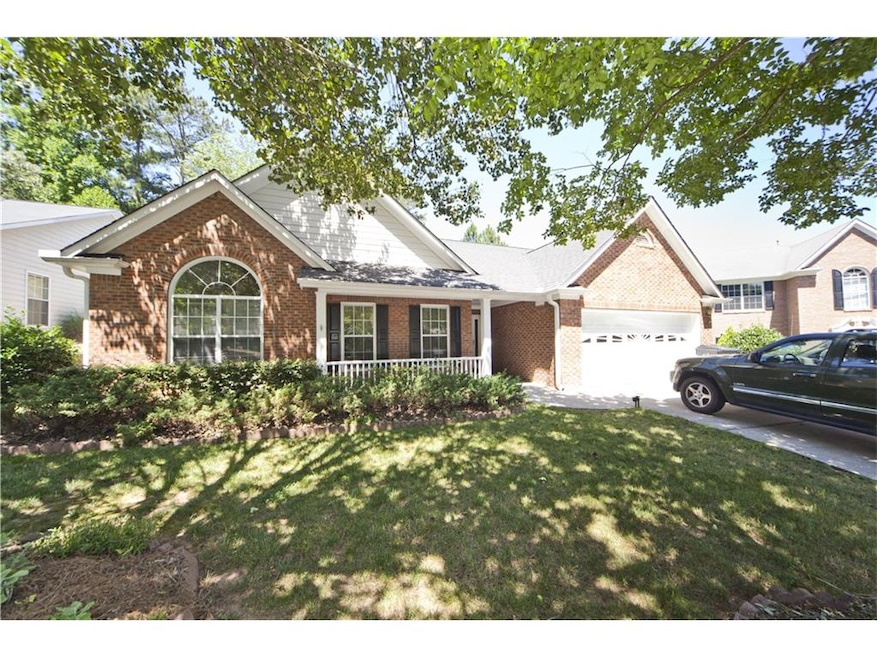
NOT LISTED FOR SALE

3590 Highland Bluff Dr Suwanee, GA 30024

Duluth Area

Estimated Value: $456,201

3 Beds
2 Baths
2,181 Sq Ft
$209/Sq Ft Est. Value

Sale Details

Date Sold: July 15, 2016

Last sale price $229,000 $105 Per Sq Ft

Est. 99% increase in value since last sale

Current estimated payment $2,894 / mo

2 Days on Market

Highlights

  • Private Lot
  • Cathedral Ceiling
  • Formal Dining Room
  • Ranch Style House
  • Screened Porch
  • White Kitchen Cabinets

About This Home

As of July 2016

Charming 3/2 Ranch in Highland Lake! Open concept with large kitchen, dining room, living room, sun room, and screened-in porch all situated well. Great spaces for entertaining. Sits at the end of a quiet Cul-De-Sac in the Peachtree Ridge High School cluster. Kitchen features large islands, hardwood floors in living ares, carpet in bedrooms. Neat, tidy, and turn key! Gas log fireplaces, large garage, and serene yard with storage shed. House is ready to go for the 2016-17 school year!

Last Agent to Sell the Property

Michael Fischer

Ansley Real Estate | Christie's International Real Estate License #341092 Listed on: 06/09/2016

Ansley Real Estate | Christie's International Real Estate

Last Buyer's Agent

Mike Robinson

Keller Williams Realty Atl Partners License #136578

Keller Williams Realty Atl Partners
Create a Home Valuation Report for This Property
The Home Valuation Report is an in-depth analysis detailing your home's value as well as a comparison with similar homes in the area

Home Details

Home Type

  • Single Family

Est. Annual Taxes

  • $1,223

Year Built

  • Built in 1997

Lot Details

  • 9,583 Sq Ft Lot
  • Cul-De-Sac
  • Private Lot
  • Garden

HOA Fees

  • $17 Monthly HOA Fees

Parking

  • 2 Car Garage
  • Garage Door Opener
  • Driveway

Home Design

  • Ranch Style House
  • Ridge Vents on the Roof
  • Composition Roof
  • Vinyl Siding
  • Brick Front

Interior Spaces

  • 2,181 Sq Ft Home
  • Cathedral Ceiling
  • Ceiling Fan
  • Fireplace With Glass Doors
  • Gas Log Fireplace
  • Living Room with Fireplace
  • Formal Dining Room
  • Screened Porch
  • Pull Down Stairs to Attic
  • Fire and Smoke Detector

Kitchen

  • Eat-In Kitchen
  • Self-Cleaning Oven
  • Gas Range
  • Dishwasher
  • Kitchen Island
  • Laminate Countertops
  • White Kitchen Cabinets
  • Disposal

Bedrooms and Bathrooms

  • 3 Main Level Bedrooms
  • Walk-In Closet
  • 2 Full Bathrooms
  • Dual Vanity Sinks in Primary Bathroom
  • Separate Shower in Primary Bathroom
  • Soaking Tub

Laundry

  • Laundry Room
  • Laundry in Hall

Schools

  • Mason Elementary School
  • Hull Middle School
  • Peachtree Ridge High School

Utilities

  • Forced Air Heating and Cooling System
  • Heating System Uses Natural Gas
  • Gas Water Heater
  • High Speed Internet
  • Cable TV Available

Additional Features

  • Outbuilding
  • Property is near schools

Community Details

  • Highland Lake Subdivision
  • Rental Restrictions

Listing and Financial Details

  • Legal Lot and Block 85 / A
  • Assessor Parcel Number R7198 309

Home Details

Home Type

Single Family

Est. Annual Taxes

$1,223

Year Built

Built in 1997

Lot Details

9,583 Sq Ft Lot

HOA Fees

$17 per month

Parking

2

Listing Details

  • Standard Status: Closed
  • Property Type: Residential
  • MLS Status: Closed
  • Property Sub Type: Single Family Residence
  • Architectural Style: Ranch
  • Property Condition: Resale
  • Year Built: 1997
  • Levels Stories: One
  • Special Features: None
  • Stories: 1

Property Details

  • Property: Residential Detached

Interior Features

  • Fireplace Features: Gas Log, Glass Doors, Living Room
  • Number Of Fireplaces: 1
  • Appliances: Dishwasher, Disposal, Gas Range, Gas Water Heater, Refrigerator, Self Cleaning Oven
  • Interior Amenities: Cathedral Ceiling(s), Disappearing Attic Stairs, Double Vanity, High Ceilings 10 ft Main, High Speed Internet, Walk-In Closet(s)
  • Kitchen Features: Cabinets White, Eat-in Kitchen, Kitchen Island, Laminate Counters, Pantry
  • Common Walls: No Common Walls
  • Additional Rooms: Living Room
  • Dining Room Features: Separate Dining Room
  • Square Footage: 2181.00

Beds/Baths

  • Total Bedrooms: 3
  • Bedroom Features: Master on Main
  • Main Bedrooms: 3
  • Total Full Baths: 2
  • Main Full Bathrooms: 2
  • Master Bathroom Features: Double Vanity, Separate Tub/Shower, Soaking Tub

Exterior Features

  • Other Structures: Outbuilding
  • Construction Materials: Brick Front, Vinyl Siding
  • Roof Type: Composition, Ridge Vents
  • Patio And Porch Features: Front Porch, Screened
  • Exterior Features: Garden

Garage/Parking

  • Number of Garage Spaces: 2
  • Parking Features: Driveway, Garage, Garage Door Opener

Utilities

  • Sewer: Public Sewer
  • Water Source: Public
  • Security: Fire Alarm, Smoke Detector(s)
  • Cooling: Ceiling Fan(s), Central Air
  • Heating: Forced Air, Natural Gas
  • Laundry Features: In Hall, Laundry Room
  • Utilities: Cable Available

Condo/Co-op/Association

  • HOA Rent Restrictions: Yes
  • Community Features: Homeowners Assoc, Near Schools, Sidewalks, Street Lights
  • Association Fee: 200
  • Association Fee Frequency: Annually
  • Master Association Fee Frequency: Annually
  • Association: Yes
  • Subdivision Complex: Highland Lake

Lot Info

  • Acres: 0.2200
  • Lot: 85
  • Plat Book: 34465
  • Plat Page: 96
  • Lot Features: Cul-De-Sac, Private
  • Lot Dimensions: .22
  • Parcel Number: R7198 309
  • Property Attached Yn: No

Tax Info

  • Taxes: 1223.00
  • Tax Year: 2015

MLS Schools

  • Elementary School: Mason
  • High School: Peachtree Ridge
  • Middle School: Hull

Home Values in the Area

Source: Public Records

Average Home Value in this Area


Source: Public Records

Agents Specializing in Suwanee, GA

See All Agents

Property History

We collect this data history from publicly available records. To have your information removed, we recommend requesting removal directly through your county’s website.

Date Event Price List to Sale Price per Sq Ft
07/15/2016 07/15/16 Sold $229,000 -0.4% $105 / Sq Ft
06/11/2016 06/11/16 Pending -- -- --
06/09/2016 06/09/16 For Sale $229,900 -- $105 / Sq Ft
Source: First Multiple Listing Service (FMLS)

Agents Affiliated with this Home

  • Section Image
  • Section Image
See All Agents

Map

Source: First Multiple Listing Service (FMLS)

MLS Number: 5701733

First Multiple Listing Service (FMLS)

APN: 7-198-309

Your Personal Tour Guide

Ask me questions while you tour the home.